The Initial concept
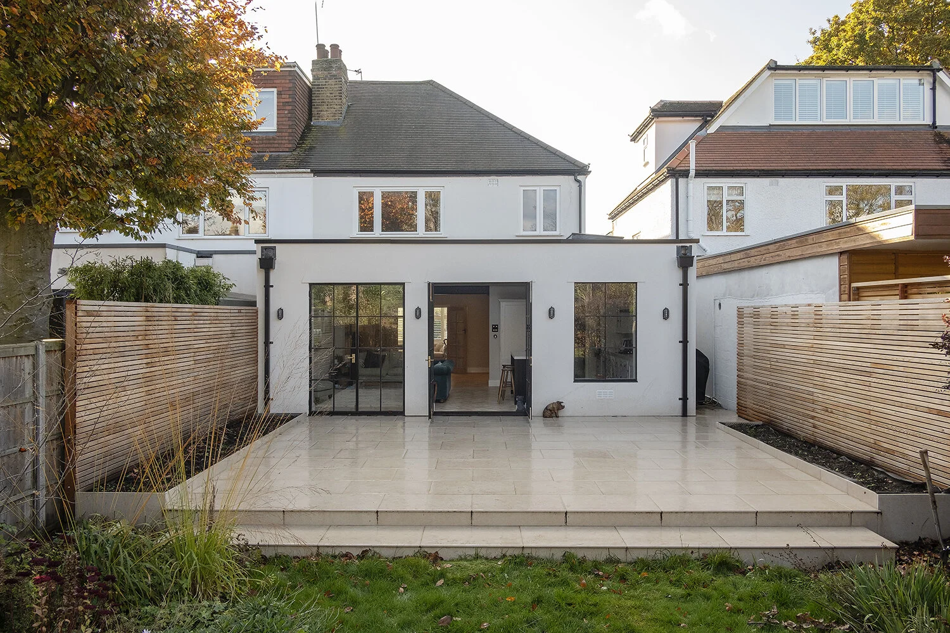
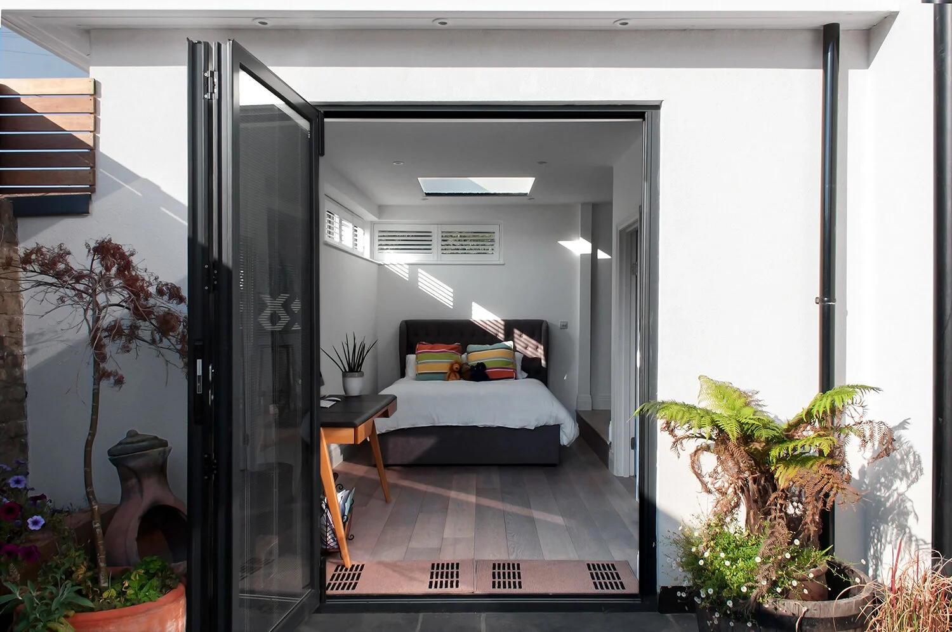
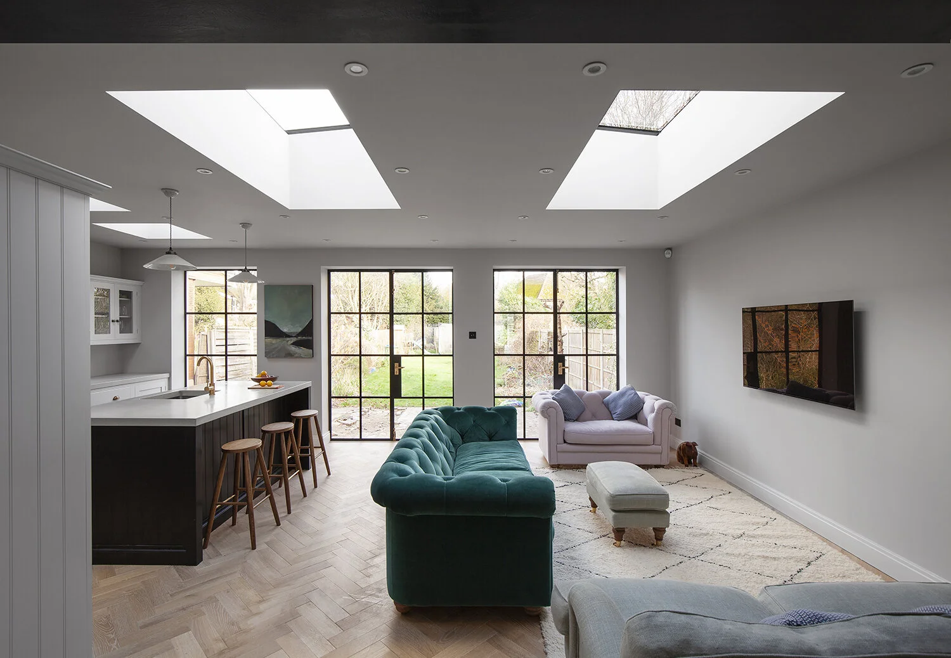
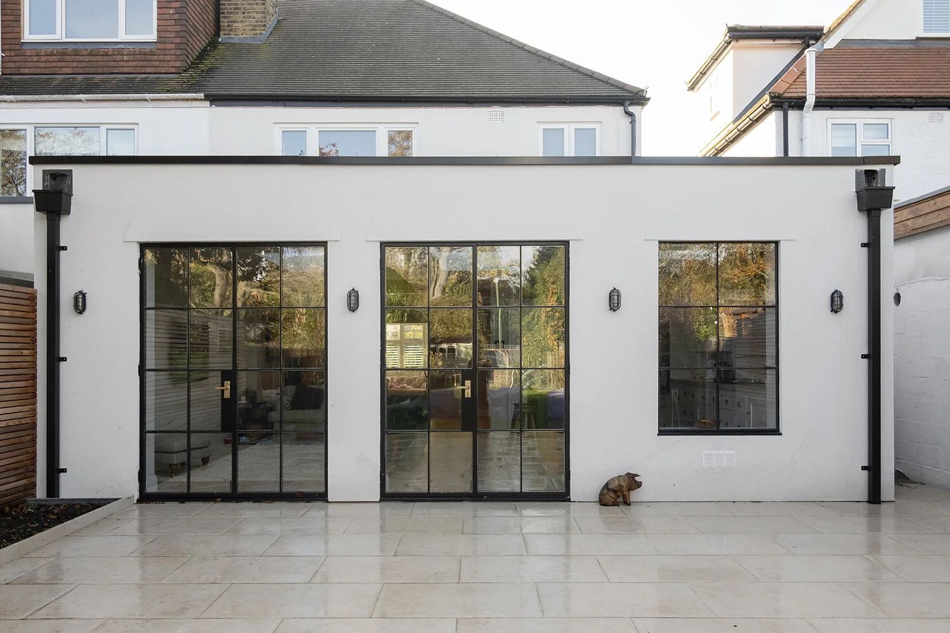
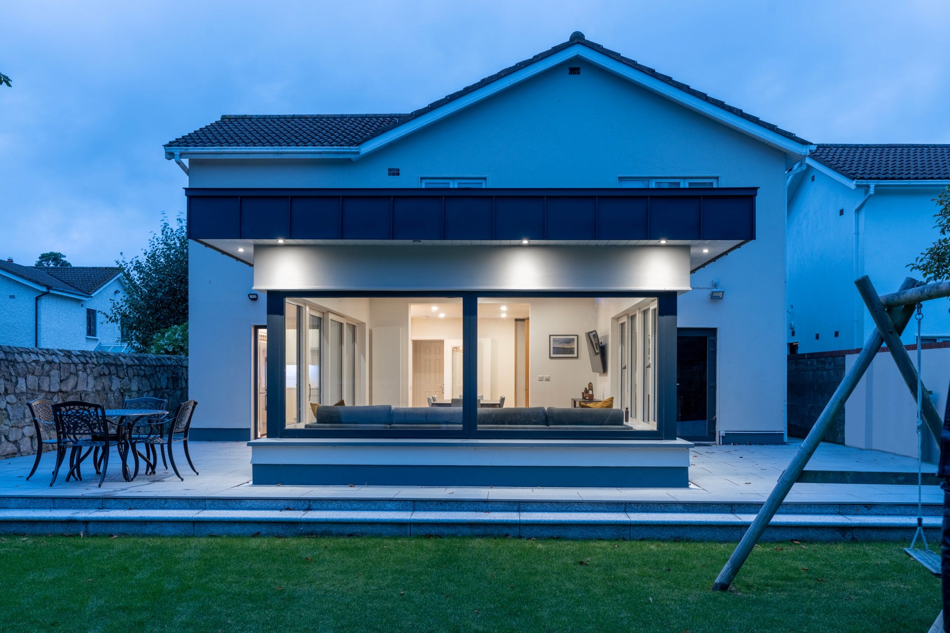
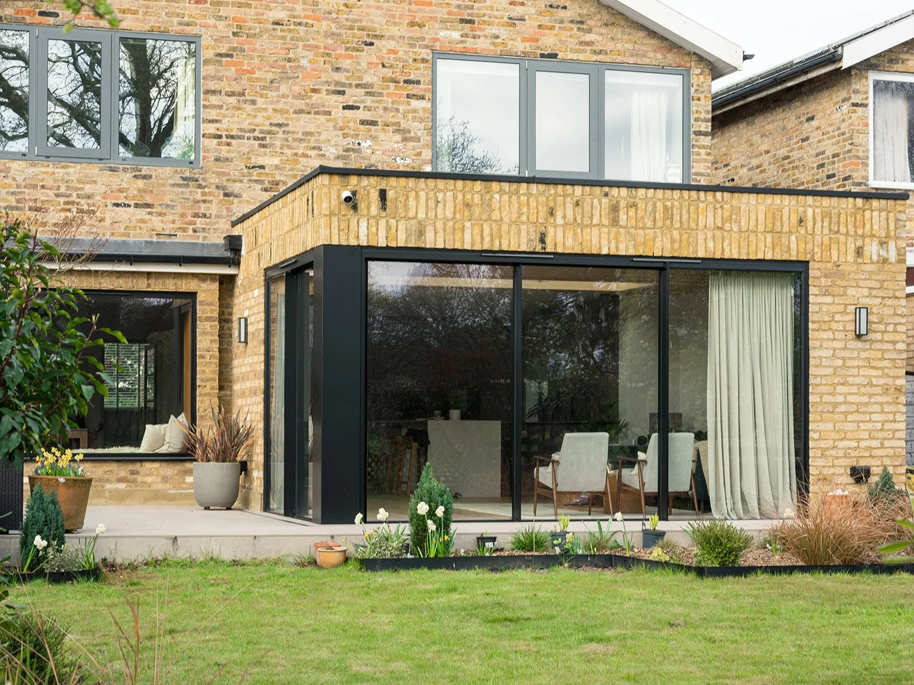
This contemporary rear extension project in Bath was designed to create a luxurious open-plan kitchen and dining area with strong connections to the garden. The design focused on maximising natural daylight through oversized roof glazing, slim aluminium sliding doors, and a partially glazed roof structure.
Careful attention was given to balancing traditional brickwork with modern architectural detailing, allowing the extension to blend naturally with the existing property while introducing a bold contemporary character. Bespoke joinery, integrated seating, feature lighting, and premium finishes were incorporated throughout to create a warm yet elegant family living space.
The completed renovation delivers a bright, functional, and highly refined environment tailored for modern living and entertaining.
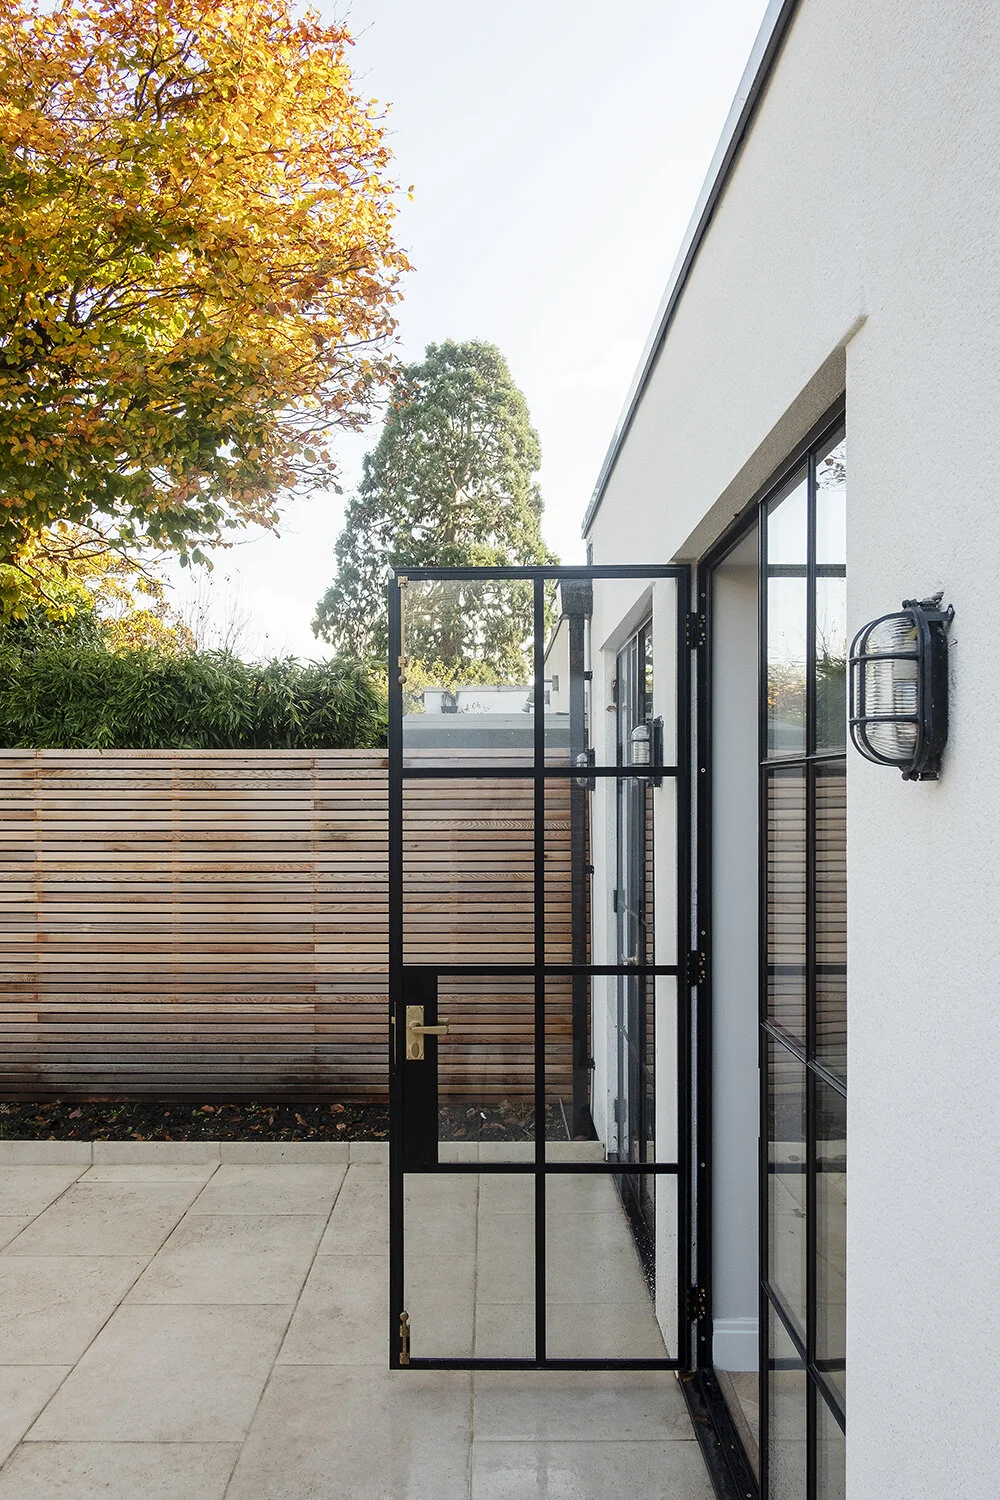
This project involved the construction of a modern rear extension and a complete internal renovation to create a spacious open-plan kitchen, dining, and living area. The design incorporates large steel-look glazing, rooflights, bespoke cabinetry, premium finishes, and high-quality craftsmanship throughout. The result is a bright and functional family home that seamlessly connects indoor and outdoor living spaces while maintaining a timeless architectural aesthetic.