The initial concepts
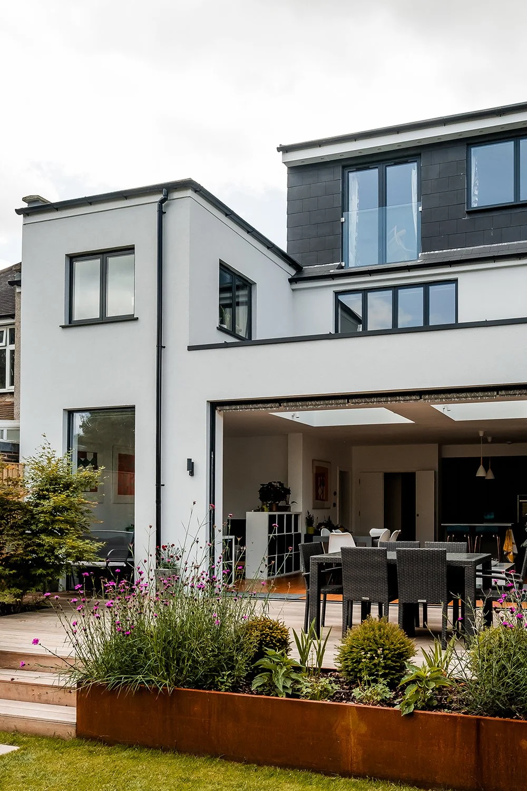
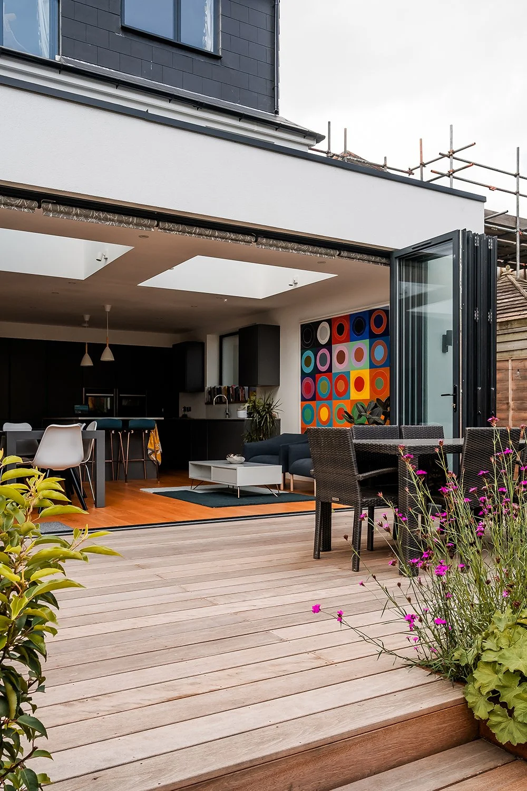
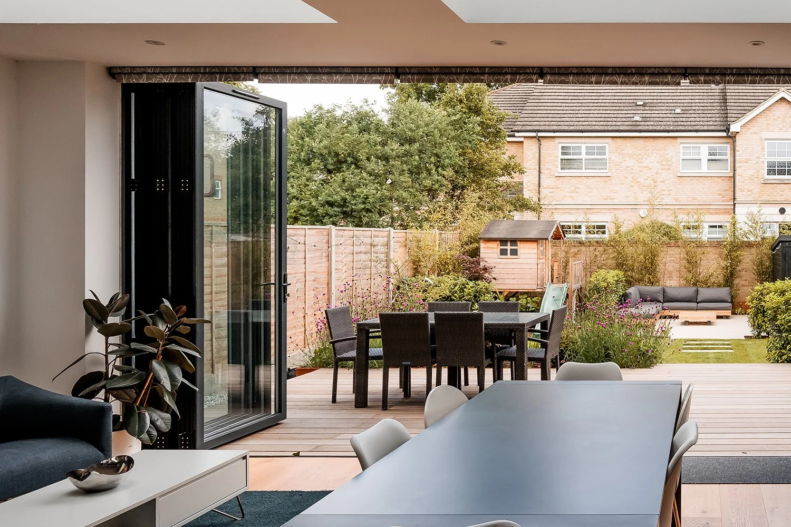
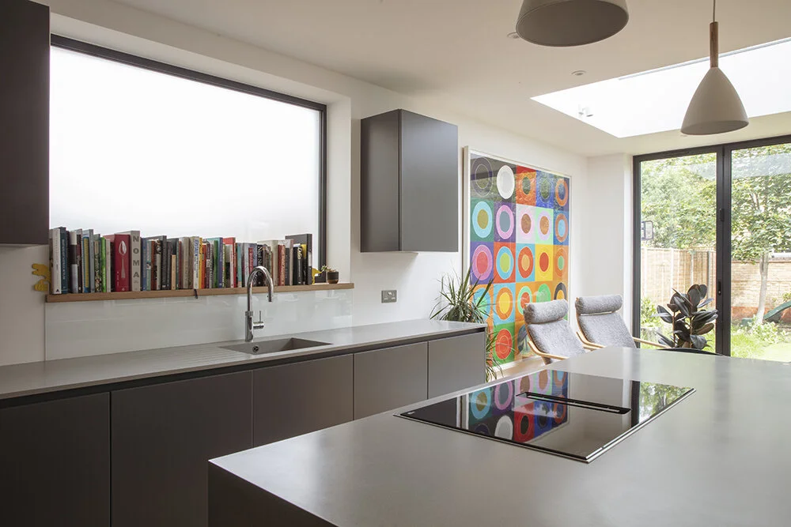
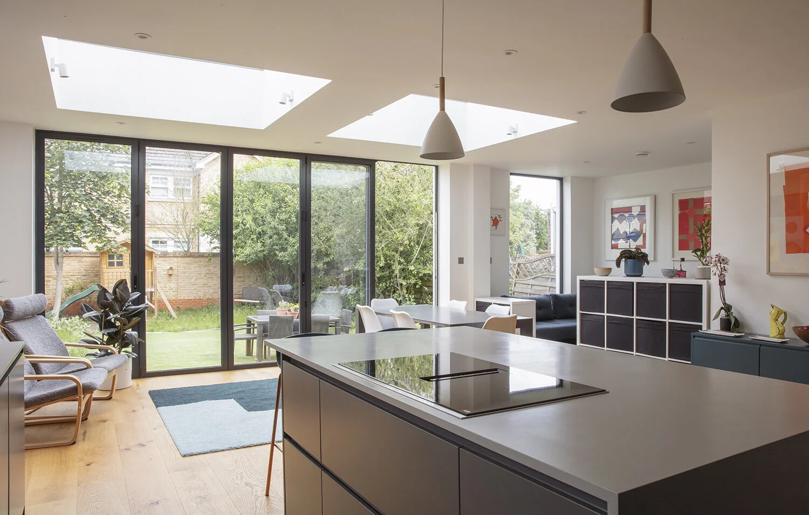
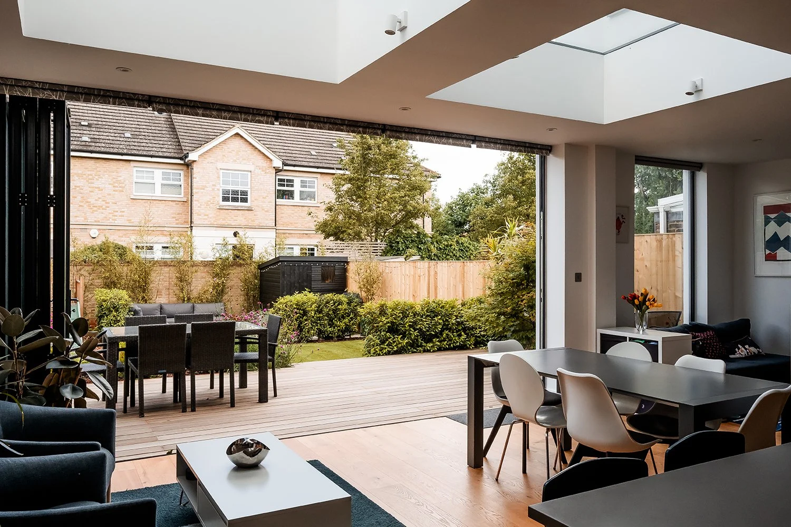
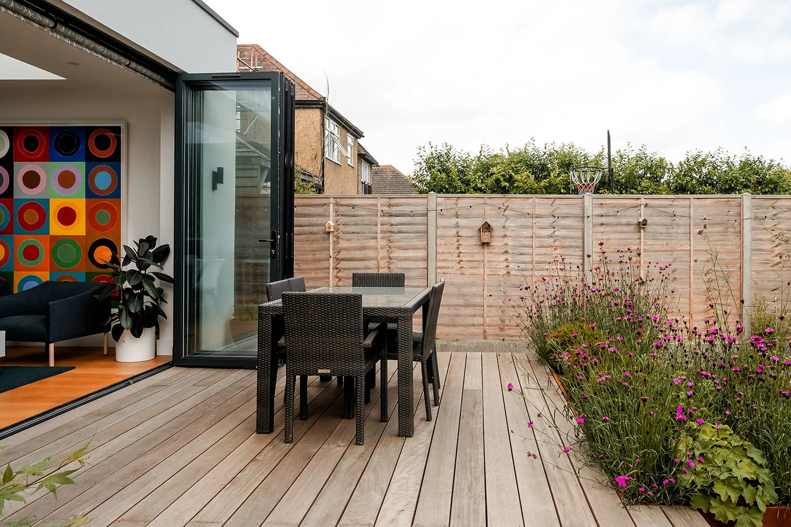
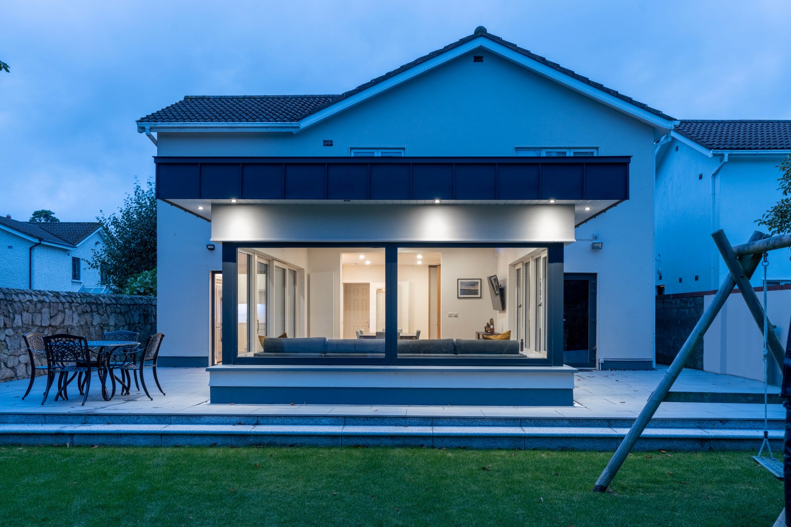
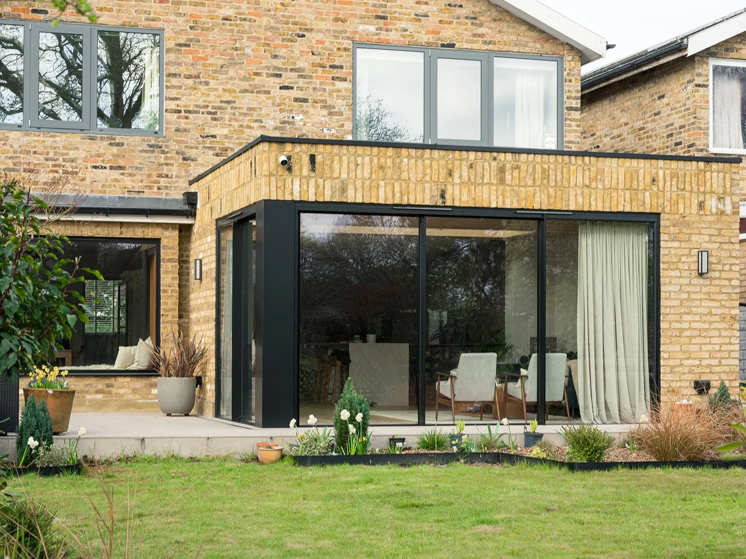
This modern extension and renovation project was carefully designed to maximise space, daylight, and connection to the garden. The concept focused on creating a large open-plan kitchen, dining, and entertaining area with uninterrupted views through full-width glazing and slimline bifold doors.
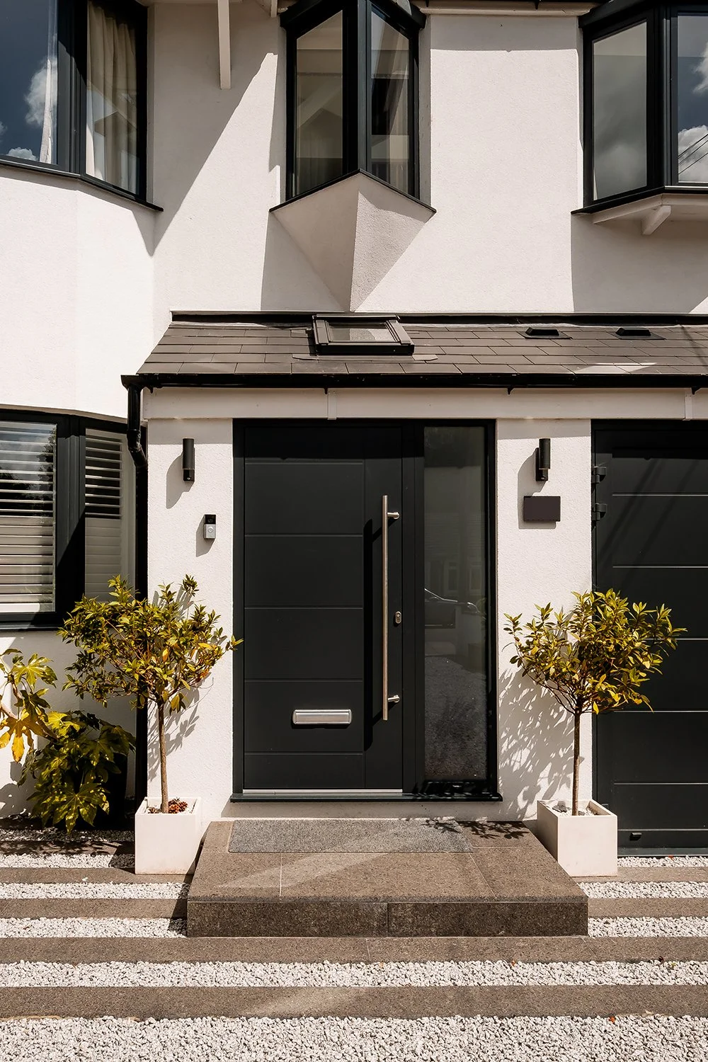
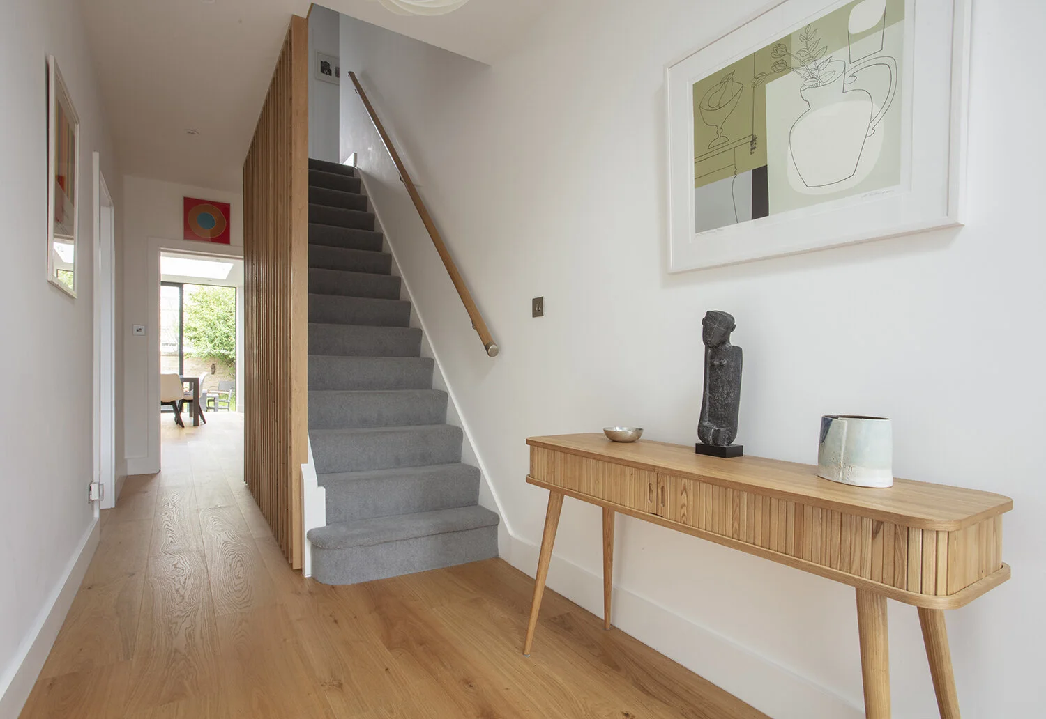
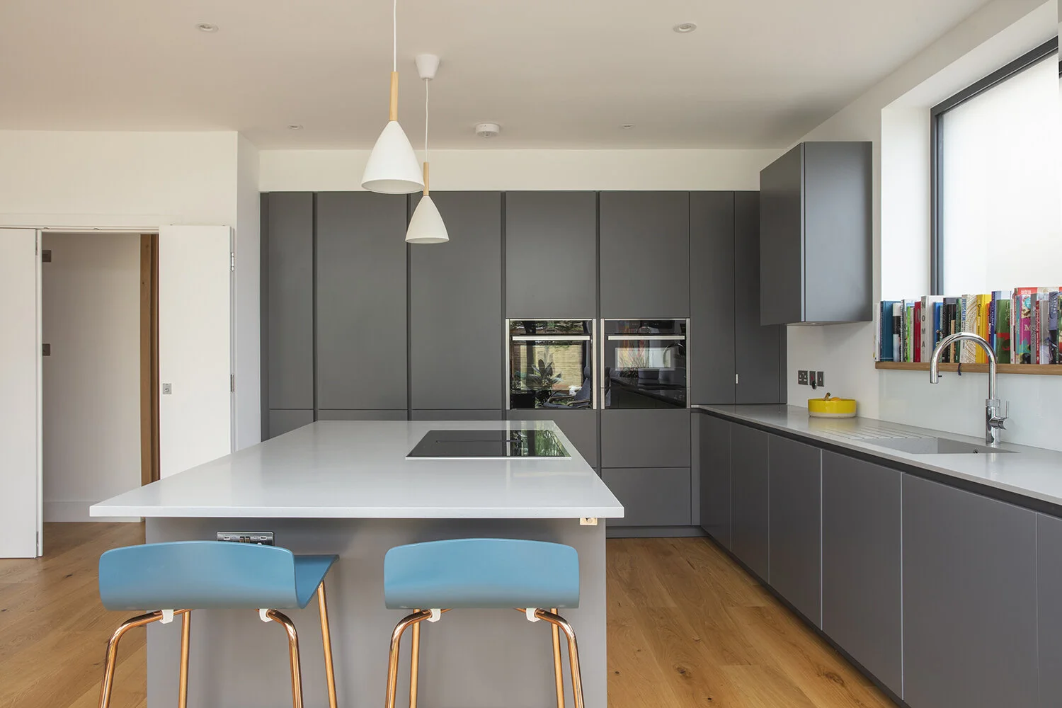
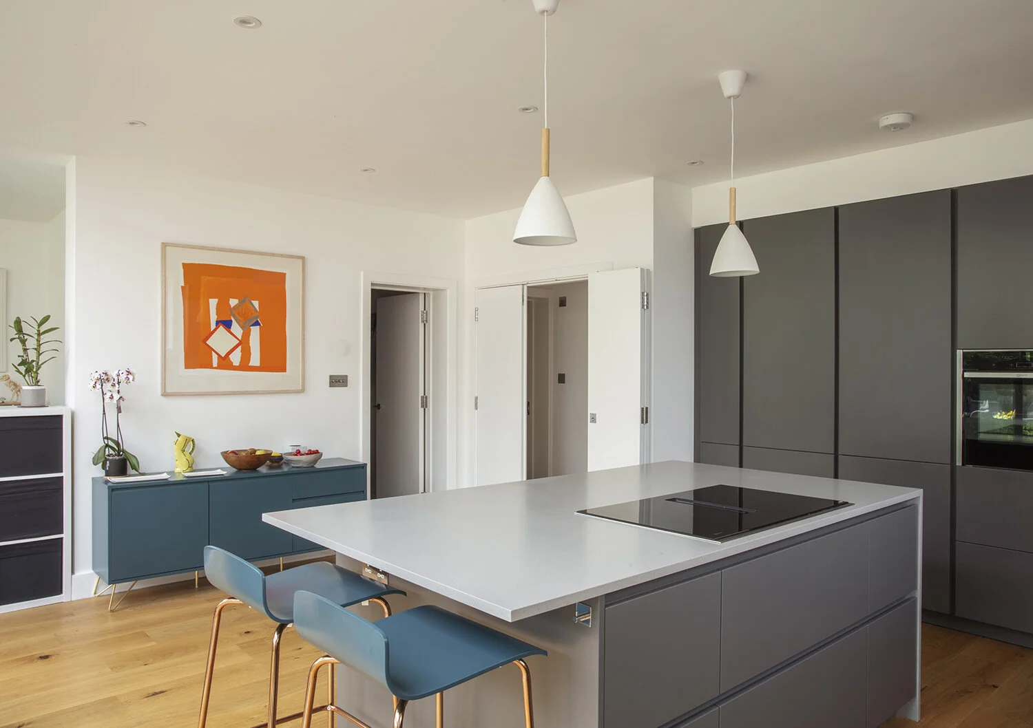
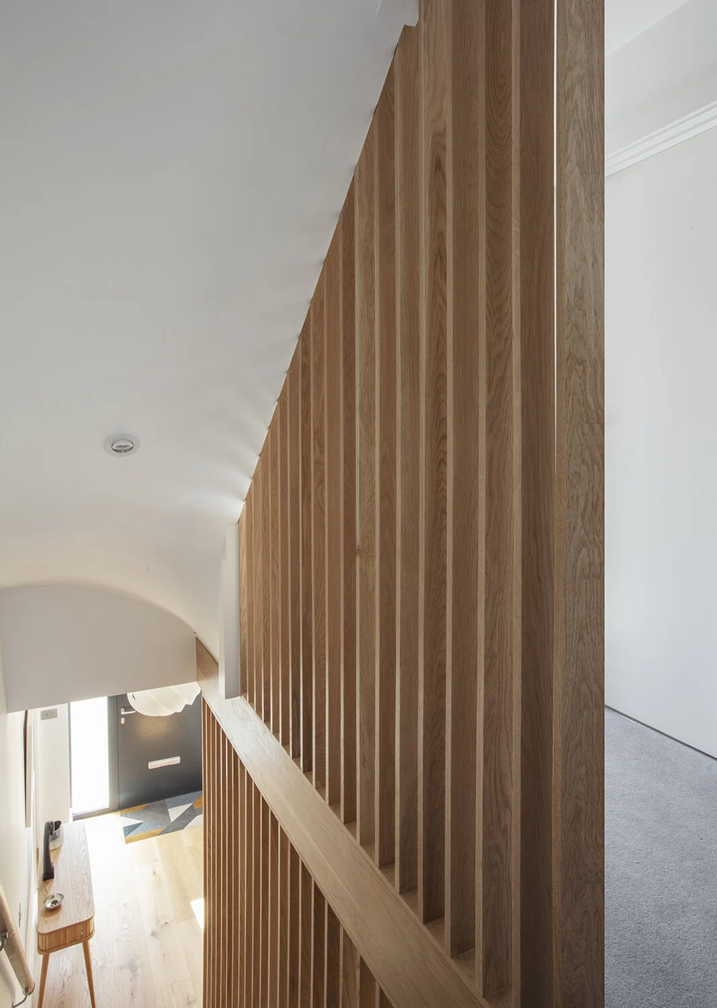
The architectural language combines crisp rendered facades, dark aluminium window systems, and minimal detailing to achieve a clean contemporary appearance. Large rooflights flood the interior with natural light, while bespoke joinery, engineered timber flooring, and modern kitchen installations add warmth and sophistication to the internal spaces.
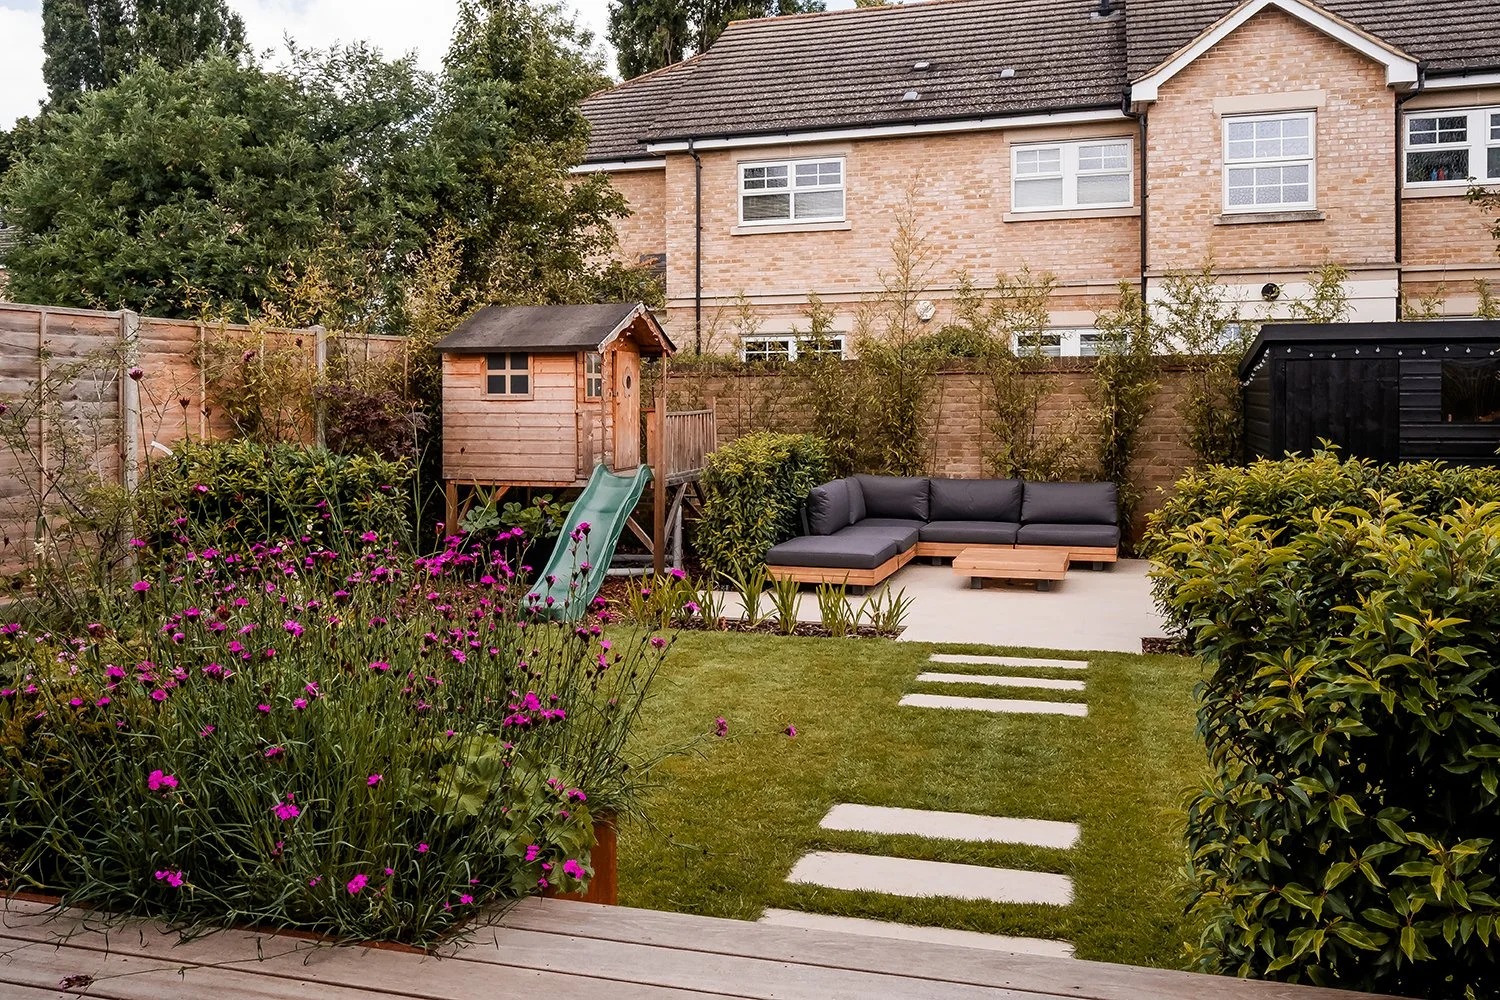
Externally, landscaped gardens and timber decking extend the living environment outdoors, creating a seamless transition between interior and exterior spaces. Every detail was designed to balance luxury aesthetics with practical modern family living.
Project gallery
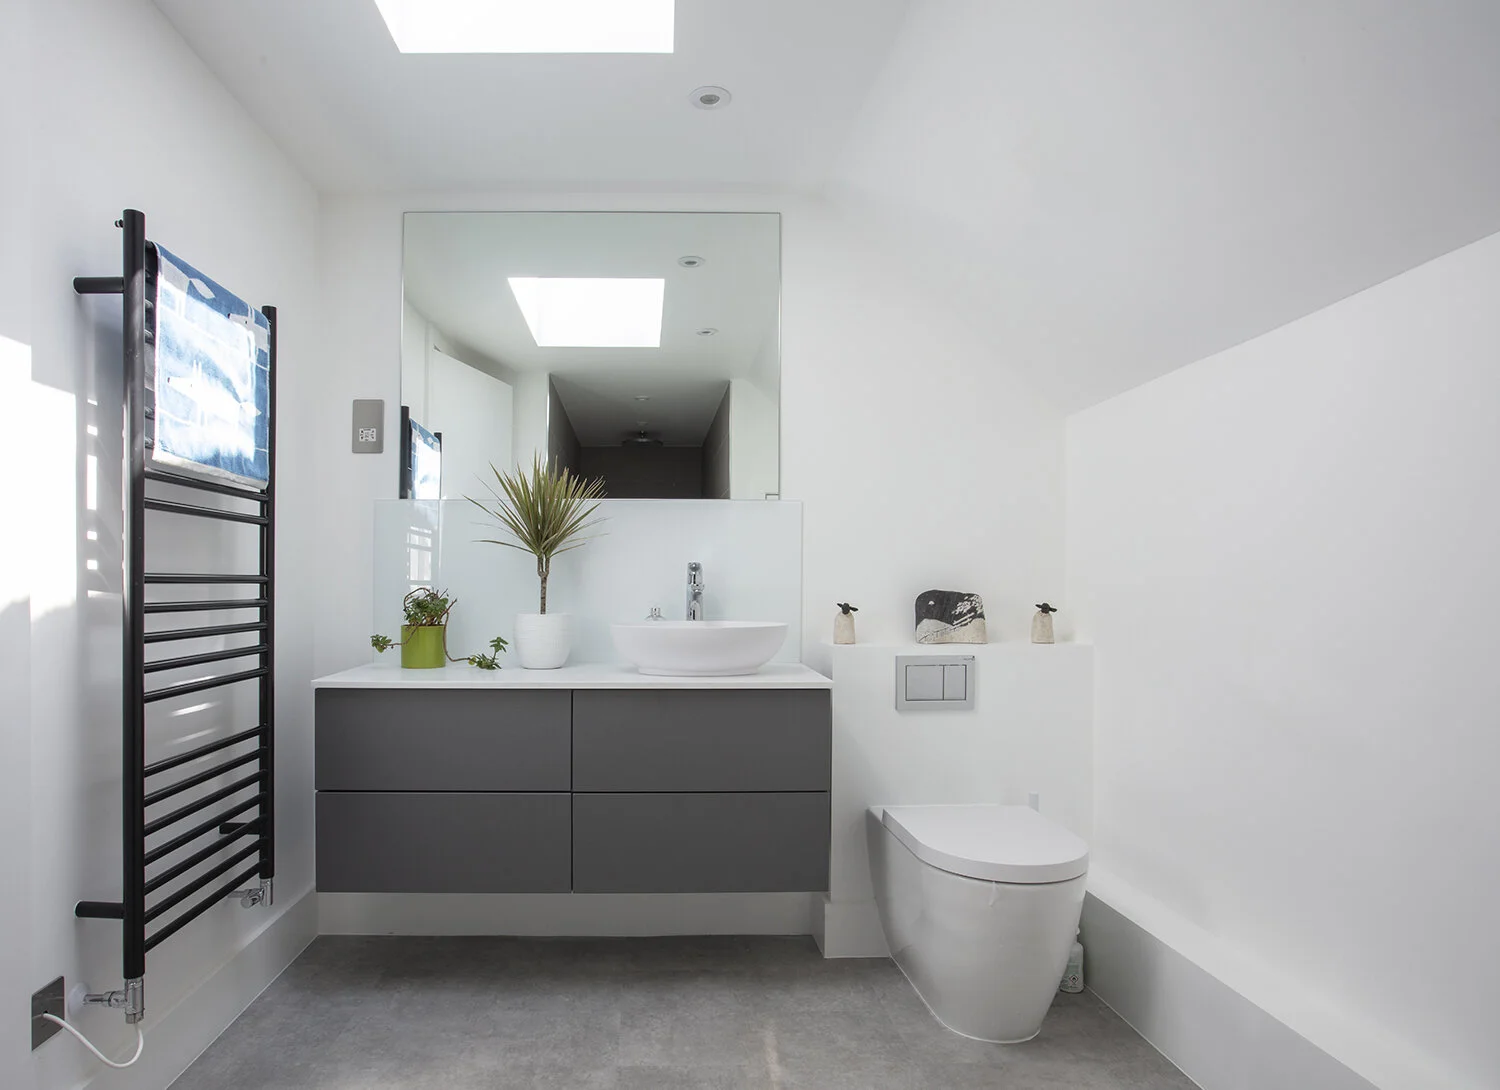
This project showcases a contemporary wraparound extension with luxury open-plan interiors, bespoke kitchen design, expansive glazing, landscaped gardens, and premium modern architectural finishes throughout.