
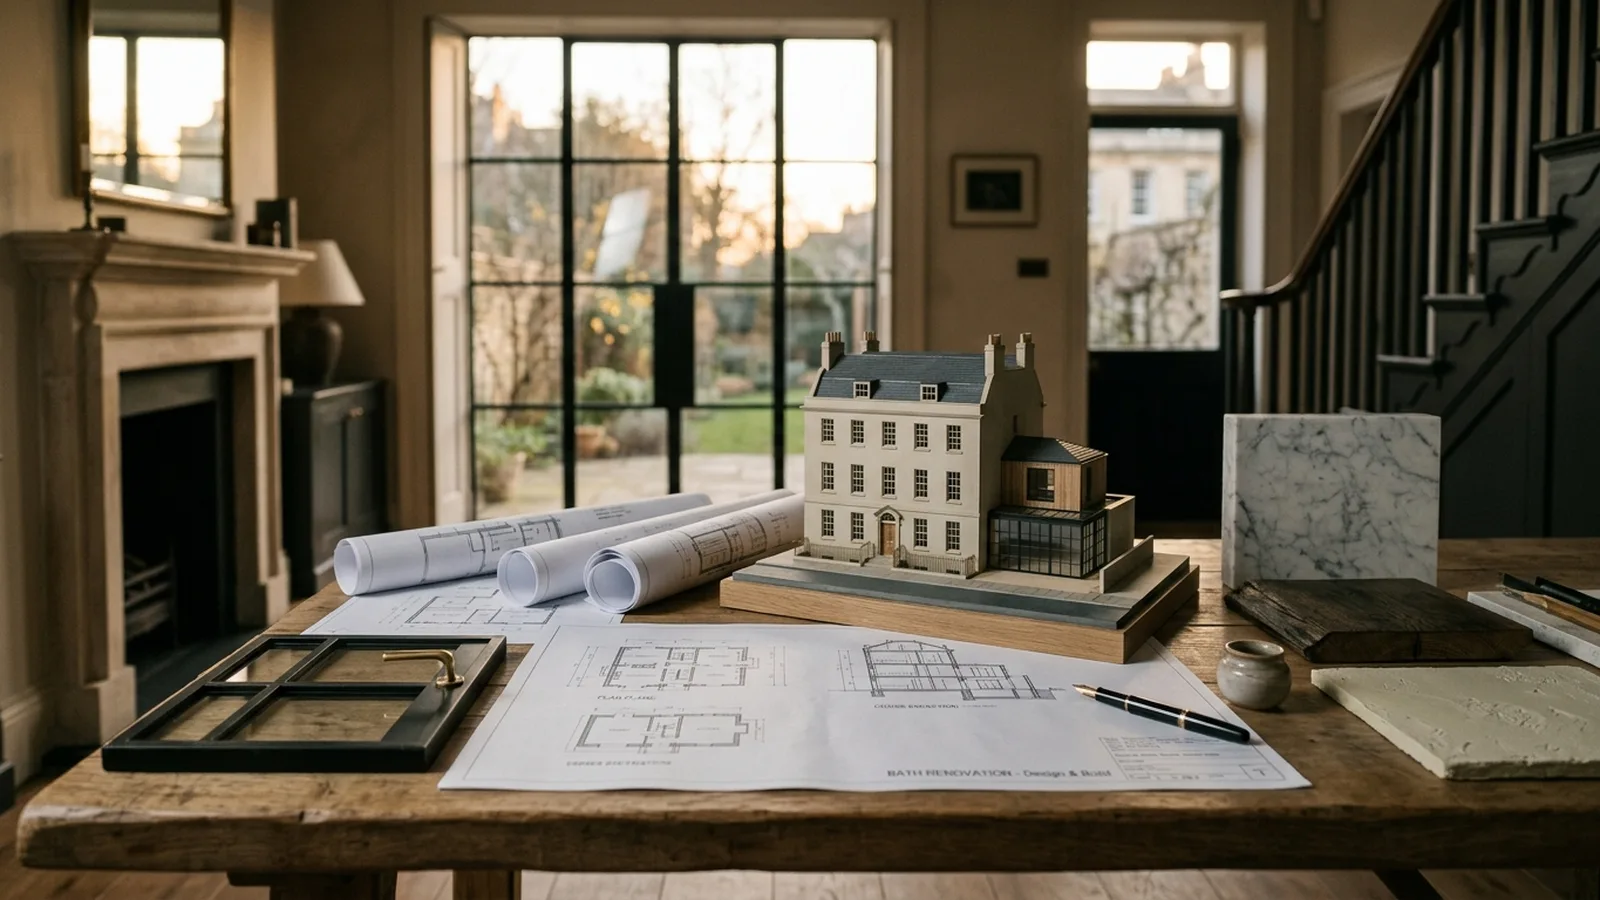
If you are planning a full home renovation in Bath, one of the first questions is usually whether you need planning permission. The honest answer is: sometimes. A renovation can include anything from reconfiguring rooms and updating services to extending, altering the roof, replacing windows or changing the look of the exterior. Some of that may fall under permitted development, while other parts may need formal consent. For homeowners in Bath, where housing can range from many Victorian terraces to Georgian properties, post-war homes and newer estates, it is especially important to check early rather than make assumptions.
In simple terms, planning permission usually relates to how a building looks, how much it changes in size, and how it affects its surroundings. Building Regulations are different: they deal with safety, structure, insulation, drainage and similar technical matters. A full renovation often involves both. So even if your project does not need planning permission, you may still need Building Regulations approval for items such as structural alterations, rewiring, new plumbing, insulation upgrades or window changes. This distinction catches many homeowners out at the start.
What counts as a full home renovation?
A full renovation normally means more than cosmetic decorating. It might include removing internal walls, replacing kitchens and bathrooms, upgrading heating and electrics, restoring original features, improving energy efficiency, altering layouts, and sometimes adding an extension or loft conversion. If you are taking a whole-house approach, it helps to think of the project as a package rather than a series of separate jobs. At NOOR, our full home renovations service is designed around that joined-up approach, so planning, design and construction can be considered together from the outset.
For the internal parts of a renovation, planning permission is often not required if the work does not materially alter the outside of the house. Replastering, replacing a kitchen, renewing bathrooms, upgrading electrics and heating, and many non-structural internal changes can usually go ahead without a planning application. But that does not automatically mean there are no permissions at all. If the building is listed, or if the work affects protected elements, separate consents may be needed. In Bath, where older and architecturally sensitive homes are common, this is something to check carefully with your designer and the local authority.
When planning permission is more likely
Planning permission is more likely to be needed when your renovation changes the external appearance or volume of the property. Typical examples include substantial rear or side extensions, dormers or roof alterations, changes to the front elevation, replacing windows with a noticeably different style, adding cladding, altering access, or converting a property in a way that changes its use. Some homeowners are surprised that even relatively modest external works can need consent in certain circumstances. As a general UK rule, the more visible the change and the greater the impact on neighbours or the street scene, the more likely it is that permission will be required.
Bath also has areas of special architectural and historic interest, and many homeowners live in properties where design changes need a more careful approach. We would never advise relying on general online guidance alone. Rules can vary depending on the exact property, whether it is listed, whether it sits in a conservation area, and the details of the proposed work. The safest route is to have the plans reviewed early and check current requirements directly with the local authority. If you are still shaping the brief, our how we work page explains how we help clients assess constraints before work starts on site.
Permitted development, listed buildings and conservation areas
Permitted development rights can allow certain home improvements without a full planning application, but they are not a blanket approval for every renovation. Rights may be limited or removed, and they often work differently for flats, maisonettes, listed buildings or homes in sensitive settings. Listed buildings are a separate category altogether: even internal works that would be straightforward in a standard house can require listed building consent if they affect the building's character. Because Bath includes many period homes, this is one of the biggest reasons to get proper advice before finalising layouts, specifications or demolition plans.
If you are unsure whether your proposal is likely to need permission, it can be helpful to break the renovation into parts: internal alterations, structural work, windows and doors, roof changes, extensions, landscape works and outbuildings. Each element can then be reviewed on its own merits. That is often far less stressful than reaching the end of the design process and finding that key parts of the scheme need to be redrawn. You can also look at our broader services to see how design, planning support and construction fit together within one process.
What about costs and timing?
Planning affects both budget and programme, so it is worth allowing for it early. As a rough guide, a full home renovation in Bath might range from around £1,500 to £3,500 per square metre for substantial refurbishment works, with more if the property is highly complex, listed, structurally challenging or finished to a very premium standard. Planning application fees and consultant costs are separate and can vary depending on what is involved. Timescales also vary: straightforward renovation design may move fairly quickly, while projects needing planning permission, listed building consent or more detailed surveys can take longer before site works begin. If you want an early sense of likely investment, our cost calculator can be a useful starting point.
Good preparation makes a major difference. Before any application is submitted, it helps to have measured surveys, a clear brief, realistic priorities and a design team that understands both the house and the approval process. In many cases, thoughtful design can improve the chances of a smoother planning journey by responding carefully to the existing building and its setting. This is particularly relevant in Bath, where many homeowners want to modernise the way their home works while still respecting period character.
A practical next step is to speak to a design-and-build team early, before you commit to layouts, finishes or structural changes. That does not mean you need every answer straight away. It simply means you can identify likely planning issues, technical constraints and budget ranges before they become expensive surprises. If you would like to see the kind of work we take on in and around Bath, our builders in Bath page gives a useful overview.
If you are considering a full home renovation in Bath and want clear advice on planning permission, design options and likely next steps, we would be glad to help. The best place to start is to request a consultation.
[ Talk to NOOR ]
Planning a project of your own? Request a free initial consultation and we will give you honest, informed advice on your home.
Request a Consultation