
Kitchen Renovations
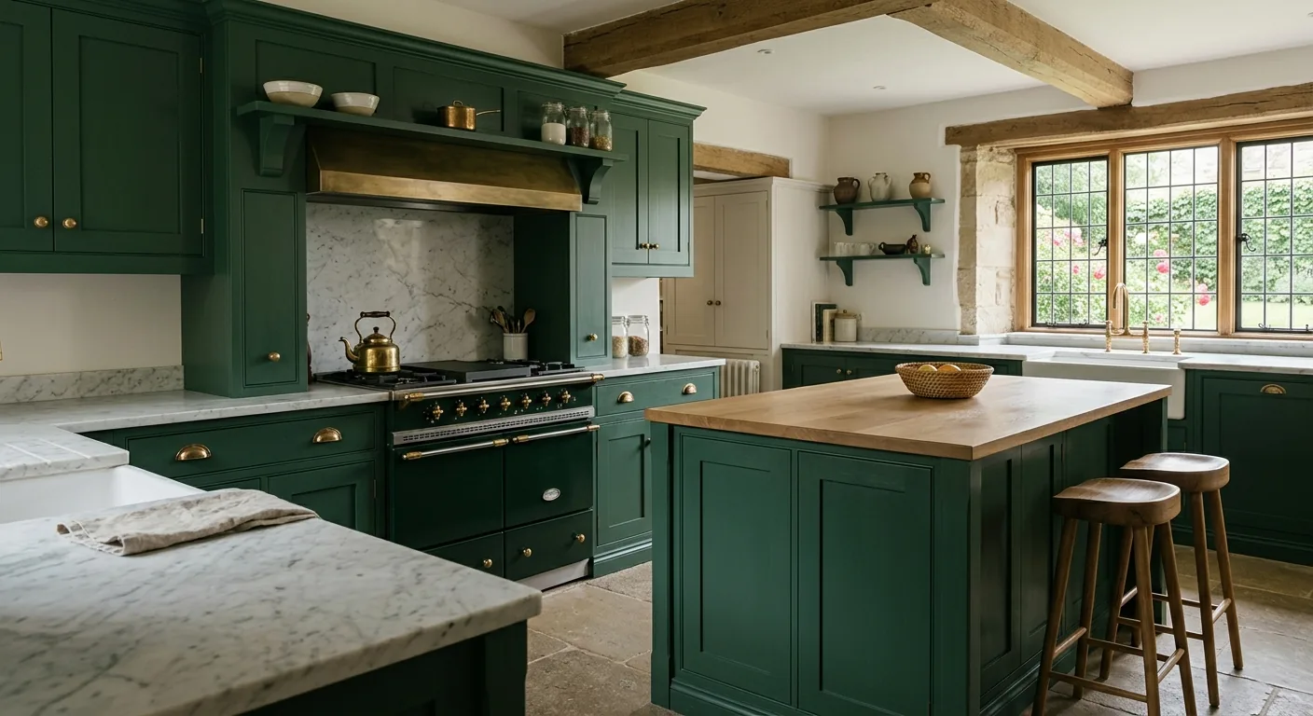
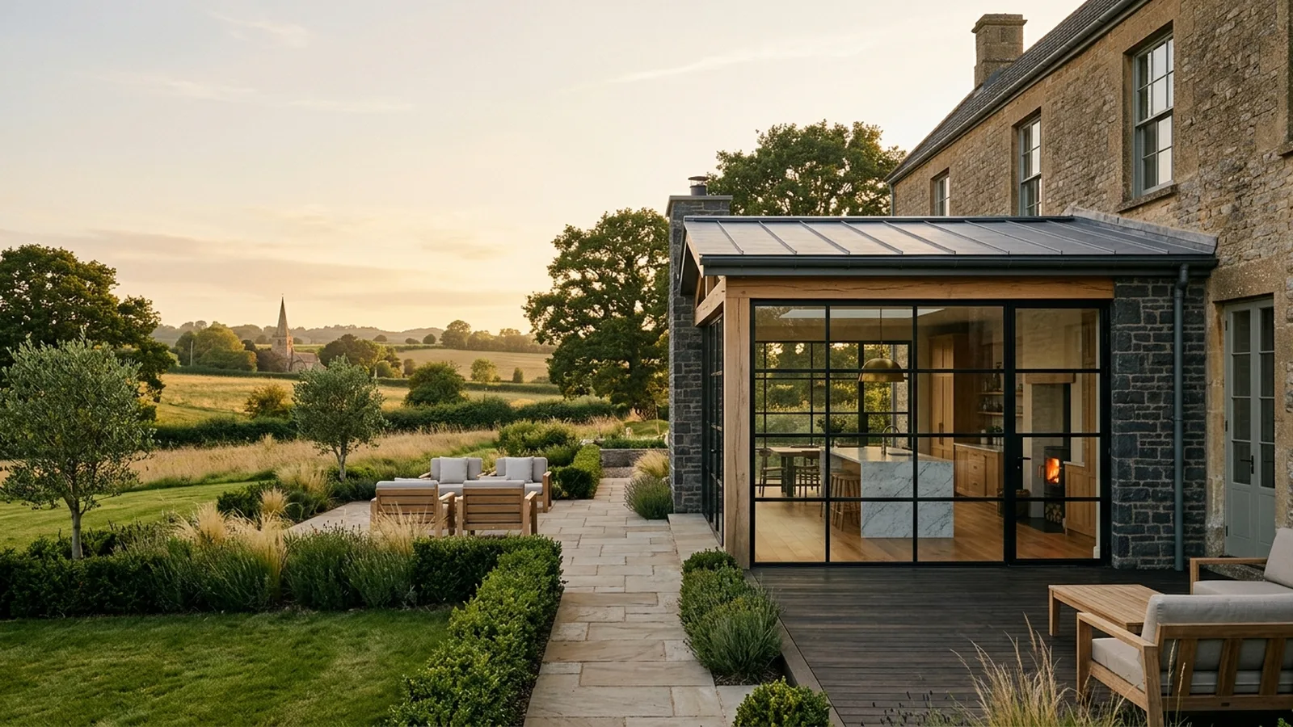
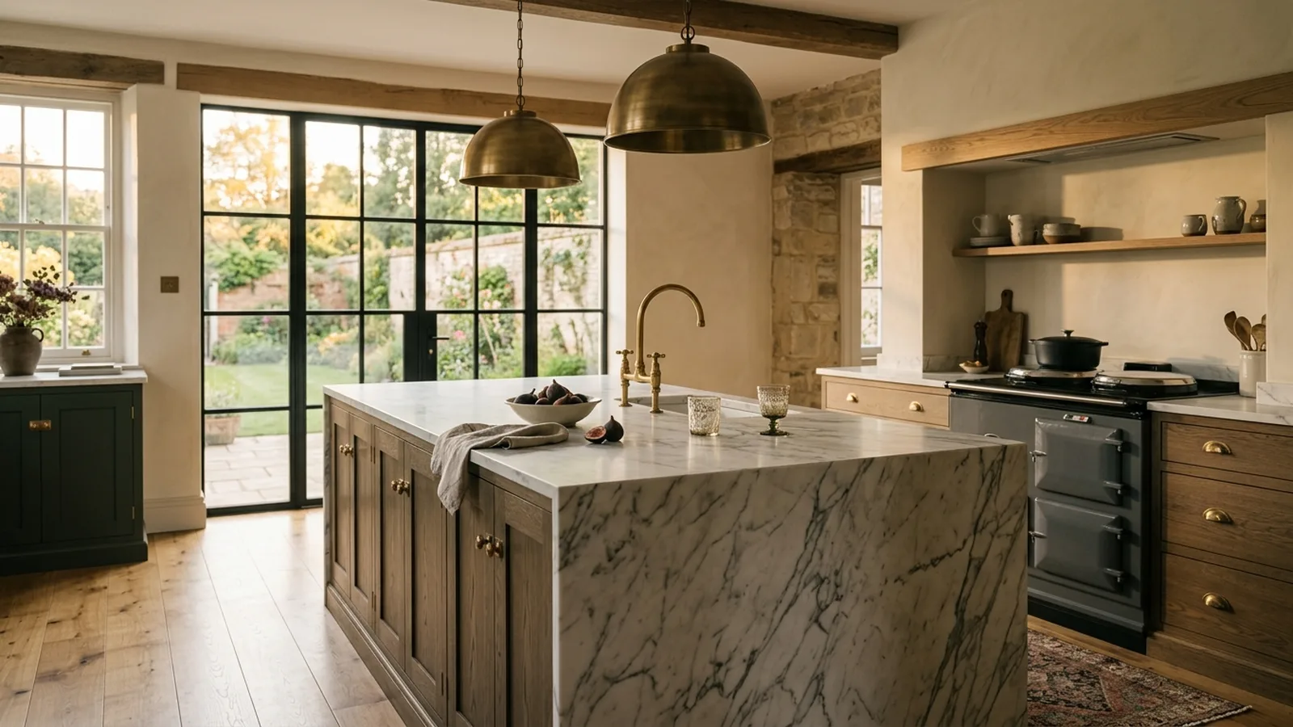
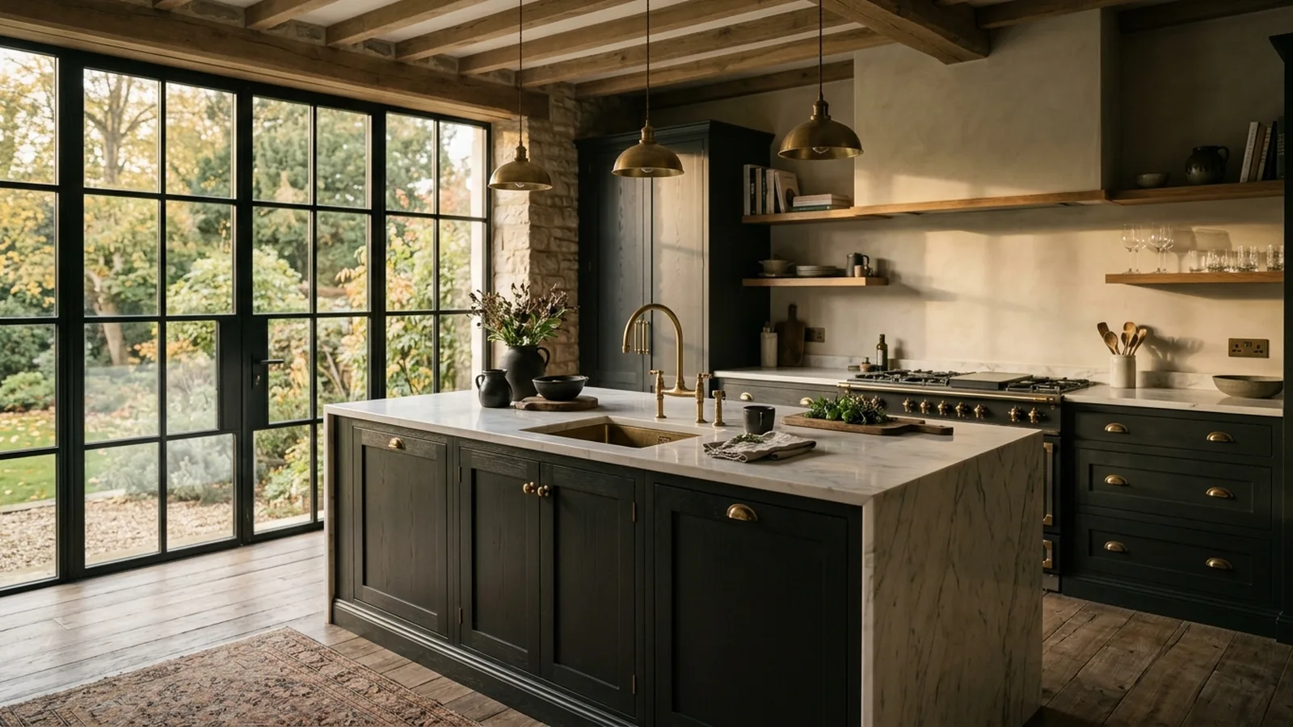
The kitchen carries more daily use than any other room. We manage the whole renovation — layout, services, structural changes, installation and finishing — whether as a standalone project or as part of a wider extension or renovation.
[ 01 ]
Common client objectives
- 01Replace a dated kitchen with a considered new layout
- 02Open the kitchen into dining or living space
- 03Add an island, pantry or utility connection
- 04Upgrade services, lighting and appliances
[ 02 ]
What NOOR can manage
- 01Layout and design coordination
- 02Structural openings and alterations
- 03Plumbing, electrics and ventilation
- 04Cabinet, worktop and appliance installation
- 05Tiling, flooring and decoration
[ 03 ]
Typical project stages
- 01Brief and site survey
- 02Design and specification
- 03Strip-out and first fix
- 04Installation
- 05Finishing and handover
[ 04 ]
Design & structural considerations
We start with how you use the room — cooking habits, storage, light, circulation — and design out from there. A kitchen should work as well in ten years as it does on handover day.
[ 05 ]
Planning & Building Regulations
Kitchen work involving new circuits, structural openings or drainage alterations falls within Building Regulations. Electrical work is certified by registered electricians as standard.
[ Frequently Asked Questions ]
Can you work with a kitchen we've chosen?
Yes. We install kitchens from independent makers and well-known suppliers alike, and we are happy to advise on specification.
How long will we be without a kitchen?
A straightforward replacement typically takes two to four weeks. We set up temporary facilities and agree the programme before work begins.
Can you move the kitchen to another room?
Yes — relocating a kitchen is common in renovations and extensions, and involves drainage, extraction and services design we manage in full.
Do you handle the structural work too?
Yes. Where walls are being removed or openings formed, our structural service covers the engineering, steels and certification.
[ Where We Deliver This ]
We deliver kitchen renovations across Bristol, Bath, Somerset, South Wales and Devon — one accountable team, wherever in the region your project sits.
[ Insights ]
Useful Reading
[ Get Started ]
Planning a project? Let’s talk it through.
A conversation costs nothing and commits you to nothing. Tell us about your home and what you would like to change — we will give you honest, informed advice.