
New Builds
Building a new home is a significant undertaking. We work with private clients and their architects to deliver individual houses to a high standard of fabric, finish and energy performance — on a clear programme, with transparent costs.
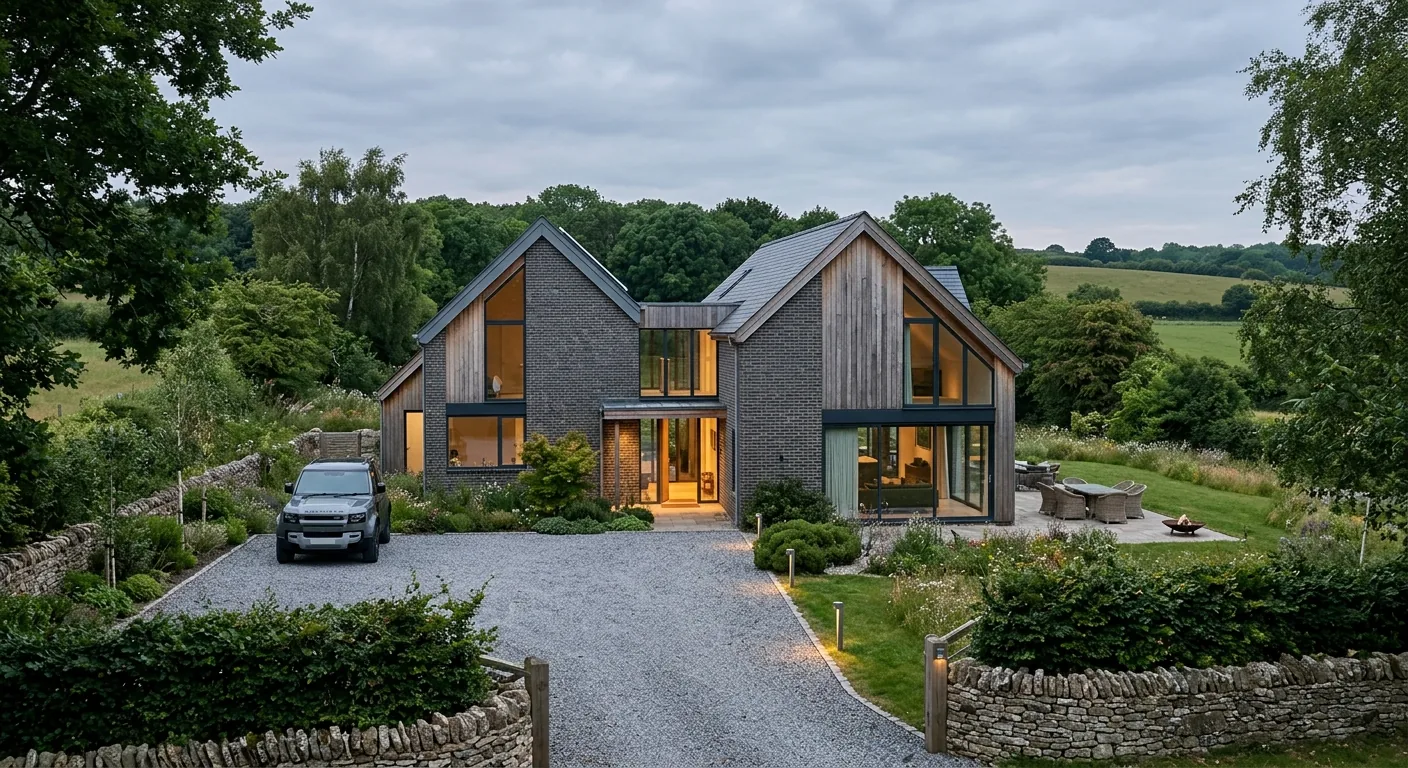
[ 01 ]
Common client objectives
- 01Build a one-off home on a private plot
- 02Replace an existing dwelling with a modern house
- 03Develop a garden plot or infill site
- 04Create an energy-efficient home designed for the long term
[ 02 ]
What NOOR can manage
- 01Pre-construction coordination with your design team
- 02Groundworks, drainage and foundations
- 03Superstructure, roofing and envelope
- 04Services, renewables and first fix
- 05Second fix and finishing
- 06External works and landscaping coordination
[ 03 ]
Typical project stages
- 01Site appraisal and buildability review
- 02Cost plan and programme
- 03Detailed proposal and contract
- 04Construction phase with staged inspections
- 05Commissioning and handover
- 06Aftercare and workmanship guarantee
[ 04 ]
Design & structural considerations
We are builders who respect design intent. Where you have an architect, we work collaboratively with them; where you need design support, we introduce trusted professionals and manage the process on your behalf.
[ 05 ]
Planning & Building Regulations
New dwellings require full Building Regulations approval, warranty provision and usually planning consent. We coordinate building control inspections at every statutory stage and can advise on warranty providers.
[ Frequently Asked Questions ]
Do you work with our architect?
Yes — most of our new-build clients come to us with an architect already appointed. We price from their drawings and collaborate closely through construction.
Can you help find design professionals?
Yes. We work with a network of architects, structural engineers and surveyors across the region and can make introductions appropriate to your project.
What warranty does a new build need?
Most lenders require a structural warranty from an approved provider. We can advise on the options and coordinate the inspections.
How is payment structured?
By staged payments linked to completed work, agreed in writing before the contract is signed. You never pay ahead of progress.
[ Where We Deliver This ]
We deliver new builds across Bristol, Bath, Somerset, South Wales and Devon — one accountable team, wherever in the region your project sits.
[ Insights ]
Useful Reading
[ Get Started ]
Planning a project? Let’s talk it through.
A conversation costs nothing and commits you to nothing. Tell us about your home and what you would like to change — we will give you honest, informed advice.