
Bespoke House Extensions, Designed and Built Properly
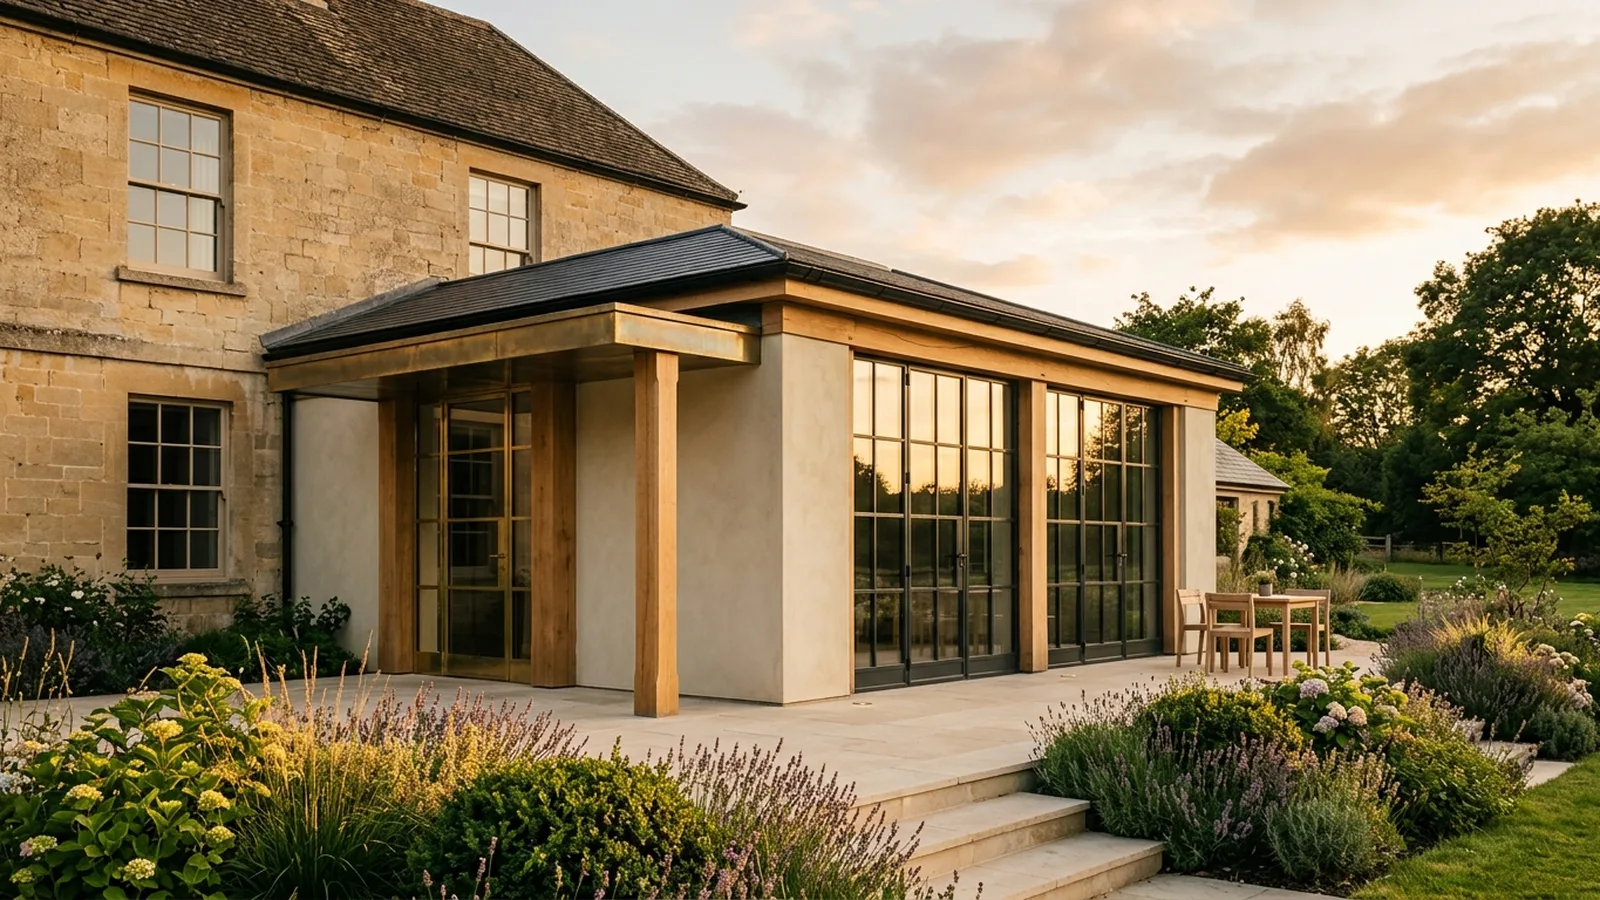
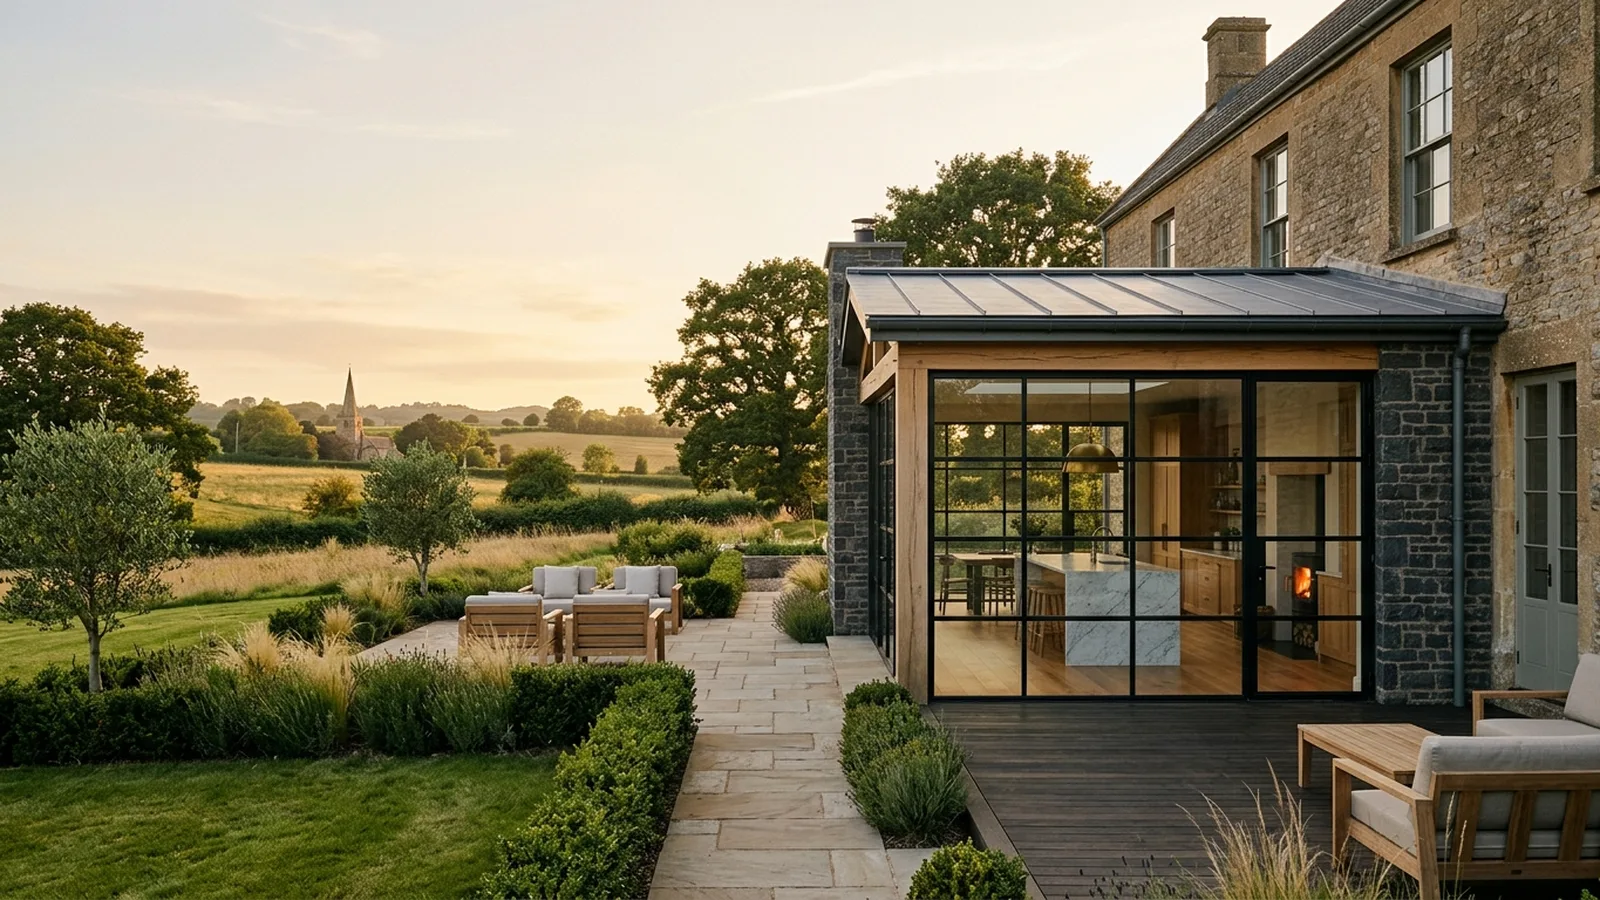
A well-planned extension should feel as though it was always part of the house. We manage the entire process — from early feasibility and design through planning, Building Regulations and construction — so you deal with one accountable team from start to finish.
House extensions in Bristol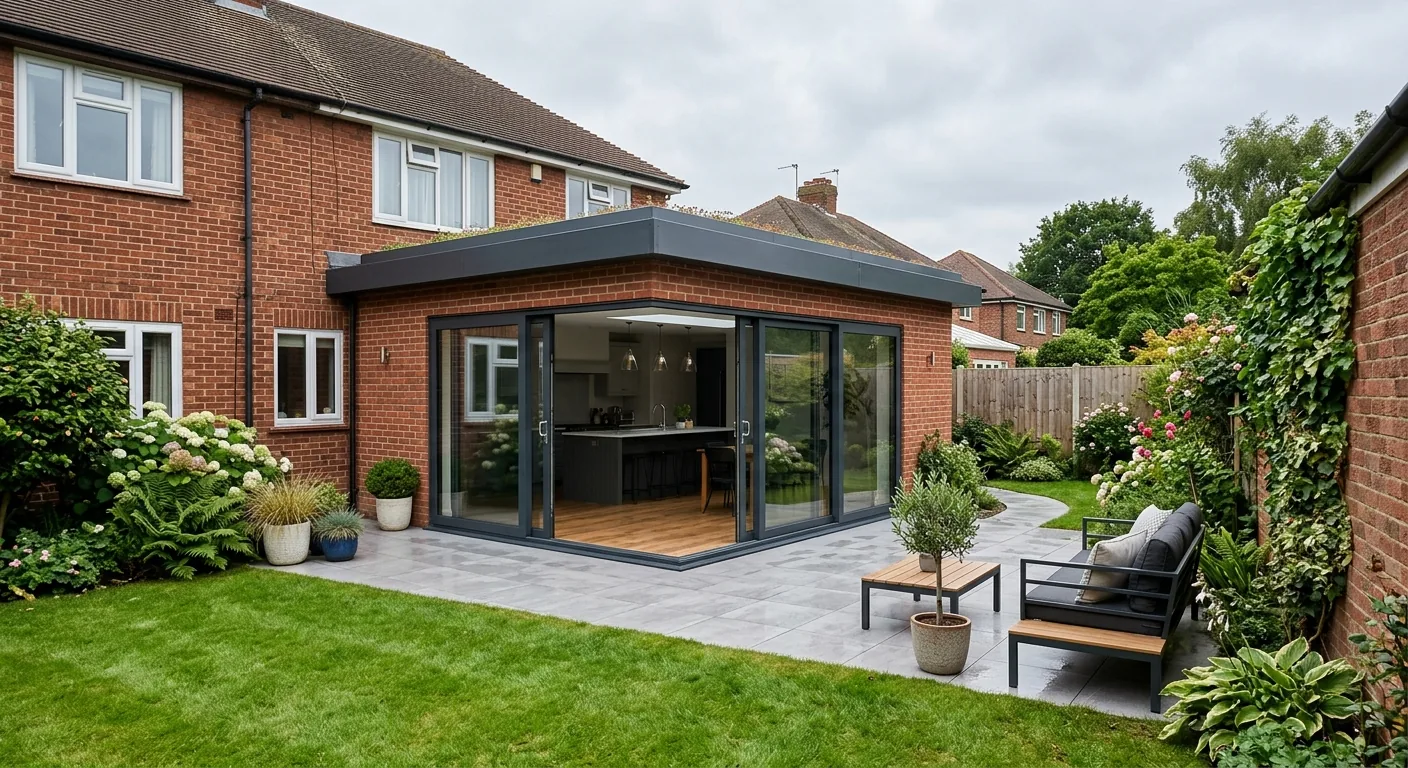
[ 01 ]
Common client objectives
- 01Create a larger kitchen, dining or family living space
- 02Add bedrooms or a home office without moving house
- 03Improve natural light and the connection to the garden
- 04Increase the long-term value of the property
- 05Reconfigure an awkward or dated ground-floor layout
[ 02 ]
What NOOR can manage
- 01Feasibility review and measured site assessment
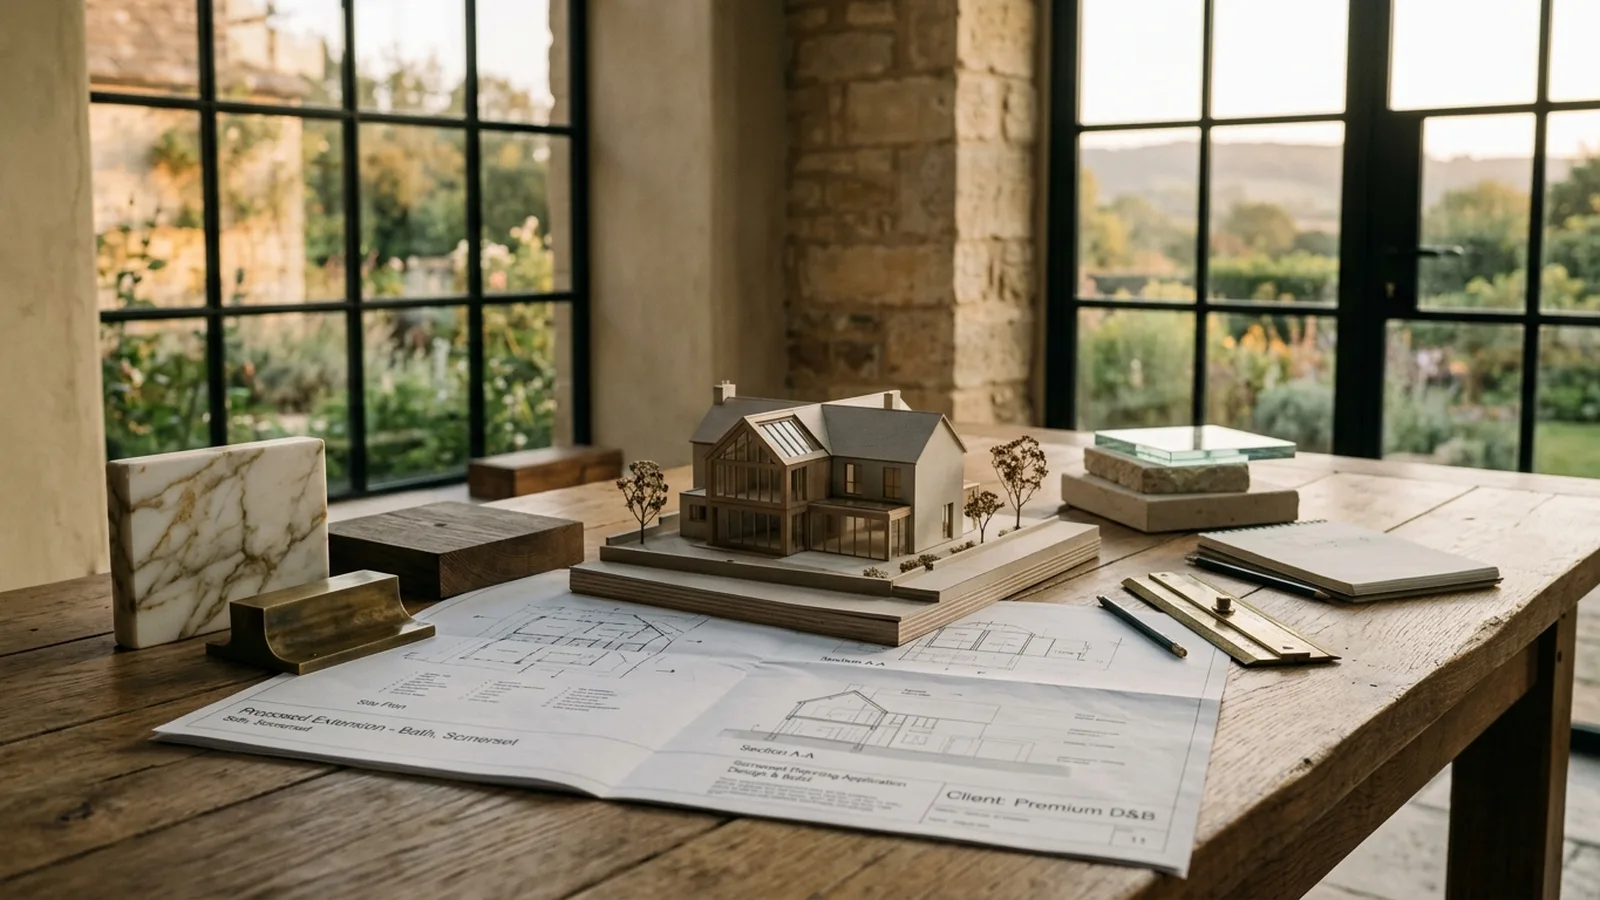
- 02Concept design and planning drawings
- 03Planning applications or permitted development checks
- 04Structural engineering calculations
- 05Building Regulations submissions and inspections
- 06Groundworks, structure, roofing and first fix
- 07Second fix, plastering, kitchens and finishing
[ 03 ]
Typical project stages
- 01Initial consultation and site visit
- 02Design, feasibility and budget alignment
- 03Planning or permitted development confirmation
- 04Building Regulations and structural design
- 05Detailed proposal and programme
- 06Construction with regular progress communication
- 07Completion, handover and aftercare
[ 04 ]
Design & structural considerations
Every extension begins with the existing house: its structure, proportions, light and materials. We consider rooflines, glazing ratios, ceiling heights and how new spaces connect to old, so the finished work reads as a coherent whole rather than an addition.
[ 05 ]
Planning & Building Regulations
Most extensions require Building Regulations approval even where planning permission is not needed. Some fall within permitted development rights; others — particularly in conservation areas or on listed buildings — require a full planning application. We advise on the correct route before any commitment is made.
[ Frequently Asked Questions ]
Do I need planning permission for an extension?
Not always. Many single-storey extensions fall within permitted development rights, subject to size, position and previous alterations. We confirm the correct route for your property during the design stage.
How long does a typical extension take?
Programmes vary with size and complexity. As broad guidance, a single-storey extension typically takes several months on site once approvals are in place. We provide a realistic programme with every detailed proposal.
Can we stay in the house during the work?
In most cases, yes. We plan the sequence of work to keep the home safe and habitable, agree dust and access arrangements in advance, and keep sites clean and respectful throughout.
Do you provide a fixed quotation?
We provide a detailed, itemised proposal before work begins, so you understand exactly what is included. Any changes during the project are agreed in writing before they are carried out.
[ Where We Deliver This ]
We deliver house extensions across Bristol, Bath, Somerset, South Wales and Devon — one accountable team, wherever in the region your project sits.
[ Insights ]
Useful Reading
[ Get Started ]
Planning a project? Let’s talk it through.
A conversation costs nothing and commits you to nothing. Tell us about your home and what you would like to change — we will give you honest, informed advice.