Premium Garage Conversions
Most garages store little of value. Converted properly — with correct insulation, damp proofing, structure and finishes — they become genuinely useful rooms: offices, playrooms, annexes and utility spaces.
Garage conversions across Bristol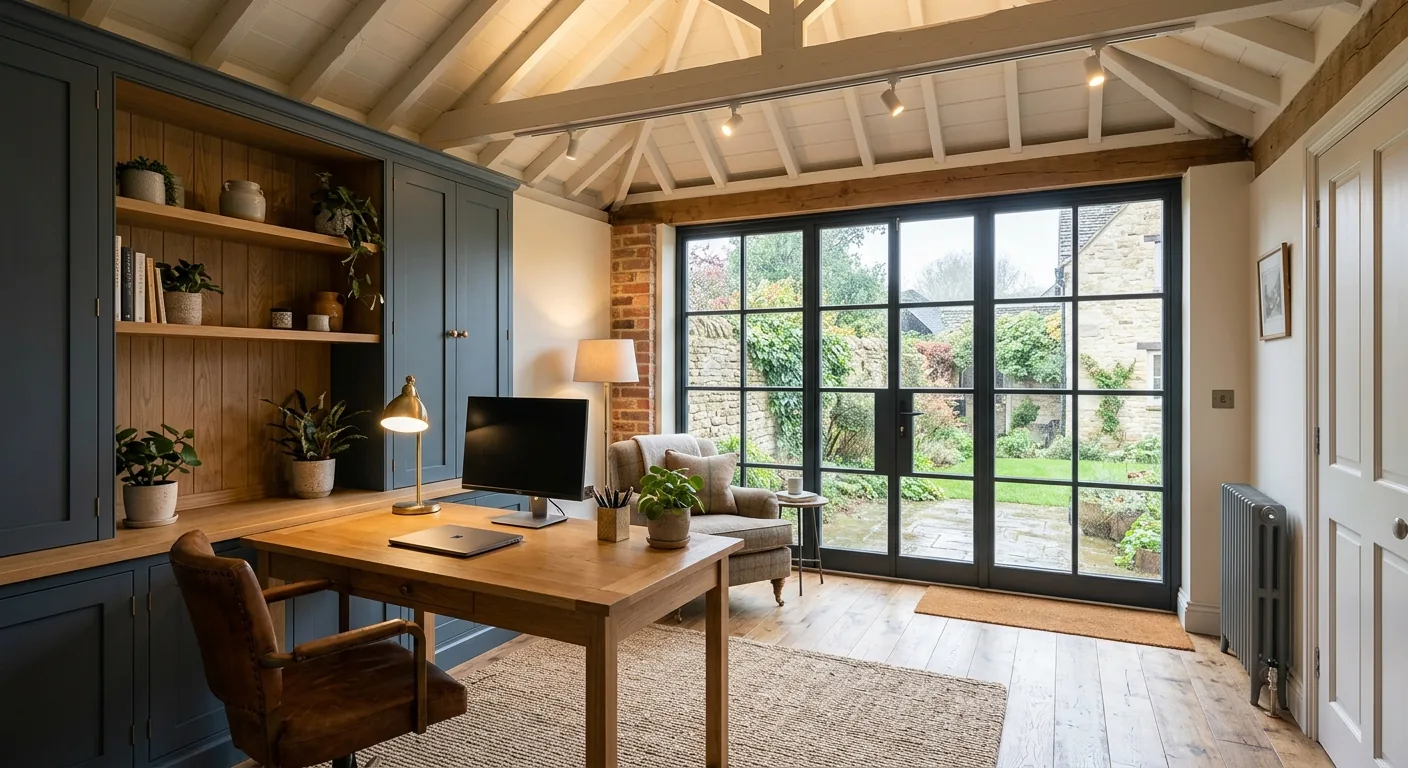
[ 01 ]
Common client objectives
- 01Create a dedicated home office or studio
- 02Add a playroom, snug or ground-floor bedroom
- 03Form a utility room or larger kitchen
- 04Provide accessible ground-floor living space
[ 02 ]
What NOOR can manage
- 01Structural checks and floor make-up
- 02Damp proofing and insulation upgrades
- 03Window and door alterations
- 04Electrics, heating and plumbing
- 05Plastering and finishing
[ 03 ]
Typical project stages
- 01Assessment of the existing structure
- 02Design and Building Regulations
- 03Structural and envelope work
- 04Services and insulation
- 05Finishing and handover
[ 04 ]
Design & structural considerations
The difference between a conversion and a good conversion is invisible: floor levels, insulation continuity, ventilation and how the new opening is formed. We get the fabric right first, then finish it properly.
[ 05 ]
Planning & Building Regulations
Garage conversions require Building Regulations approval covering structure, thermal performance, ventilation, damp proofing and fire safety. Planning permission is rarely needed unless the property is listed or in a conservation area.
[ Frequently Asked Questions ]
Does a garage conversion need Building Regulations?
Yes. Converting a garage to habitable space always requires Building Regulations approval. We handle the application and inspections.
Will the room be warm enough?
A properly converted garage meets the same insulation standards as a new extension. Done correctly, it will be as comfortable as any other room.
How long does it take?
A straightforward conversion is typically a matter of weeks on site. We confirm a programme with your detailed proposal.
Can part of the garage be kept for storage?
Yes. Partial conversions are common — retaining a store at the front while converting the rear is often the most practical arrangement.
[ Where We Deliver This ]
We deliver garage conversions across Bristol, Bath, Somerset, South Wales and Devon — one accountable team, wherever in the region your project sits.
[ Insights ]
Useful Reading
[ Get Started ]
Planning a project? Let’s talk it through.
A conversation costs nothing and commits you to nothing. Tell us about your home and what you would like to change — we will give you honest, informed advice.