Structural Alterations and Steel Installation
Opening up a ground floor, forming a new opening, or repairing a structural defect is precise work. Every alteration we carry out is designed by a structural engineer, installed with proper temporary support, and inspected by building control.
Structural work in Bristol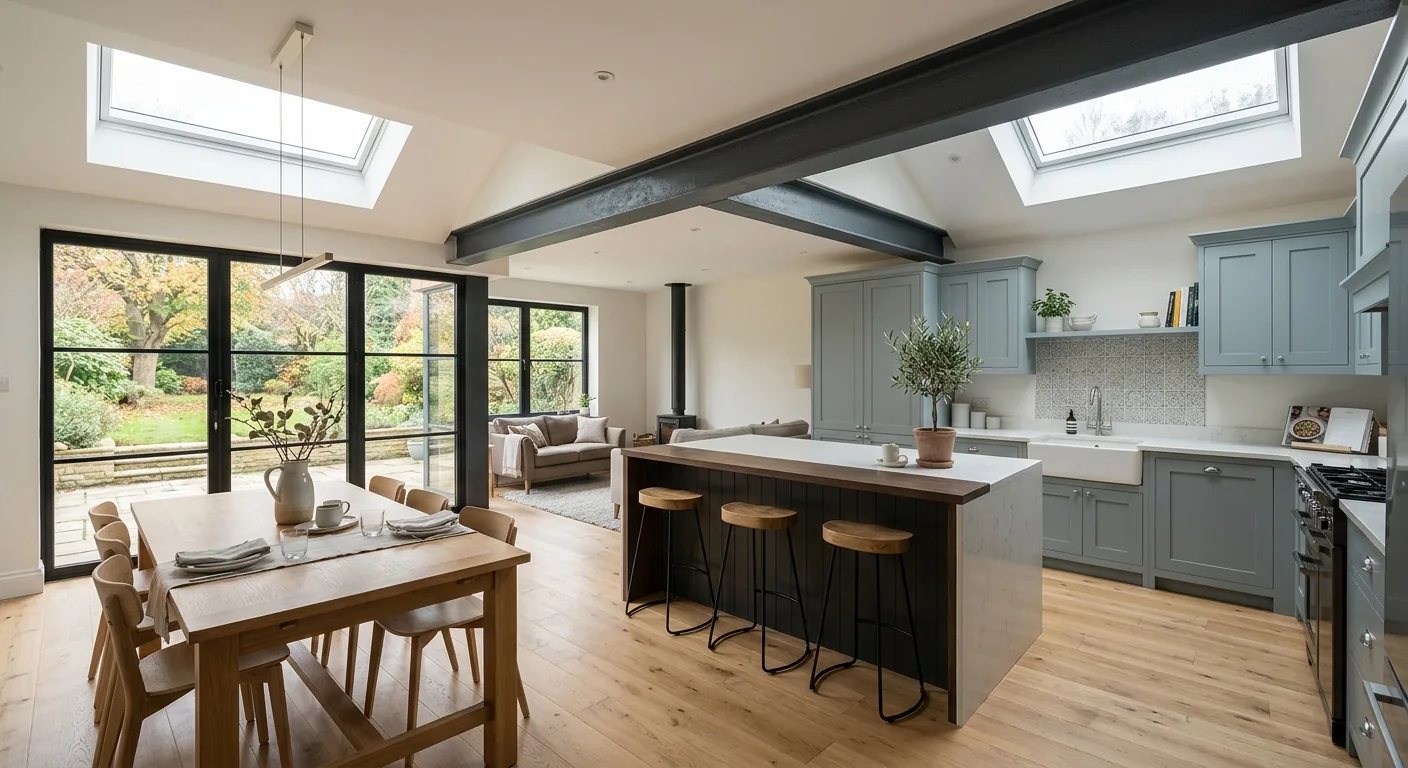
[ 01 ]
Common client objectives
- 01Remove a load-bearing wall for open-plan living
- 02Form larger openings between house and extension
- 03Install bi-fold or sliding doors into existing walls
- 04Repair structural movement, lintel or beam failures
[ 02 ]
What NOOR can manage
- 01Structural engineer's calculations
- 02Temporary works and propping
- 03Steel and lintel installation
- 04Masonry alterations and making good
- 05Building control liaison and certification
[ 03 ]
Typical project stages
- 01Structural assessment
- 02Engineering design and calculations
- 03Building Regulations notice
- 04Temporary support and installation
- 05Inspection and making good
[ 04 ]
Design & structural considerations
Structural work is where shortcuts cause real harm. We never remove load-bearing elements without calculations, and we plan temporary works as carefully as the permanent ones.
[ 05 ]
Planning & Building Regulations
Virtually all structural alterations require Building Regulations approval and a completion certificate — documentation your buyer's solicitor will ask for when you sell. We ensure everything is properly certified.
[ Frequently Asked Questions ]
Can any wall be removed?
Most walls can be removed or opened up with the right steel design — the question is cost and complexity, which a structural engineer's assessment answers quickly.
Do I need a structural engineer?
Yes, for any load-bearing alteration. We arrange the engineer and coordinate their calculations with building control.
How disruptive is steel installation?
A straightforward wall removal is usually completed within days, including making good. We protect the rest of the house and keep the site clean.
Will I get certification?
Yes. Building control inspects the steel before it is concealed, and a completion certificate is issued at the end of the project.
[ Where We Deliver This ]
We deliver structural alterations across Bristol, Bath, Somerset, South Wales and Devon — one accountable team, wherever in the region your project sits.
[ Insights ]
Useful Reading
[ Get Started ]
Planning a project? Let’s talk it through.
A conversation costs nothing and commits you to nothing. Tell us about your home and what you would like to change — we will give you honest, informed advice.