
Bathroom Renovations
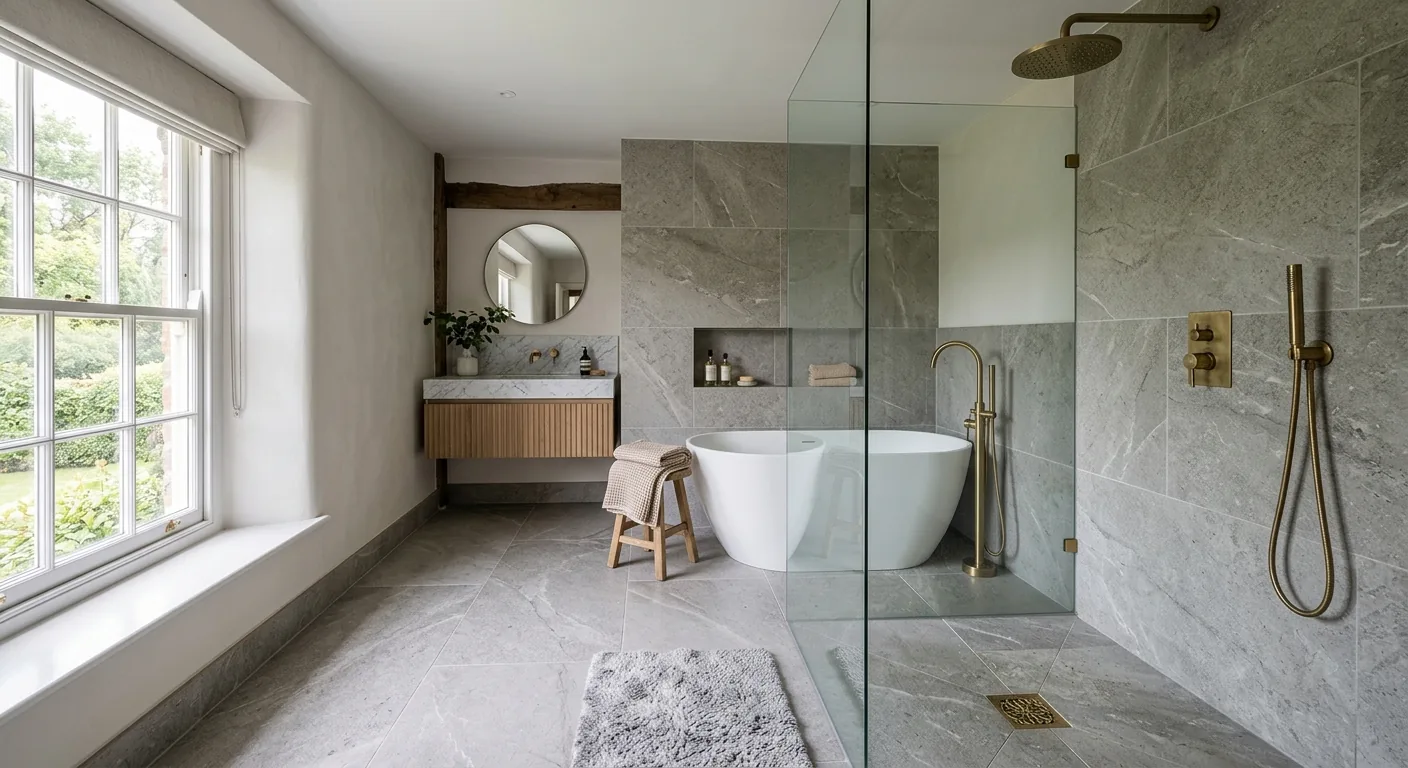
A bathroom succeeds or fails on what you cannot see: falls, tanking, pipework and ventilation. We build bathrooms properly from the substrate up, then finish them with the tiling, brassware and detailing the room deserves.
[ 01 ]
Common client objectives
- 01Replace a tired bathroom with a calm, modern space
- 02Add an en-suite or wet room
- 03Improve accessibility and ease of use
- 04Upgrade plumbing, heating and ventilation
[ 02 ]
What NOOR can manage
- 01Design and layout coordination
- 02Strip-out and plumbing alterations
- 03Waterproofing and tanking
- 04Tiling, sanitaryware and brassware
- 05Ventilation, heating and electrics
[ 03 ]
Typical project stages
- 01Brief and survey
- 02Design and specification
- 03Strip-out and first fix
- 04Waterproofing and tiling
- 05Fit-out and commissioning
[ 04 ]
Design & structural considerations
We advise on layout, lighting and materials that wear well — and we never compromise on waterproofing. Every wet area is properly tanked before a single tile is laid.
[ 05 ]
Planning & Building Regulations
New bathrooms, moved drainage and electrical work in bathrooms are covered by Building Regulations. All electrical work is certified, and ventilation is designed to meet current standards.
[ Related Projects ]
[ Frequently Asked Questions ]
How long does a bathroom renovation take?
Typically two to three weeks for a full renovation, depending on specification. We agree the programme before starting.
Can you add an en-suite where there isn't one?
Usually, yes — the practical questions are drainage routes and water pressure, both of which we assess at the site visit.
Do you install wet rooms?
Yes. Wet rooms demand particular care with falls and tanking; done properly they are durable and entirely watertight.
Can we supply our own sanitaryware?
Yes, though we are happy to supply from trade ranges we trust. Either way, we check everything on delivery before installation.
[ Where We Deliver This ]
We deliver bathroom renovations across Bristol, Bath, Somerset, South Wales and Devon — one accountable team, wherever in the region your project sits.
[ Insights ]
Useful Reading
[ Get Started ]
Planning a project? Let’s talk it through.
A conversation costs nothing and commits you to nothing. Tell us about your home and what you would like to change — we will give you honest, informed advice.