Professionally Managed Loft Conversions
A loft conversion is often the most efficient way to add a bedroom, study or suite to a home. We handle the structural design, staircases, insulation and finish so the new storey feels like part of the original house.
Loft conversions across Bristol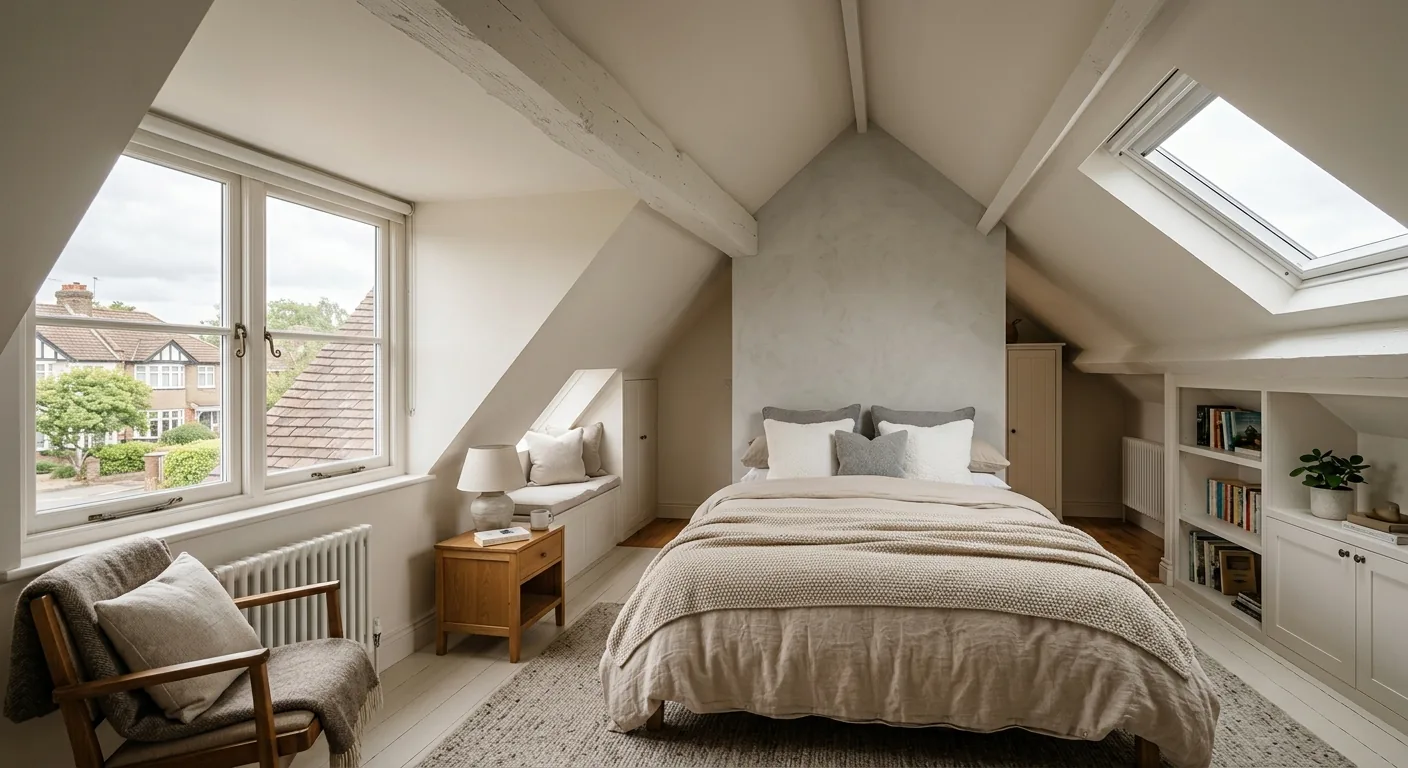
[ 01 ]
Common client objectives
- 01Add a master bedroom with en-suite
- 02Create a quiet home office above the house
- 03Gain space without sacrificing the garden
- 04Increase the value of a growing family's home
[ 02 ]
What NOOR can manage
- 01Structural surveys and steel design
- 02Dormer and roof alterations
- 03Staircase design and installation
- 04Insulation, soundproofing and fire safety
- 05Plastering, joinery and finishing
[ 03 ]
Typical project stages
- 01Feasibility check and head-height survey
- 02Design and structural calculations
- 03Building Regulations approval
- 04Structural work and dormer construction
- 05Fit-out and finishing
- 06Inspection, sign-off and handover
[ 04 ]
Design & structural considerations
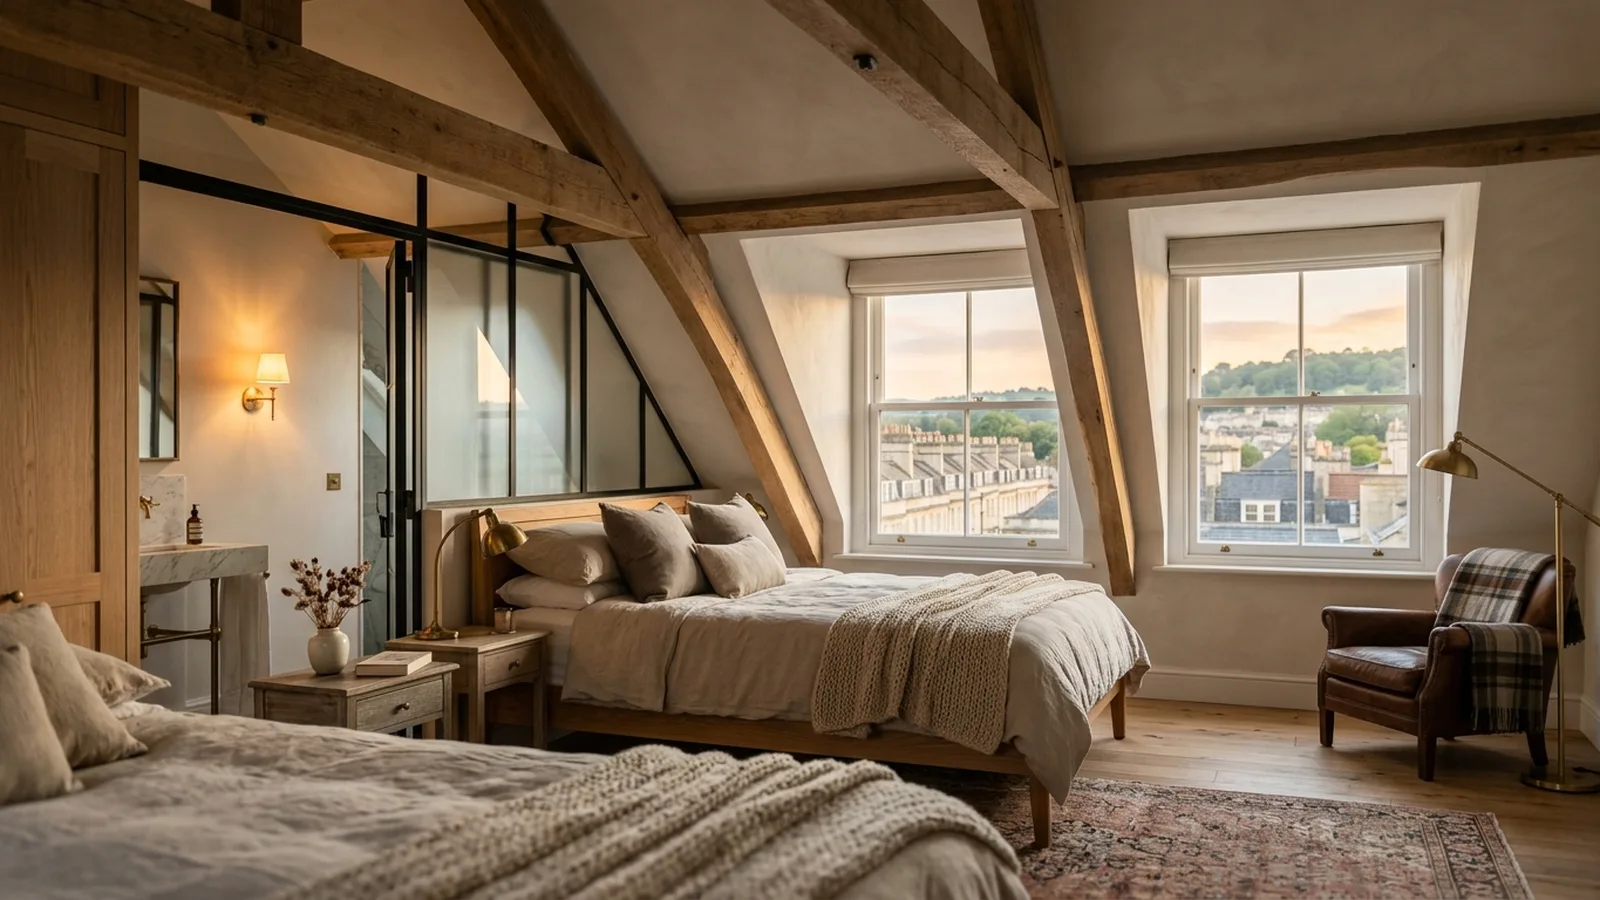
Good loft conversions are won in the details: stair position, headroom, natural light and storage under the eaves. We plan these early so the space works hard and feels generous.
[ 05 ]
Planning & Building Regulations
All loft conversions require Building Regulations approval, covering structure, fire escape, insulation and stairs. Many fall within permitted development for planning purposes; dormers to the front, or work in conservation areas, may need permission.
[ Related Projects ]
[ Frequently Asked Questions ]
Is my loft suitable for conversion?
The key factors are head height, roof structure and staircase position. A short site visit is usually enough to give you a clear answer.
How disruptive is a loft conversion?
Much of the early work is carried out from scaffolding, with the breakthrough into the house coming later. It is one of the least disruptive major projects.
Do I need planning permission?
Many loft conversions are permitted development, but there are volume limits and design conditions. We confirm this for your property before design work begins.
Will it add value?
A well-executed conversion that adds a bedroom and bathroom typically adds more than it costs in our local market, though we always recommend independent valuation advice.
[ Where We Deliver This ]
We deliver loft conversions across Bristol, Bath, Somerset, South Wales and Devon — one accountable team, wherever in the region your project sits.
[ Insights ]
Useful Reading
[ Get Started ]
Planning a project? Let’s talk it through.
A conversation costs nothing and commits you to nothing. Tell us about your home and what you would like to change — we will give you honest, informed advice.