
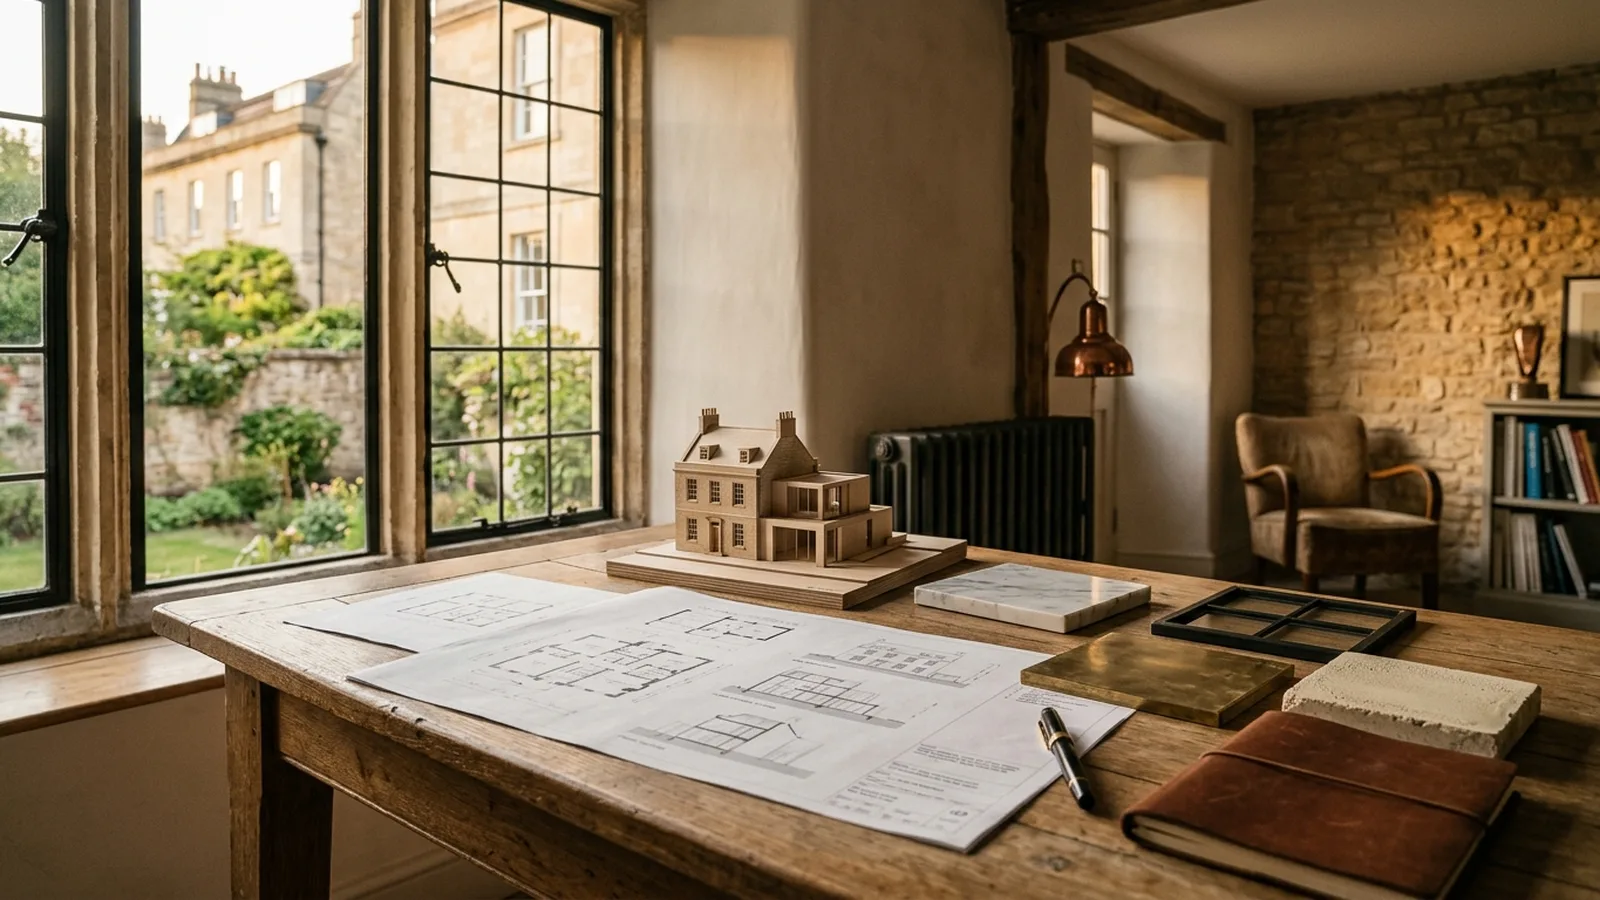
If you are planning a full home renovation in Bristol, one of the first questions is usually whether planning permission will be needed. The honest answer is: sometimes. A renovation that focuses mainly on repairing, updating and reconfiguring the inside of a house may not need full planning consent at all, while a scheme that changes the size, shape or use of the property often will. The key is understanding the difference between renovation works, planning permission and building regulations before you commit to design, budgets or a programme.
For many homeowners, a full renovation means a mix of works rather than one single job. You might be rewiring, replumbing, replacing windows, improving insulation, remodelling the ground floor, opening up rooms, renovating the loft, updating bathrooms and kitchens, and adding an extension at the same time. In Bristol, where housing stock often includes Victorian terraces, 1930s semis, post-war estates and converted properties, the planning position can vary quite a bit depending on the building and the extent of change. That is why it helps to approach the project as a whole rather than assuming one rule covers everything.
Renovation alone does not always mean planning permission
As a general UK rule, internal alterations to a single house do not usually require planning permission if they do not materially change the outside appearance or the use of the home. So if your renovation is largely cosmetic or internal structural work, you may not need a planning application. That said, structural changes will still normally need building regulations approval, and certain homes have extra constraints. Listed buildings, homes in conservation areas, flats, maisonettes and properties with previous planning conditions can all raise additional questions, so it is important to check the exact status of your property with the local authority and your design team.
Where homeowners in Bristol often do need planning input is when the renovation includes a rear extension, side extension, dormer, roof alteration, new openings, significant façade changes, a porch beyond standard limits, or works that affect the setting of a protected building. Some projects can fall under permitted development rights, which allow certain changes without a full planning application, but those rights are detailed, conditional and not always available. They also work differently for houses than they do for flats or converted buildings. In practice, the safest route is to review the whole proposal early, especially if your renovation includes both internal remodelling and an enlarged footprint. Our full home renovations service is built around that joined-up approach.
The biggest planning triggers in a full renovation
In a full renovation, the most common planning triggers are external. Extending into the garden, altering the roofline, changing the front elevation, adding large areas of glazing, rebuilding parts of the house, or converting a garage can all affect whether permission is needed. Even replacing windows can become more sensitive if you are changing their size, appearance or materials in a way that noticeably alters the property. If you are effectively transforming how the house looks from the street or to neighbouring homes, there is a greater chance planning will come into the conversation.
Another point that often causes confusion is the difference between planning permission and building regulations. They are not the same thing. Planning looks at the principle of development and its impact on the site, neighbours and wider area. Building regulations are about how the work is designed and built, covering structure, fire safety, insulation, drainage, ventilation and more. A renovation may need one, both or neither depending on the works. For example, knocking through rooms, replacing a roof, rewiring or upgrading thermal performance may all require building control sign-off even if planning permission is not needed.
Bristol homes often benefit from early design checks
Because Bristol has such a varied housing mix, early feasibility work is especially valuable. Many homes have been altered over time, and previous extensions or loft conversions can affect what is still possible under permitted development. Neighbour relationships, access, parking pressures, garden depth and existing rights of light can also influence design choices, even before a formal application is submitted. Working with an experienced design-and-build team can help you test layout ideas, likely planning issues and buildability together, rather than treating them as separate problems later on. You can see how NOOR approaches this through how we work.
It is also worth remembering that a 'full renovation' often reveals hidden upgrades once work begins. Older Bristol houses may need structural repairs, damp investigations, drainage works, new heating systems or improved insulation as part of bringing the home up to a modern standard. Those items do not always affect planning, but they do affect budget, timing and sequencing. As a rough guide, full home renovation costs can vary widely depending on size, condition, specification and whether extensions are included, but many substantial projects typically run from tens of thousands into several hundred thousand pounds. If you are at the early stage, our cost calculator can help you sense-check likely ranges.
When it makes sense to ask before you design too far
A good rule of thumb is this: if your plans involve changing the footprint, roof shape, external appearance or heritage significance of the property, get planning advice early. If your scheme is internal only, still check whether building regulations, party wall matters, freeholder consent or listed building consent could apply. It is far easier to shape a renovation around the right permissions from the beginning than to redesign later after assumptions have been made. This is particularly true for ambitious family homes where layout, glazing and extension design all need to work together.
For homeowners wanting reassurance, there is also value in looking at completed work in context. Coordinating design, approvals and construction as one process is the core of our design-and-build approach. Every home is different, of course, but seeing how a premium renovation is approached can help clarify what is involved before work starts on your own property.
If you are still unsure whether your Bristol renovation needs planning permission, that uncertainty is completely normal. The answer depends on the property, the extent of the works and the planning status of the site. In general, straightforward internal refurbishments are less likely to need planning consent, while extensions, roof changes and notable external alterations are more likely to require formal approval or at least a careful permitted development review. Either way, the smoothest projects usually begin with clear surveys, thoughtful design and early conversations with the right professionals.
If you would like help assessing your plans for a full home renovation in Bristol, we would be happy to talk them through. NOOR offers a considered, design-led approach that brings planning, technical detail and construction together from the outset. You can request a consultation when you are ready.
[ Talk to NOOR ]
Planning a project of your own? Request a free initial consultation and we will give you honest, informed advice on your home.
Request a Consultation