
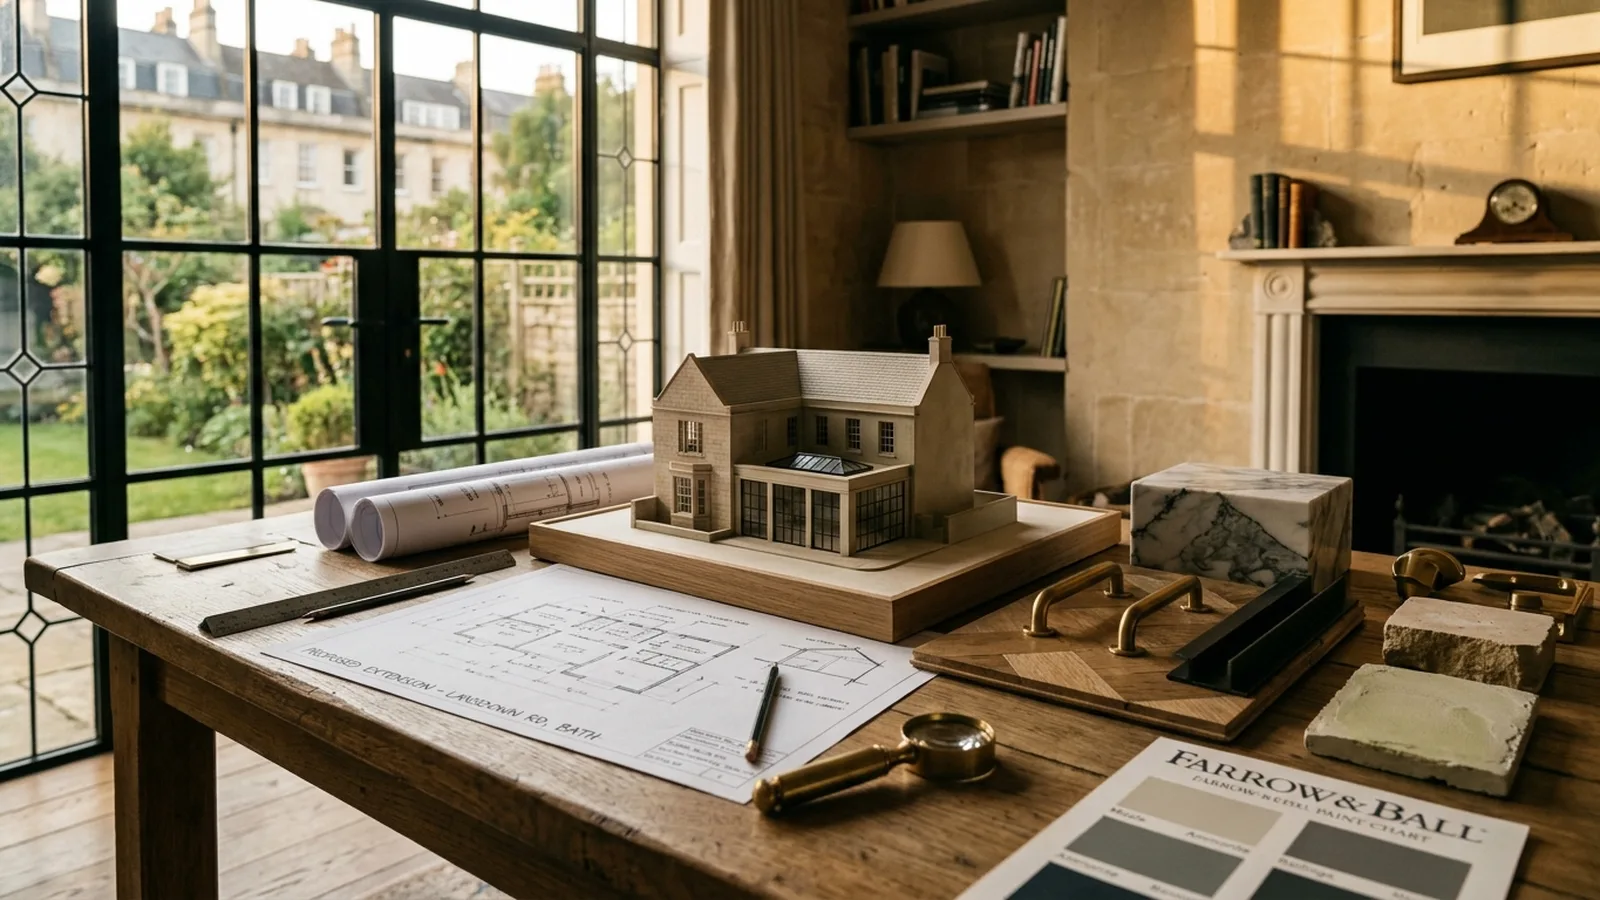
If you are thinking about extending your home in Bath, one of the first questions is usually whether you need planning permission. The honest answer is: sometimes yes, sometimes no. It depends on the type of extension, its size, how close it is to boundaries, the appearance of the design, and whether your home has any special constraints. For homeowners at the early stage, it helps to see planning not as a hurdle, but as one of the practical steps in shaping a successful project.
Bath has a varied housing stock, and that matters. Many homes are in terraces or semi-detached rows, while others sit in post-war estates or more detached suburban settings. Some properties are also in sensitive settings where changes to the exterior may be more closely controlled. So while one neighbour may have built an extension without a full application, the same approach may not apply to your home. That is why early advice is so valuable when planning a house extension.
When planning permission may not be needed
In the UK, some house extensions can be built under what are called permitted development rights. These are national rules that allow certain types of work without a full planning application, provided the design stays within set limits. Broadly speaking, this can sometimes cover modest rear extensions, side extensions and certain roof changes. However, the detail matters: height, depth, materials, proximity to boundaries and the proportion of garden space retained can all affect whether your proposal qualifies.
Even where permitted development may apply in principle, it is not something to assume. Rights can be restricted or removed, and flats, maisonettes and some other property types are treated differently from single houses. Homes in conservation areas or buildings that are listed may also face tighter controls. In Bath, where the wider setting and appearance of buildings can be particularly important, it is sensible to check the exact position with your designer and local authority before work begins.
When you are more likely to need permission
You are more likely to need planning permission if the extension is large, highly visible, significantly changes the front or side of the house, or goes beyond permitted development limits. Double-storey extensions often need closer scrutiny, and so do designs that could affect neighbours through overlooking, loss of light or a sense of enclosure. If you are altering a period home, using contrasting materials, or creating a substantial open-plan addition to the rear, a formal application may be the right route even if parts of the scheme seem straightforward.
For many homeowners, applying for permission is not necessarily bad news. A well-prepared application can provide clarity and confidence before you commit to build costs. It also gives the design team a chance to resolve issues around scale, massing and appearance early on. If you are still exploring what is possible, our how we work page explains the staged process from first ideas through design and delivery.
Planning permission is only one part of the picture
A common point of confusion is the difference between planning permission and building regulations. Planning looks at whether development is acceptable in principle: the impact on the property, neighbours and surrounding area. Building regulations are separate and deal with how the work is constructed, covering structure, insulation, drainage, fire safety and more. Even if your extension does not need full planning permission, it will usually still need building regulations approval.
Depending on the project, there may also be other requirements to consider, such as a lawful development certificate, party wall matters, drainage build-over consent, or approvals relating to access and structural changes. None of this needs to feel overwhelming, but it does show why extensions benefit from joined-up planning. Working with an experienced design-and-build team can help you understand what applies before you are too far down the line. You can also explore our wider services to see how design, planning and construction fit together.
What affects timescales and costs?
Timescales vary, but as a rough guide, it is wise to allow time for measured surveys, design development, planning research and, where needed, the formal application process itself. Then there is technical design and pricing before work starts on site. Costs vary just as much. A modest single-storey extension may typically start from the lower tens of thousands, while larger, more bespoke or structurally complex schemes can rise well beyond that. Finishes, glazing, ground conditions and kitchen fit-out all make a difference, so early budget planning matters.
If you are trying to sense-check feasibility, a rough cost range can be a helpful starting point before the design is fixed. Our cost calculator is designed to give homeowners a practical early guide, while remembering that every Bath property and brief is different. Older homes, sloping sites and access constraints can all affect the final figure.
The best first step is usually a professional review of your property, your goals and the likely planning route. That can save time, avoid redesign later and help you set a realistic budget from the outset. If you are extending in or around Bath and want experienced guidance tailored to your home, take a look at our work in the area here: builders in Bath.
Whether your extension needs planning permission in Bath will come down to the details, not just the idea itself. A thoughtful design, clear advice and early checks can make the process much smoother and help you move forward with confidence. If you would like to talk through your plans, you are very welcome to request a consultation.
[ Talk to NOOR ]
Planning a project of your own? Request a free initial consultation and we will give you honest, informed advice on your home.
Request a Consultation