
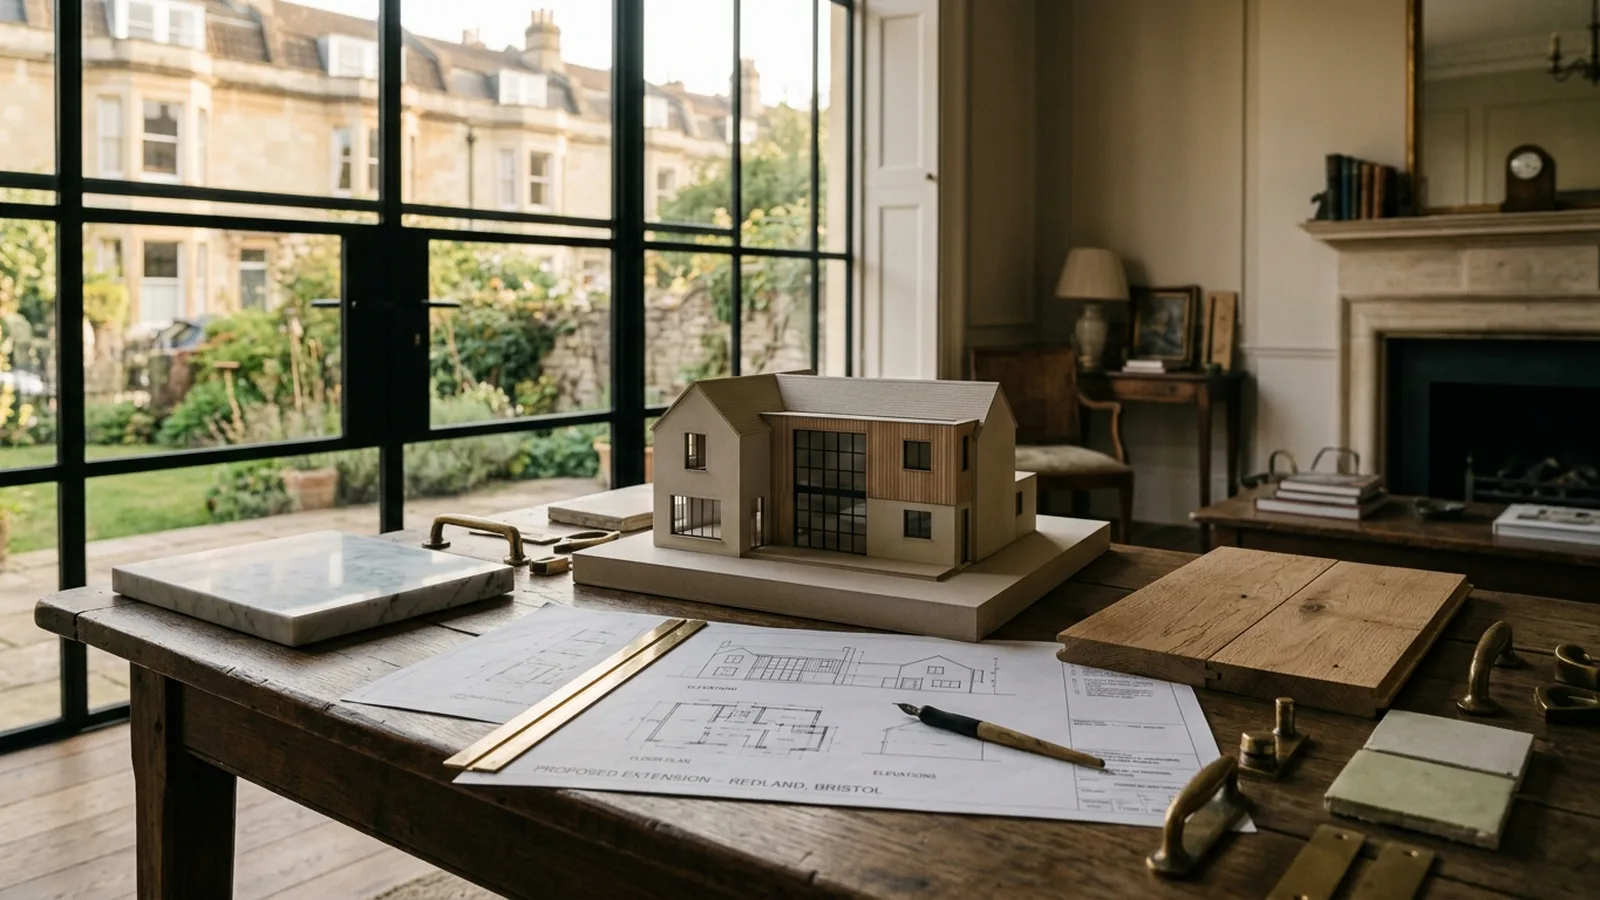
If you are planning a house extension in Bristol, one of the first questions is usually whether you need planning permission. The honest answer is: sometimes yes, sometimes no. In the UK, some extensions can be built under permitted development rights, while others need a full planning application. The detail depends on the size and position of the extension, the type of property, and whether any planning restrictions already apply to your home.
For many homeowners in Bristol, that can feel confusing at first. Between older period homes, many Victorian terraces, 1930s semis, post-war estates and newer developments, there is no single rule that suits every property. A rear kitchen extension that may be straightforward on one house could need formal permission on another. That is why it helps to look at planning, design and buildability together rather than treating planning as a box-ticking exercise.
When planning permission may not be needed
Some house extensions fall within permitted development rights, which means you may not need to submit a full planning application. In general terms, this usually depends on staying within limits covering height, depth, width, materials and how much of the original plot is built over. Permitted development is often most relevant to modest rear extensions or side extensions that are carefully designed to sit within those rules. If you are still shaping your brief, our house extension service page explains the wider process from early ideas through to delivery.
Even where permitted development may apply, it is wise not to make assumptions. Flats and maisonettes do not usually benefit from the same rights as houses, and some homes have had those rights removed by previous planning conditions. Homes in conservation areas, listed buildings, or properties affected by Article 4 directions may also have tighter controls. The broad UK principle is simple: check your specific property before committing to drawings, structural design or a build contract, and confirm the position with your local authority.
When planning permission is more likely
You are more likely to need planning permission if the extension is larger, more visually prominent, or changes the street-facing appearance of the house. Two-storey extensions, front extensions, substantial side additions, and designs with balconies or raised terraces often need fuller planning scrutiny. The same can be true where overlooking, daylight loss or impact on neighbours could become an issue. In Bristol, where plots and neighbouring relationships can vary a great deal, those design details matter just as much as the headline size of the extension.
A good rule of thumb is that if the extension will significantly alter the form of the home, push close to boundaries, or create obvious visual impact, planning permission becomes more likely. That does not mean the idea is unworkable. It simply means the scheme may need to be developed carefully, with drawings and supporting information that show how the design responds to the house, the site and its surroundings. You can see the kind of thoughtful residential work we deliver on our projects page.
Planning permission is only one part of the picture
One common misunderstanding is to treat planning permission as the only approval that matters. In reality, an extension may also need building regulations approval, and in some cases party wall procedures, structural engineering input, drainage design or specialist reports. If you are in Bristol and trying to budget early, it helps to look at the whole process from the start. As a rough guide, extension costs can vary widely depending on size, specification, structure and site complexity, but many homeowners begin with broad budgets from around £2,500 to £4,000+ per square metre for good-quality work, before kitchen, landscaping or unusual constraints are fully accounted for. Our cost calculator can help with early ballpark figures.
This is one reason design-and-build can be so helpful. Rather than separating the planning conversation from the build reality, the team can assess likely planning routes alongside layout, construction method, budget and programme. That tends to reduce surprises later. At NOOR, we approach extension projects in joined-up stages, so homeowners understand what is likely to be achievable before they invest too far in one direction. You can read more about that on our how we work page.
What Bristol homeowners should do first
The best first step is usually a measured survey and an initial feasibility review. That allows your designer to test what may be possible under permitted development, what is more likely to need planning permission, and which option makes most sense for the way you want to live. Sometimes the right answer is a simpler extension that avoids a drawn-out application. In other cases, a slightly bolder scheme is worth pursuing because it transforms the layout and long-term value of the home.
It is also worth thinking early about the quality of the design, not just whether it gets approved. A successful extension should feel natural with the original house, bring in good light, and improve day-to-day flow. In Bristol, where homes often have individual quirks, level changes and tight urban plots, careful design can make a modest footprint work far better than a larger but less resolved addition. Planning consultants, designers and builders all look at different aspects of the same problem, so coordination matters.
If your property is in Bristol or nearby and you are unsure where you stand, the safest route is to get tailored advice before spending heavily on detailed drawings. We support homeowners across the region through design, planning and construction, including builders in Bristol and surrounding areas. That early clarity can help you avoid delays, redesign costs and unrealistic expectations.
Whether you need planning permission for a house extension in Bristol depends on the property and the proposal, but you do not need to figure it all out alone. If you would like clear advice on what may be possible for your home, you are welcome to request a consultation.
[ Talk to NOOR ]
Planning a project of your own? Request a free initial consultation and we will give you honest, informed advice on your home.
Request a Consultation