
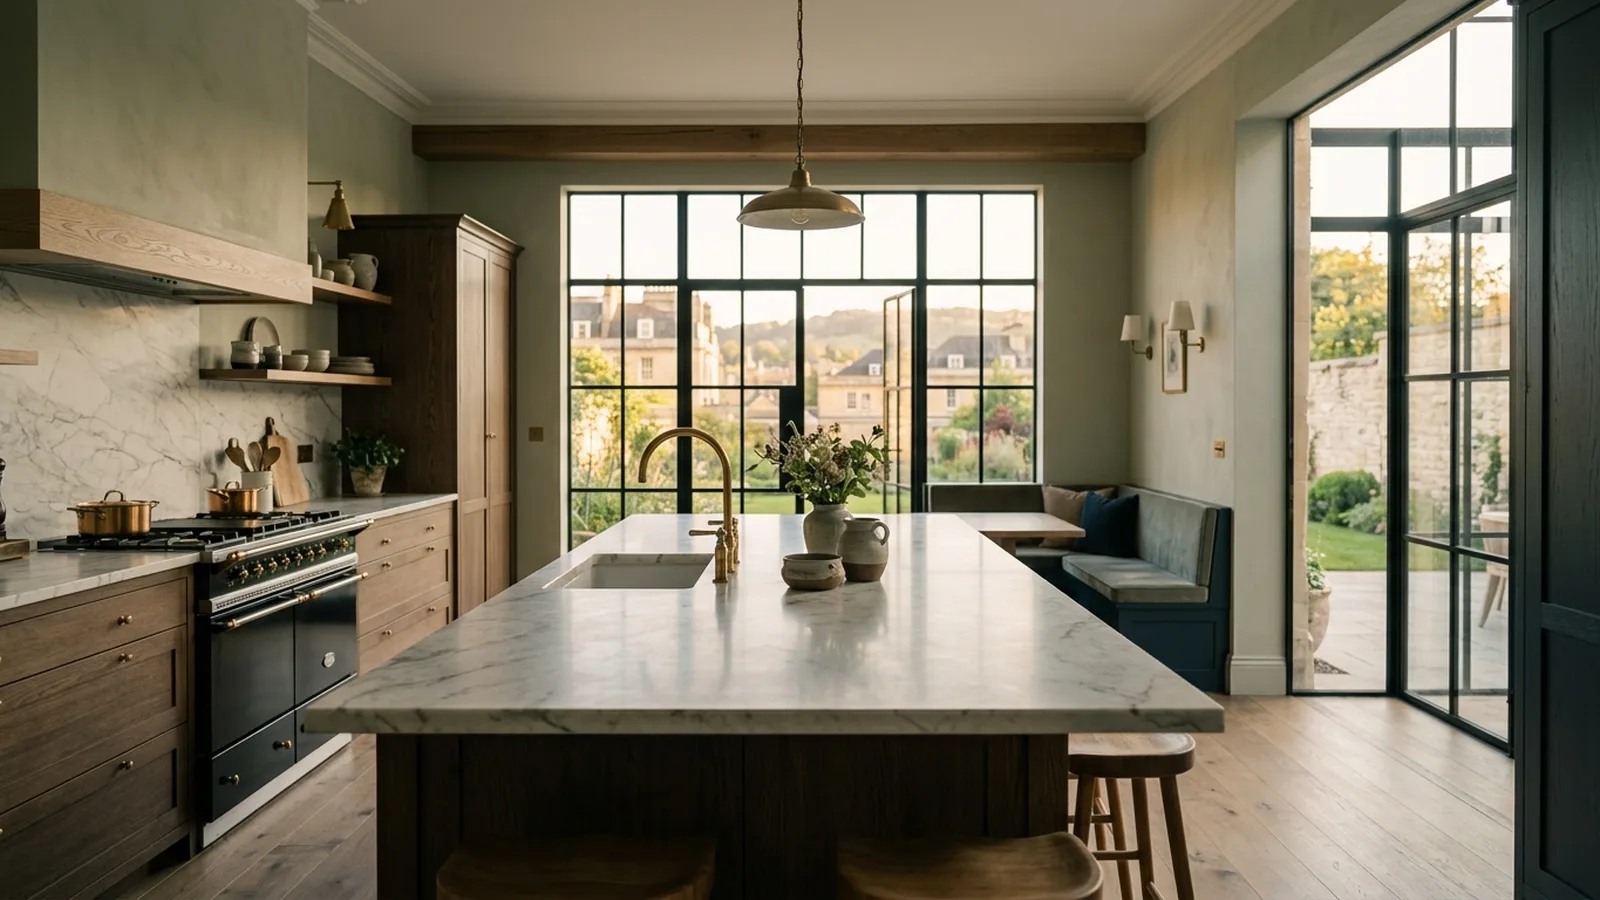
If you are planning a kitchen renovation in Bath, one of the first questions is often whether you need planning permission. The short answer is: sometimes, but not always. Many kitchen updates are treated as internal alterations and do not usually need planning consent. However, once your plans involve changing the outside of the property, extending the footprint, or affecting a listed building, the position can change. For homeowners in Bath, where housing ranges from period homes to post-war estates and newer developments, it is worth checking early rather than assuming.
A straightforward kitchen refurbishment usually falls outside planning control. Replacing units, worktops, flooring, lighting, plumbing, and appliances inside the existing room is generally considered permitted without a planning application. The same often applies to moving the layout around internally, such as relocating a sink or island, provided the work does not affect protected features or structural elements in a way that triggers other consents. If your project is mainly about improving function, storage, and finish, it is often more a design and build question than a planning one. You can explore our approach to kitchen renovations if you are at the early ideas stage.
When planning permission may be needed
Planning permission is more likely to be relevant if your kitchen renovation includes an extension, a new rear projection, major changes to windows or doors, a roof alteration, or any other noticeable change to the external appearance of the home. A side return extension, wraparound extension, or opening up the rear wall to create a larger kitchen-dining space may fall within permitted development in some cases, but not always. The rules depend on the type of property, previous additions, site constraints, and local designations. In Bath, where some homes sit within conservation areas or have more sensitive settings, it is especially sensible to verify what applies to your address with the local authority.
Listed buildings are a separate matter. If your home is listed, even works that seem modest inside the kitchen can require listed building consent if they affect the character of the property. That might include altering original walls, fireplaces, joinery, flooring, or historic openings. Planning permission and listed building consent are different things, and some projects need one, both, or neither. Because Bath has many older properties and period homes, this is one area where professional advice early on can save time, cost, and stress later.
Planning permission is not the same as building regulations
Even if planning permission is not required, building regulations may still apply. This is common in kitchen projects involving structural changes, drainage alterations, new electrics, ventilation, replacement windows, or knocking through walls to create open-plan spaces. Building regulations are about safety, energy efficiency, and technical performance rather than whether the design is acceptable in planning terms. For example, removing part of a load-bearing wall for a wider kitchen opening will usually need structural design and sign-off, even if the work does not need a planning application.
For that reason, it helps to think about approvals as part of the wider process, not as a separate hurdle at the end. A well-planned project should consider layout, structure, services, approvals, and construction in one joined-up sequence. At NOOR, we guide homeowners through this from concept to completion, which you can read more about in how we work. Clear planning at the start tends to reduce surprises on site and leads to a better kitchen in both practical and visual terms.
Common Bath kitchen projects and what to check
In practice, many Bath kitchen renovations sit in a middle ground. A homeowner may want to update an older galley kitchen in a Victorian terrace, open the room to the dining area, add rooflights over a rear extension, or replace tired back doors with larger glazed doors to the garden. Some of these changes may be straightforward; others may need consent depending on the building and the scope. Flats can also be more complex, particularly where leasehold arrangements, shared structure, or external changes are involved. It is always wise to check both ownership constraints and statutory approvals before finalising designs.
If your home has already been extended in the past, that can also affect what is possible under permitted development. The same goes for homes with specific planning conditions attached to earlier permissions. This is one reason generic online advice can only take you so far. UK planning rules provide a general framework, but the details of a particular property matter. If you are based locally and want to understand what kind of project may suit your home, our page on builders in Bath gives an overview of the area we cover and the type of work we undertake.
What about budget and timing?
Approval requirements can influence both cost and programme, so it is sensible to factor them in from the outset. As a rough guide, a cosmetic kitchen renovation might typically start from the lower tens of thousands, while a larger remodel involving structural work, bespoke joinery, and premium finishes may be significantly more. If an extension is part of the plan, the budget usually rises further once groundworks, glazing, insulation, and external works are included. The exact figure depends on size, specification, and complexity, but an early budget conversation is always worthwhile. Our cost calculator can help you sense-check rough investment levels before developing the brief in detail.
Timing also matters. A kitchen replacement without major structural changes can often move more quickly than a project requiring planning submissions, technical design, structural calculations, and building control approvals. Lead times for cabinetry, stone, glazing, and specialist appliances can add to the programme as well. For homeowners in Bath hoping to complete works before a family milestone or a move, starting the design and approvals conversation early is usually the best approach.
The most useful first step is often a feasibility discussion. Rather than asking only, 'Do I need planning permission?', it helps to ask, 'What is the best version of this project for my home, and what approvals would that involve?' Sometimes a design can be adjusted to reduce planning risk or construction complexity without compromising the result. Sometimes it is worth pursuing a fuller application to achieve a much better layout and long-term value. Looking at projects can help clarify the level of transformation you are aiming for.
If you are considering a kitchen renovation in Bath and want clear advice on planning, design, and buildability, we would be happy to help you think it through. Every home is different, and the right route depends on the property, the brief, and how you want the space to feel day to day. When you are ready, you can request a consultation.
[ Talk to NOOR ]
Planning a project of your own? Request a free initial consultation and we will give you honest, informed advice on your home.
Request a Consultation