
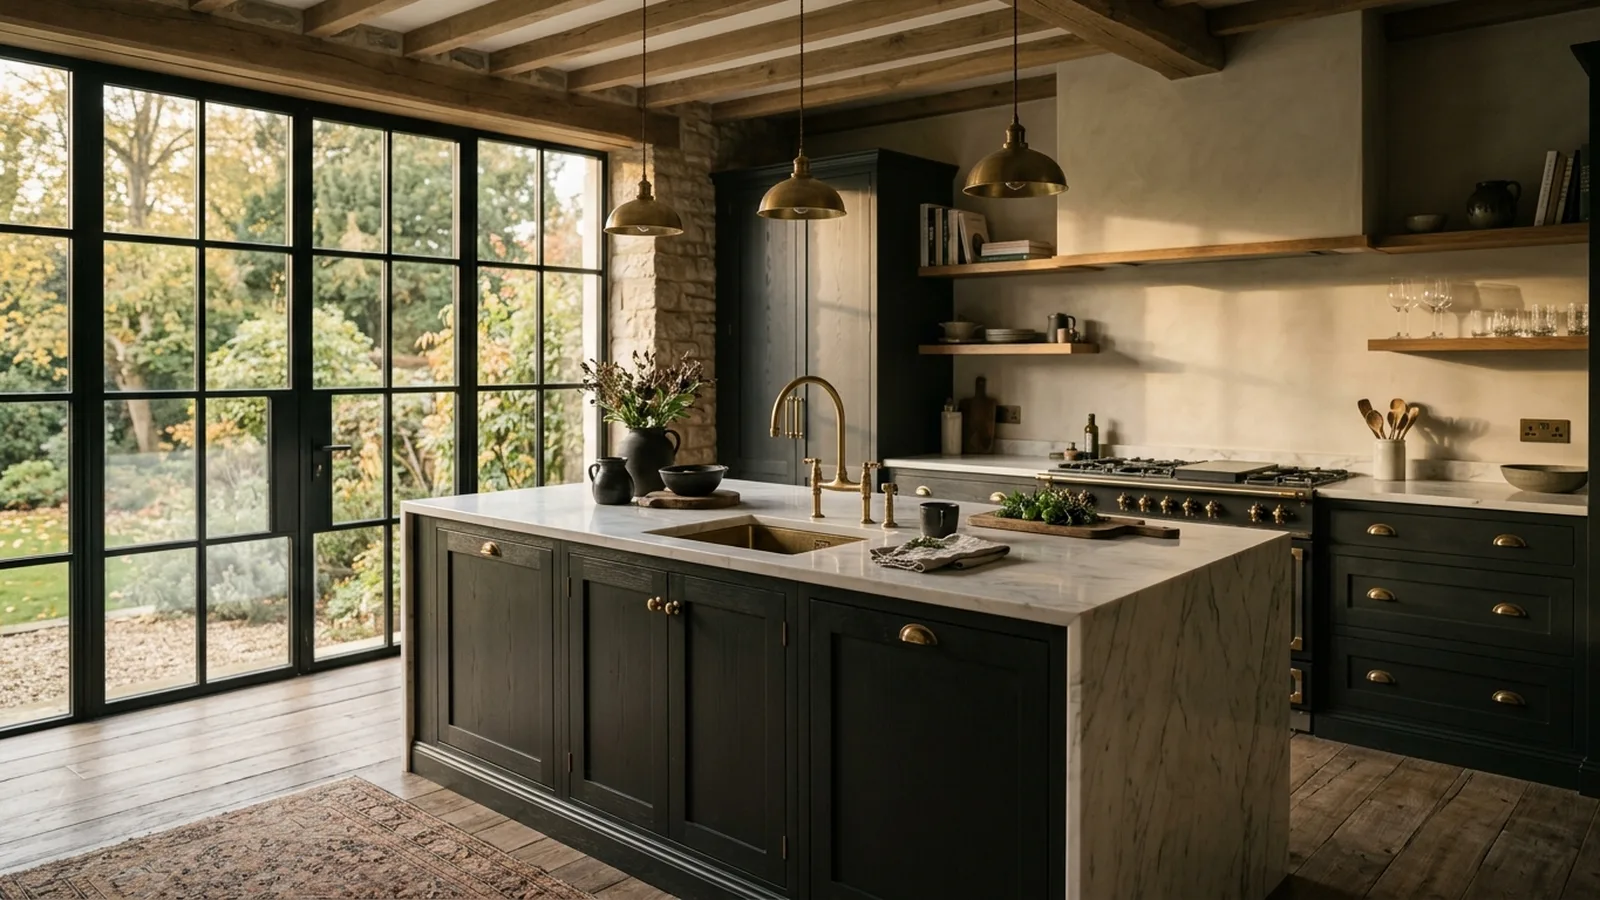
If you are planning a kitchen renovation in Bristol, one of the first questions is often whether you need planning permission. The short answer is: not always. Many kitchen projects are treated as internal alterations, which usually do not need planning consent. But the answer can change if you are extending your home, altering its external appearance, or working on a listed building or in a more sensitive setting.
For most homeowners, replacing cabinets, worktops, flooring, lighting and appliances does not require planning permission. Nor does moving the kitchen within the existing envelope of the house in many cases. These are usually building and design matters rather than planning ones. If you are at the early stage of reshaping your home, our kitchen renovation service explains how design, buildability and approvals can fit together from the outset.
When planning permission is not usually needed
A straightforward kitchen refurbishment is generally classed as internal work. That means you can often reorganise the layout, add an island, improve storage, upgrade glazing like-for-like, and modernise finishes without making a planning application. In Bristol, that can apply just as much to many Victorian terraces as to later post-war homes, provided the work stays inside the home and does not materially alter the outside.
Even where planning permission is not required, other approvals may still apply. Building Regulations are often relevant if you are changing electrics, ventilation, drainage, windows, structural walls or thermal performance. If you are removing a chimney breast, opening up the rear of the house, or installing large rooflights as part of a kitchen redesign, you will usually need the right technical information and inspections, even if full planning is not needed.
When planning permission may be required
Planning permission may come into play when your kitchen project includes an extension or a noticeable external alteration. A rear extension for a larger kitchen-diner, a side return infill, new openings, changes to the roofline, or cladding that alters the appearance of the property can all trigger the need for consent. Some works may fall under permitted development rights in the UK, but those rights have limits and conditions, and they can vary depending on the property and whether rights have been restricted. It is always sensible to check with Bristol City Council or your local authority before committing to a design.
Homes that are listed, in conservation areas, or subject to particular planning conditions need extra care. In those situations, even changes that seem modest can require consent, especially if historic fabric or the character of the building is affected. Bristol has a broad mix of older housing, converted properties and contemporary homes, so assumptions can be risky. A careful early review often saves time, redesign costs and avoidable delays later on.
Common kitchen scenarios in Bristol
A typical example is knocking through a kitchen and dining room at the back of the house. If the work is entirely internal, planning permission is often not required, though structural calculations and Building Regulations approval are likely. If the same project includes extending into the garden with sliding doors and rooflights, planning may be needed, or it may qualify under permitted development depending on the proposal. The exact route depends on the size, height, position and context of the extension.
Another common scenario is relocating the kitchen into a new rear extension while turning the old kitchen into a utility or snug. As a rough guide, this kind of project is where planning, structural design and construction sequencing need to work together. Costs can vary widely, but a kitchen refurbishment within the existing footprint might typically start from the tens of thousands, while a kitchen extension and full remodel can often rise significantly beyond that depending on size, specification and structural complexity. If you want a broader sense of likely budgets, our cost calculator can be a useful starting point.
The value of getting advice early
The easiest way to avoid uncertainty is to review planning, design and technical constraints before finalising the layout. This is especially helpful in Bristol, where sites can be tight, neighbouring properties close by, and existing houses sometimes less straightforward than they first appear. A good design-and-build team will usually help you understand whether your project is likely to be purely internal, fall within permitted development, or need a full planning application, and then shape the design accordingly. You can see the wider scope of what we do on our services page.
Early advice also helps with the practical side of the build. Kitchen renovations often involve temporary services, lead times for joinery and appliances, and decisions about flooring, glazing and steelwork that affect both programme and compliance. Our how we work page explains the value of joining up concept design, approvals and delivery, rather than treating them as separate steps.
If you would like to see the standard of finish and level of integration possible in a high-end home transformation, take a look at a recent NOOR renovation in the area. While every home is different, case studies can help you understand how thoughtful design choices support the kitchen as part of a wider living space.
In short, many kitchen renovations in Bristol do not need planning permission if they are internal and do not alter the outside of the property. Once you add an extension, significant external changes, or heritage considerations, permission may be needed and it is best to confirm your position early. If you are considering a kitchen renovation and want clear advice on design, approvals and likely next steps, you are very welcome to request a consultation.
[ Talk to NOOR ]
Planning a project of your own? Request a free initial consultation and we will give you honest, informed advice on your home.
Request a Consultation