
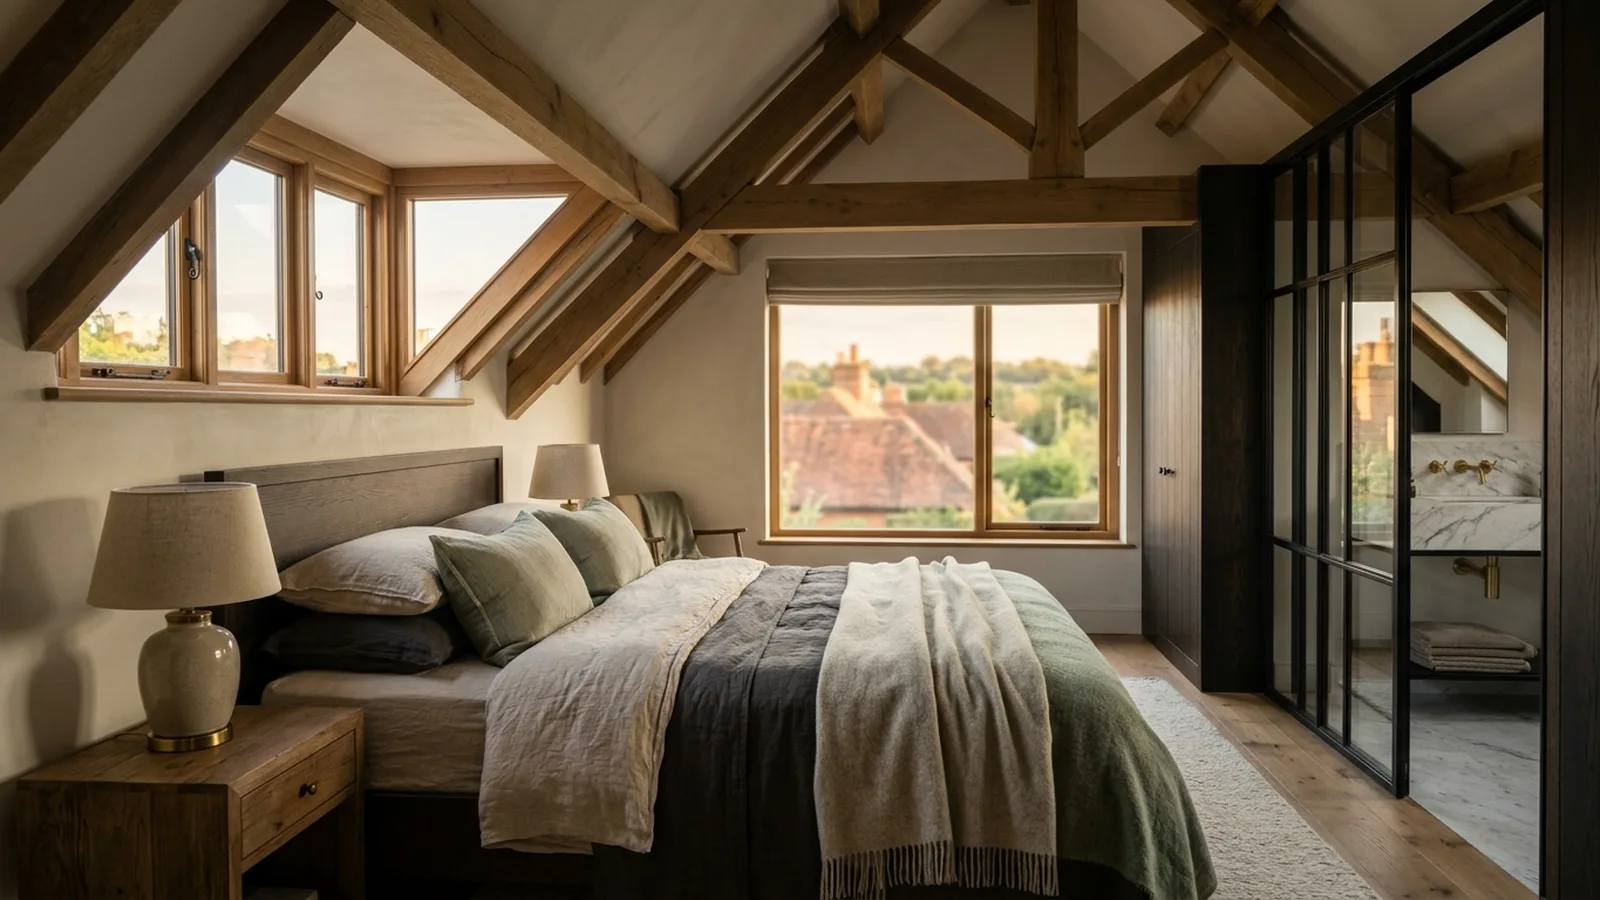
A loft conversion can be one of the most effective ways to add space without moving, especially in Bristol where many homes have roof space with real potential. But one of the first questions most homeowners ask is simple: do you need planning permission? The honest answer is that sometimes you do, and sometimes you do not. It depends on the type of property, the scale of the design and how much the roof shape is changing.
In many cases, a loft conversion may fall under what is generally known as permitted development. This is a set of national planning rules that can allow certain home improvements without a full planning application. However, permitted development is not a free-for-all. It comes with limits and conditions, and those limits can be affected by the existing roof, the proposed volume, the materials used and whether features such as dormers or roof terraces are included.
When planning permission may not be needed
Broadly speaking, a loft conversion is more likely to be possible under permitted development if it stays within the volume limits allowed for the property, does not extend beyond the existing roof slope on the front of the house, uses materials that are similar in appearance to the existing home and avoids features that overlook neighbours, such as a balcony or large raised terrace. Rooflights set flush with the roof are often simpler from a planning point of view than larger alterations. If you are exploring options, our loft conversion service gives an overview of the kinds of layouts and roof changes homeowners often consider.
That said, Bristol homes vary a great deal. Many Victorian terraces, 1930s semis and post-war houses can be suitable for loft conversion, but the planning position is never exactly the same from one property to another. If your home has already been extended, if the roof has been altered in the past, or if there are specific restrictions on the property, those details can change what is possible. Flats and maisonettes are also treated differently from houses and generally do not benefit from permitted development rights in the same way.
When planning permission is more likely
You are more likely to need planning permission if the design changes the front roof slope in a noticeable way, includes a large dormer facing the road, adds a roof terrace, significantly raises the roof height or goes beyond the usual permitted development limits. Homes in conservation areas may also need more careful treatment, and some properties have had permitted development rights removed through earlier planning conditions or other restrictions. In those situations, it is sensible to check early rather than assume. UK planning policy gives a framework, but the local authority will confirm how it applies to your home in Bristol.
Even when full planning permission is not required, a loft conversion will still normally need building regulations approval. This is a separate process and it is just as important. Building regulations cover structural stability, fire safety, insulation, stairs, head height, sound and escape routes. In practice, this often shapes the design as much as planning does. A loft room needs to work safely and comfortably as part of the house, not just fit within the roof.
Why early design advice matters
One of the biggest mistakes homeowners make is focusing only on whether they can get a loft conversion approved, rather than whether it will create a good room. A well-designed loft should feel like a natural part of the home, with sensible stairs, useful storage and good daylight. At NOOR, we look at planning, structure, interior layout and buildability together so that the design is not just compliant but genuinely worth doing. You can see how this fits into our wider design and build services and our step-by-step process.
In Bristol, this joined-up approach is especially helpful because roof forms and neighbouring relationships can be quite varied. A rear dormer that works well on one terrace may feel too dominant on another. A hip-to-gable extension can be a strong option on some semi-detached houses, but only if the proportions and structure make sense. Good advice at the beginning can save a lot of time, redesign and uncertainty later on.
What about costs and applications?
As a rough guide, a straightforward loft conversion might typically start from around £50,000 to £70,000, while larger or more complex schemes can rise well beyond that depending on the structure, dormers, bathrooms, bespoke joinery and specification. If planning permission is needed, there will also be application costs and professional fees to consider. The best way to budget early is to combine a realistic design brief with a measured survey and feasibility review. Our cost calculator can be a useful starting point for broad early figures.
If you are unsure whether your loft conversion needs planning permission, one practical option is to apply for a lawful development certificate where permitted development is thought to apply. This is not the same as planning permission, but it provides formal confirmation that the work is lawful under permitted development rules. Many homeowners choose to do this for peace of mind, particularly before building starts or before selling the property later.
For homeowners in Bristol, the most sensible route is usually to begin with a professional review of the house, the roof shape and your aims for the space. That makes it much easier to decide whether a simple rooflight conversion is feasible, whether a dormer is likely to work, or whether a more ambitious scheme may need planning approval. Looking at similar completed work can also help you understand what different approaches can feel like in practice, so it is worth browsing our projects for ideas.
If you are thinking about a loft conversion in Bristol and want clear advice on planning, design and likely costs, we would be happy to help. The right answer depends on your home and the kind of space you want to create, and an early conversation can make the next steps much clearer. If you would like tailored guidance, you can request a consultation.
[ Talk to NOOR ]
Planning a project of your own? Request a free initial consultation and we will give you honest, informed advice on your home.
Request a Consultation