
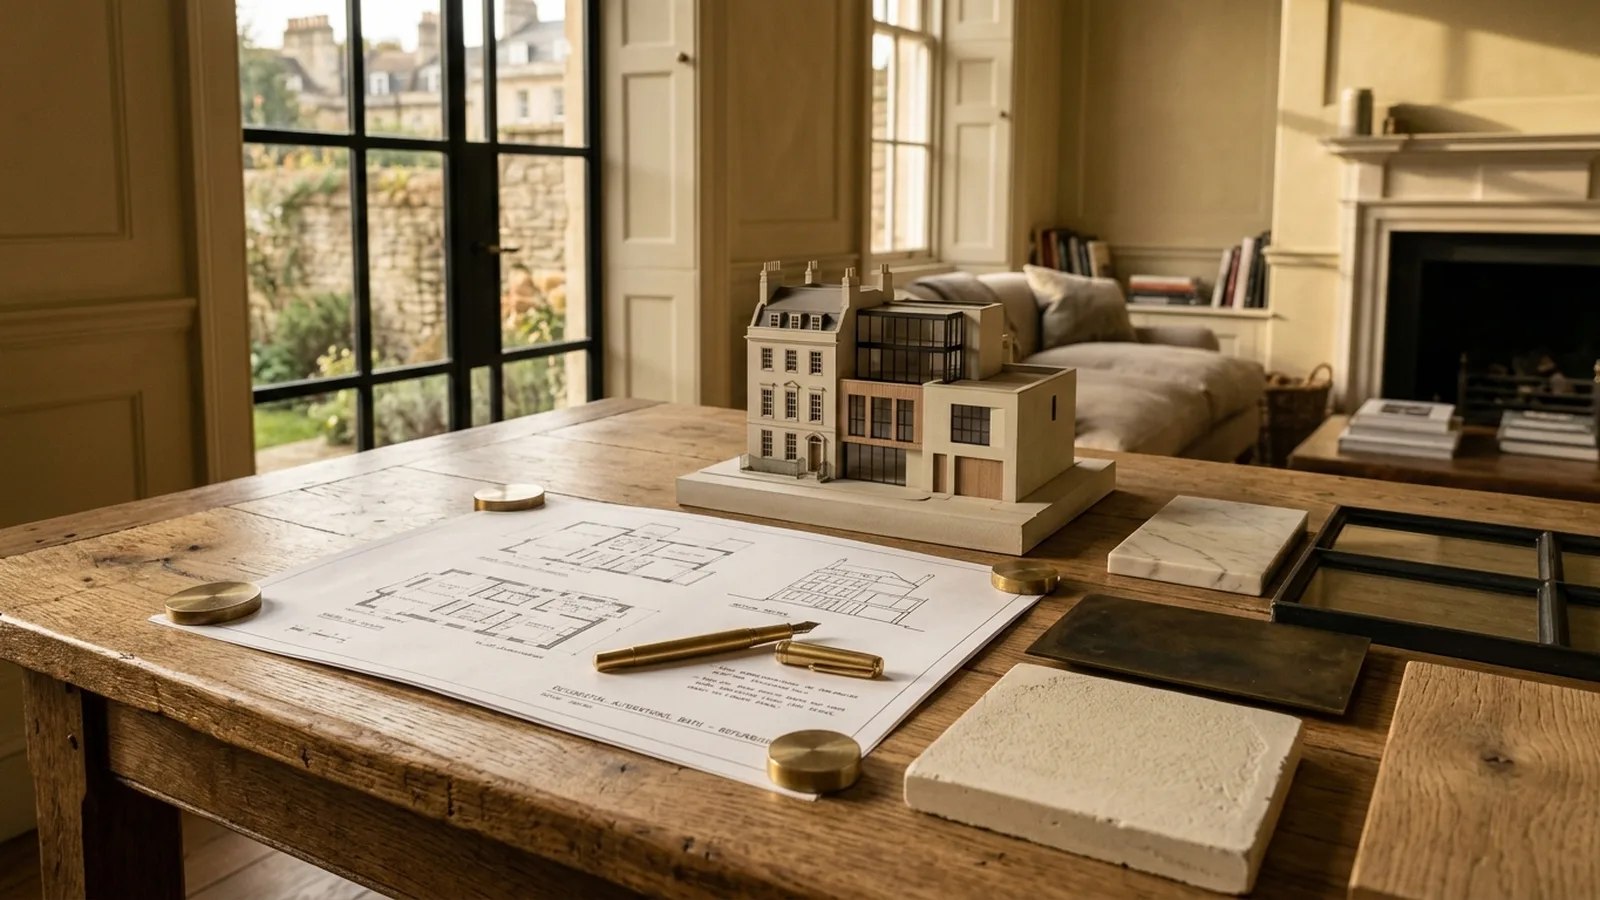
If you are planning structural alterations in Bath, one of the first questions is usually whether you need planning permission. The short answer is: sometimes, but not always. Many structural changes are approved through Building Regulations rather than planning, especially when the work is internal and does not materially alter the outside of the house. That said, the answer can change if your home is listed, in a conservation area, part of a flat, or if the work affects the building’s external appearance in a noticeable way.
Structural alterations can cover a wide range of work, from removing an internal load-bearing wall to creating a larger rear opening, lowering floors, inserting steelwork, altering roof structure, or reconfiguring layouts to create open-plan living. In Bath, where housing stock often includes Georgian and Victorian homes as well as 20th-century and newer properties, the route to approval can vary from one house to another. A good starting point is to separate three things clearly: planning permission, Building Regulations approval, and, where relevant, listed building consent.
Planning permission: when it may be needed
Planning permission is generally concerned with how development affects the use and appearance of a property and its surroundings. So if your structural alteration is entirely internal, planning permission is often not required. For example, removing a load-bearing wall inside a typical house may not need planning consent in itself. But if that structural work forms part of a larger scheme that changes the exterior, such as widening rear doors, adding a large opening, raising the roof, or building an extension, planning may come into play. If you are considering wider structural alterations, it helps to look at the whole project rather than each element in isolation.
Bath homeowners also need to be careful about heritage and setting. Many homes in and around Bath sit within sensitive historic contexts, and some properties are listed. In those cases, even works that seem modest or mainly internal may need listed building consent, and the level of detail expected is usually much higher. Conservation area status does not automatically mean every internal alteration needs planning permission, but it can affect what is acceptable externally. Because rules depend on the exact property and proposal, it is always wise to check with the local authority before work begins.
Building Regulations are separate
A common point of confusion is that not needing planning permission does not mean you can simply start building. Structural alterations almost always need Building Regulations approval because the work must be shown to be safe and compliant. That usually means structural calculations, detailed drawings and inspections during the build. If you are removing walls, inserting beams, altering foundations, changing drainage, or making significant openings, Building Control will normally need to be involved regardless of whether planning is required.
This is one reason early design input matters. A layout can look straightforward on paper but become more complex once structure, fire safety, sound, thermal performance and drainage are considered together. In many Bath homes, especially older ones, there may also be hidden conditions such as uneven walls, historic movement, shallow foundations or previous alterations that need careful assessment before demolition starts. A joined-up design-and-build process can reduce surprises and help you make better decisions before costs escalate. You can see more about our wider services and how these stages fit together.
Typical examples in Bath homes
As a general guide, knocking through a wall between a kitchen and dining room in a single house may not need planning permission if the change is internal only, but it would typically still need Building Regulations approval and structural design. Creating a new large opening to the garden, replacing part of the rear wall with glazing, or combining structural alterations with an extension may require planning depending on scale, design and whether permitted development rights apply. Flats and maisonettes are often more restricted, and listed homes are a category of their own.
For homeowners asking about cost at the same time, the range can be broad. As a rough guide, straightforward internal structural alterations might start from several thousand pounds, while larger schemes involving steelwork, drainage changes, glazing, kitchen relocation and making good can move into the tens of thousands. If planning drawings, structural engineering, heritage input or complex temporary works are needed, budgets rise accordingly. For a very early sense of budget, our cost calculator can help frame a realistic starting point.
What the approval process usually looks like
In practical terms, the process usually starts with a measured survey and a clear brief. From there, you would develop design options, assess whether planning or listed building consent is likely to be required, and prepare technical information for pricing and compliance. If planning is needed, an application is submitted and reviewed by the local authority. Building Regulations can be handled through a building notice or, more commonly for structural work, a full plans route with supporting structural information. Party Wall matters may also need to be addressed if the work affects a shared wall with a neighbour.
The most efficient projects are usually the ones where design, permissions, engineering and buildability are considered together from the outset. That is particularly true in Bath, where access can be tight, neighbours are often close by, and older buildings can reward careful sequencing. Our how we work page explains the approach in more detail, from first conversations through to construction, and why coordination early on can save both time and stress later.
If you are still unsure whether your own project needs planning permission, a simple rule of thumb is this: if the work changes the exterior, volume, roofline, or heritage significance of the home, assume approval may be needed and check. If it is purely internal, planning may not be required, but Building Regulations almost certainly will be if the work is structural. Either way, it helps to get proper advice before committing to builders, kitchens or finish selections. For Bath homeowners, that early clarity often makes the difference between a smooth project and an expensive rethink.
Whether you are opening up a ground floor, reworking a period layout, or planning more extensive structural alterations as part of a larger refurbishment, professional guidance can make the route much clearer. If you would like to talk through your ideas for a home in Bath or the surrounding area, you can request a consultation.
[ Talk to NOOR ]
Planning a project of your own? Request a free initial consultation and we will give you honest, informed advice on your home.
Request a Consultation