
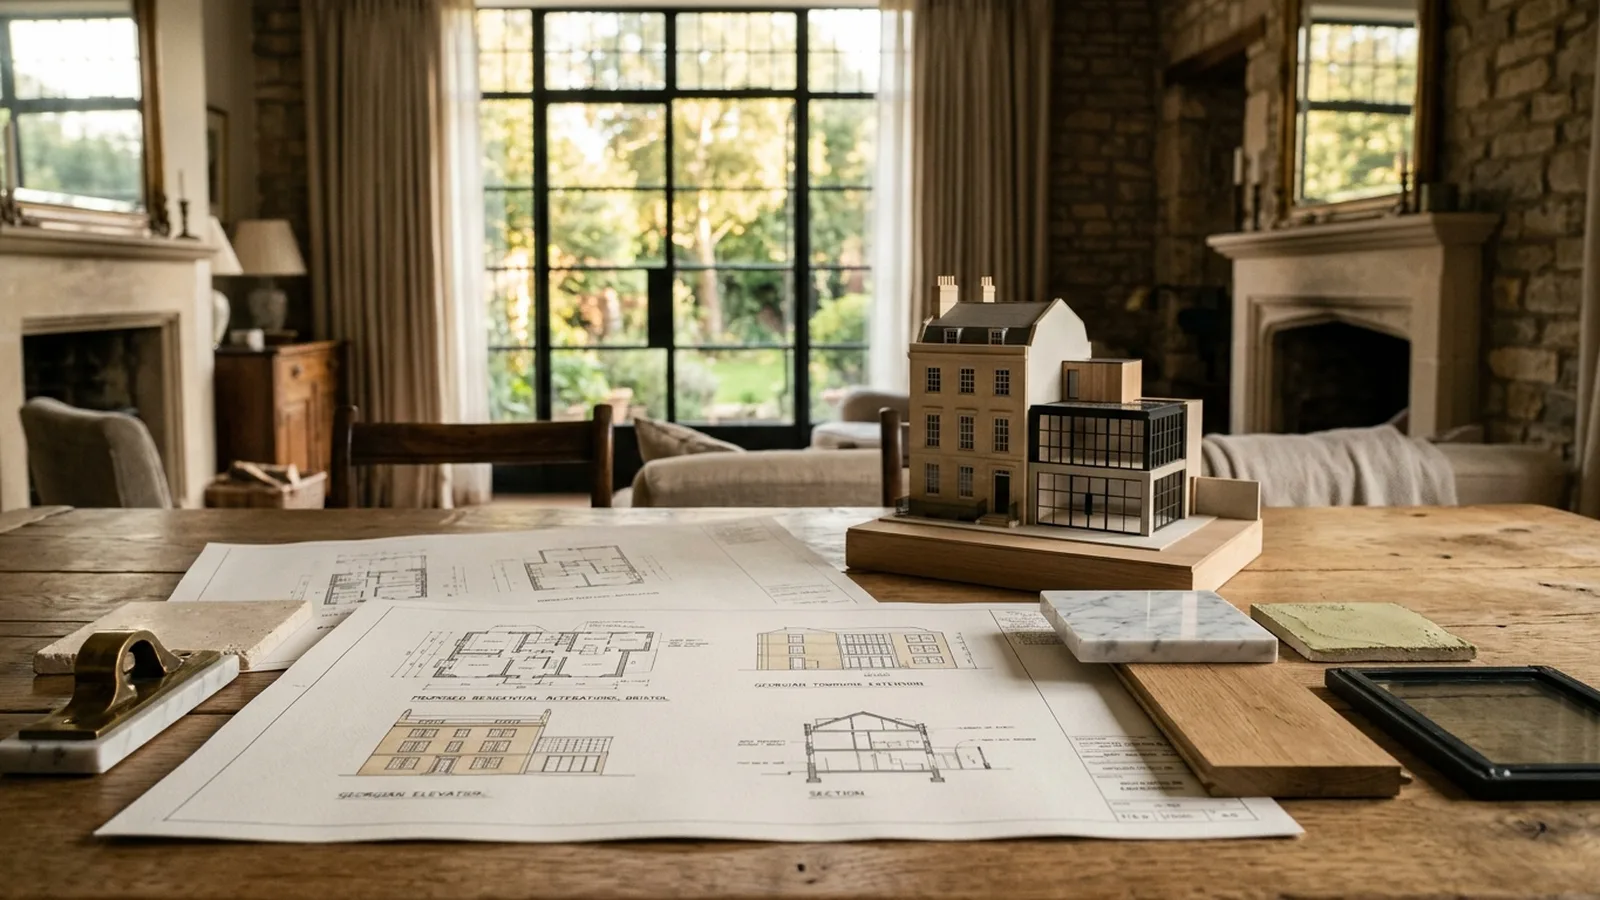
If you are planning structural alterations in Bristol, one of the first questions is usually whether planning permission is needed. The short answer is: sometimes, but not always. Many internal structural changes do not need planning permission in themselves, yet they may still need building regulations approval, structural design, and in some cases other consents. The key is understanding the difference between changing how a house looks or its size, and changing how it stands up.
Structural alterations usually mean work that affects the load-bearing parts of a building. That might include removing an internal wall, widening an opening, inserting steel beams, underpinning, altering floor structures, or reconfiguring roof supports. In Bristol, where housing stock often includes many Victorian terraces, 1930s semis, post-war homes and converted properties, the answer can vary depending on the age, type and setting of the house as much as the work itself.
Planning permission and structural work are not the same thing A common misunderstanding is that all structural work needs planning permission. In practice, planning permission is generally concerned with how development affects the external appearance, size, use and wider impact of a property. So if you are taking out an internal load-bearing wall and replacing it with a beam, planning permission may not be required. However, if the same project also involves an extension, raising the roof, adding large new openings, or changing the front appearance, planning may well come into the picture.
Even where planning permission is not needed, building regulations almost always matter for structural alterations. Building regulations deal with safety and performance: whether the structure is stable, whether fire safety is maintained, whether insulation and ventilation are appropriate where relevant, and whether the work is carried out properly. If you are unsure where your project sits, it helps to speak to an experienced team that understands both design and delivery. NOOR explains this process clearly through its structural alterations service and wider services.
When planning permission may be needed Planning permission is more likely to be needed if the structural alteration forms part of a larger extension or visible external change. For example, opening up the rear of a house to install wide glazed doors, lowering a basement, making substantial changes to the roof structure, or altering the shape of the house can trigger a planning application. Permission may also be more likely if the property is listed, in a conservation area, or already subject to conditions or restrictions. As rules can differ by property and local authority, it is always wise to check the position with Bristol City Council or the relevant local planning authority before starting work.
Listed buildings are a particularly important exception. Even internal alterations can require listed building consent if they affect the character of the building. That means work that seems straightforward structurally, such as removing walls or changing historic fabric, may need formal approval. The same cautious approach applies to some flats, maisonettes and converted buildings, where leases, freeholder consent or party wall considerations may also affect what you can do.
What about permitted development? Some projects that involve structural changes sit within permitted development rights, meaning a full planning application may not be needed. This often applies to certain types of house extension or alteration, provided the design stays within national limits and conditions. However, permitted development is not a blanket approval for all works, and rights can be restricted or removed. Because structural alterations are often wrapped up with layout changes, glazing, roofs or extensions, it is sensible to have the scheme reviewed properly rather than assuming it is automatically permitted.
For homeowners in Bristol, that early review can save time and money. A design-and-build approach helps because planning, structural design, buildability and budget are considered together from the start. On older homes especially, opening up rooms or altering levels can reveal hidden issues such as shallow foundations, previous alterations or chimney supports. Those factors do not always stop a project, but they can affect what approvals are needed and how the work should be sequenced. You can learn more about NOOR's process on how we work.
Costs, timelines and practical next steps As a rough guide, straightforward structural alterations such as forming a new opening in a load-bearing wall may typically start from a few thousand pounds once engineering, temporary works, making good and approvals are included, while larger reconfigurations tied to extensions or major refurbishment can rise into the tens of thousands. Timescales vary too: a small internal alteration may move relatively quickly once design and approvals are in place, whereas projects involving planning permission can take notably longer. If you want a broad early sense of budget, the cost calculator can be a useful starting point.
In practical terms, the best next step is usually to define the full scope of the project, not just the structural element. Ask: are you only changing internal support, or also extending, altering the roof, changing windows and doors, or affecting a historic building? Once that picture is clear, your designer and structural engineer can advise whether planning permission is likely, whether building regulations approval will be needed, and whether other steps such as a party wall process should be considered.
If you are looking for examples of high-quality renovation thinking in the area, a recent NOOR renovation in the area shows the level of care that goes into balancing design ambition with technical detail: our renovation and extension work. And if you are still comparing options for your home, NOOR's builders in Bristol page gives a helpful overview of the local service area and approach.
So, do you need planning permission for structural alterations in Bristol? Sometimes yes, sometimes no. Internal structural work alone may not need planning permission, but it will often require building regulations approval, and any visible extension, major external alteration, or work to a listed building can change the answer. The safest route is always to get project-specific advice early. If you are considering structural alterations and want clear guidance from the outset, you are welcome to request a consultation.
[ Talk to NOOR ]
Planning a project of your own? Request a free initial consultation and we will give you honest, informed advice on your home.
Request a Consultation