
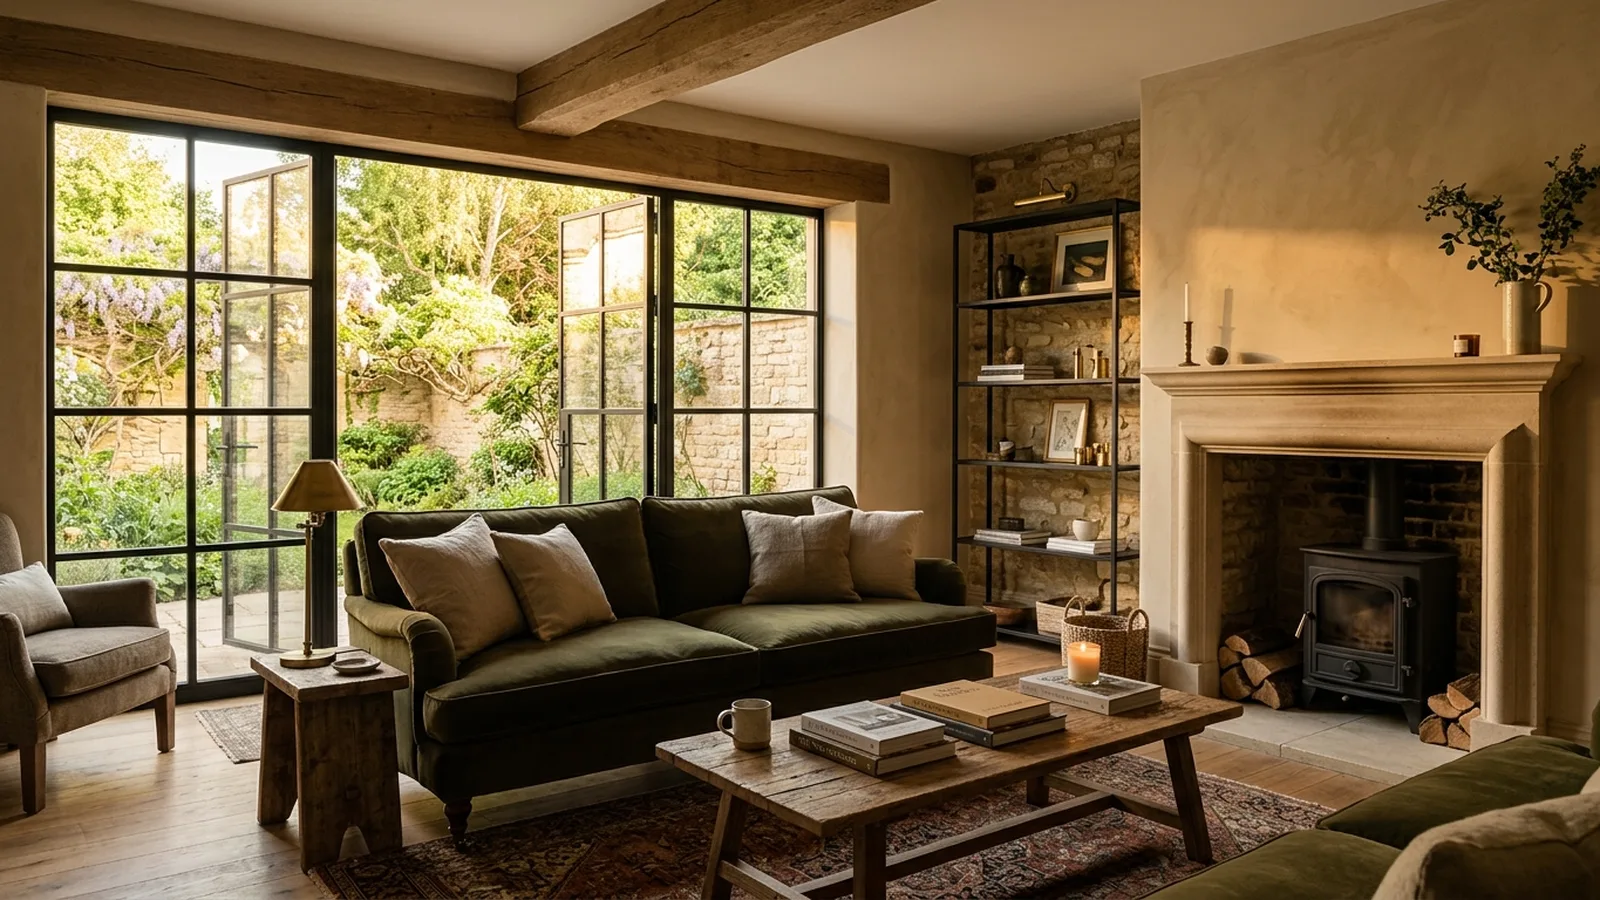
A well-designed garage conversion can be one of the most straightforward ways to add usable space to a home in Bath without changing its overall footprint. For many households, the garage has gradually become a storage room rather than a place for a car, which makes it an obvious candidate for a smarter use. With thoughtful design, it can become a calm home office, an extra bedroom, a playroom, a utility-led boot room or a flexible family space that feels fully part of the house rather than an afterthought.
Bath has a varied housing mix, and that matters when planning a conversion. Many Victorian terraces, interwar houses and post-war homes have garages that were built at different times and to different standards, so the right approach depends on the building as much as the brief. Some garages sit neatly within the main structure, while others are attached or slightly separate. In each case, the design challenge is the same: make the new room feel warm, light and connected to daily life, while respecting the character of the house.
Start with how you want to live
The best garage conversion ideas begin with a clear purpose. A single-use room can work well if your needs are simple, but many Bath homeowners benefit more from a flexible layout. A home office with built-in joinery can also serve as an occasional guest room. A snug can include concealed toy storage and a sofa bed. A utility room can be combined with a pantry and a practical entrance zone for coats, muddy shoes and bikes. Good design is often less about squeezing in more and more about making one room do its job exceptionally well.
If the garage is close to the front door or side access, it often makes sense to lean into practical everyday uses. A boot room, laundry room or family drop-zone can transform the way the whole house works, especially in period homes where internal storage is limited. If the garage links more directly to the garden, a second sitting room, studio or garden-facing workspace may feel more natural. Our garage conversion service usually starts by looking at circulation, light and how the new space will support the rest of the home.
Make it feel like part of the house
One of the biggest differences between an average garage conversion and a successful one is how well it integrates with the existing home. Floor levels, ceiling heights, insulation, windows and door openings all need careful attention. Garages were rarely built to feel as comfortable as habitable rooms, so upgrading the thermal performance is essential. Natural light is equally important. A new front window, a rooflight where suitable, or wider internal openings can help the room feel generous and settled, not like a converted outbuilding.
Materials and detailing also matter. Matching skirting profiles, coordinating flooring tones and using a considered palette can help the room sit comfortably with the rest of the house. In Bath, where many homes have strong period character, a conversion often works best when it is quietly in tune with the original building rather than trying too hard to stand apart. That does not mean it has to feel traditional; contemporary joinery, clean lighting and simple finishes can sit beautifully within older homes when handled with restraint. You can see the importance of this broader design thinking in a recent NOOR renovation in the area, where the new work is considered as part of the whole home.
Popular garage conversion ideas for Bath homes
Home offices remain one of the most requested garage conversion ideas, particularly for households that want proper acoustic separation from the main living areas. A well-planned office can include full-height storage, a window seat, integrated cabling and enough flexibility to change use later. Guest bedrooms are also popular, especially when paired with a shower room if the layout allows. For growing families, a playroom or TV snug can take pressure off the kitchen and living spaces and give children room to spread out without dominating the entire house.
Another strong option is a self-contained support space rather than a main room: utility, pantry, bike store, pet-wash area, cloakroom or hobby workshop. These may sound less dramatic than a cinema room or luxury suite, but they often deliver the biggest day-to-day improvement. In many Bath homes, particularly where kitchens are compact or original layouts are a little formal, moving practical functions into a converted garage can free up the rest of the house beautifully. If you are weighing up several options, our cost calculator can help with early budgeting before moving on to detailed design.
Planning, building regulations and costs
In the UK, garage conversions do not always require full planning permission, but it depends on the property, the extent of the changes and any previous permissions or restrictions affecting the house. Homes in sensitive settings may need extra care, and local requirements can vary, so it is always wise to check with Bath and North East Somerset Council or your planning adviser. Building regulations approval is typically needed because the work involves structural changes, insulation, fire safety, ventilation, drainage and other elements that bring the space up to habitable standard.
As a rough guide, a simple garage conversion might typically start from around £20,000 to £35,000, while more complex schemes with structural alterations, higher-end finishes, bespoke joinery or a new shower room can rise beyond that. The wide range reflects real differences in specification and existing conditions. Older garages can need more remedial work than expected, and attached garages often involve careful integration with the main house. A realistic budget should include design, approvals, construction and finishing items, not just the building shell. For a broader view of what is involved, you can explore our services and see how garage work fits into a complete home improvement strategy.
Choosing the right team matters because garage conversions sit in that deceptively simple category of projects: smaller than a major extension, but still technically demanding if they are to look and feel right. Good early surveys, clear drawings and an honest conversation about priorities usually make the difference between a room that merely exists and one that genuinely improves the home. If you are comparing routes forward, it helps to understand how we work and what a design-and-build process can offer in terms of continuity, cost control and finish.
For Bath homeowners, the strongest garage conversion ideas are rarely the most complicated. They are the ones that answer a real need, suit the character of the property and are designed carefully enough to feel as though they were always meant to be there. If you are considering a project and would like tailored advice for your home, you are very welcome to request a consultation.
[ Talk to NOOR ]
Planning a project of your own? Request a free initial consultation and we will give you honest, informed advice on your home.
Request a Consultation