
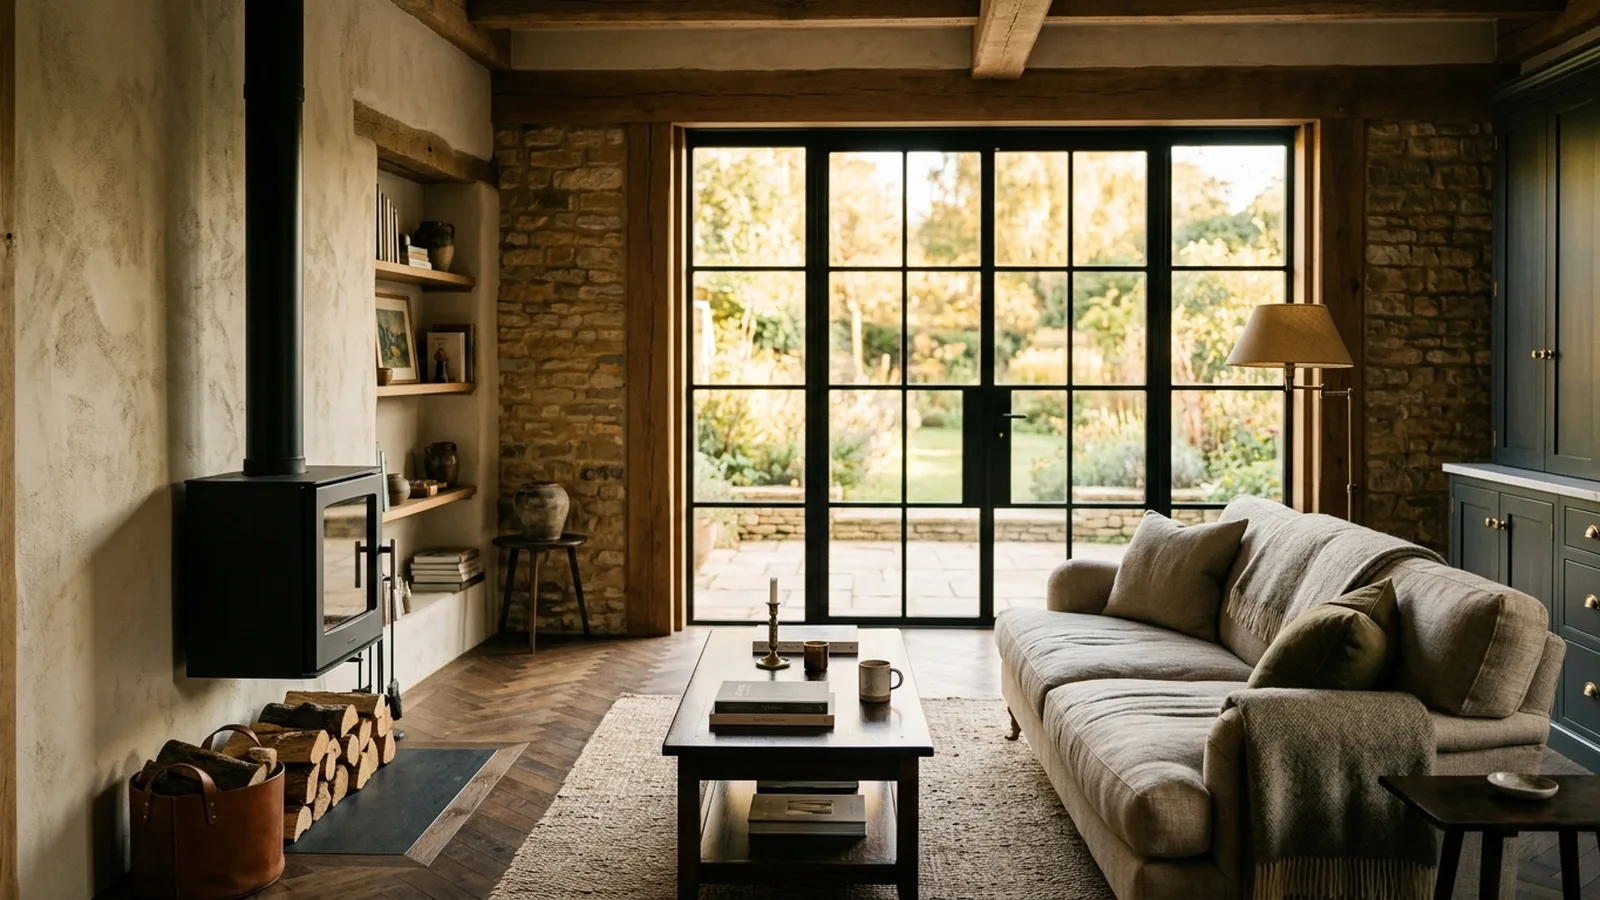
A garage conversion can be one of the most practical ways to create more living space without changing the overall footprint of your home. For many Somerset households, it offers a chance to turn an underused storage area into a room that genuinely improves day-to-day life. Whether you live in a village property, a post-war semi or a more modern estate home, the best garage conversion ideas start with how you want the space to feel and function, not just what can be fitted into it.
One of the reasons garage conversions are so popular is flexibility. A well-designed conversion can become a calm home office, a snug second sitting room, a utility and boot room, a guest bedroom, a playroom or a home gym. In Somerset, where homes often need to work harder for growing families, hybrid working and visiting relatives, that adaptability matters. The most successful schemes feel fully connected to the rest of the house, rather than like a former outbuilding with a sofa in it.
Start with the right use for your home
Before thinking about finishes, it helps to be clear about the room's main job. If you need somewhere quiet for work, built-in joinery, acoustic insulation and strong data connections may matter more than floor area alone. If the goal is a guest suite, you may want to prioritise a shower room, privacy and good natural light. For family rooms, storage usually makes the difference between a space that stays calm and one that quickly becomes cluttered. Our approach to garage conversions always begins with these practical questions, because good design follows real life.
Garages can be deceptively awkward spaces, so layout deserves careful attention. Floor levels may need to be adjusted to align with the house, and the width can sometimes be tight once insulation and linings are added. A side-hung or up-and-over garage door opening can often be replaced with masonry and a new window, which helps the room feel settled and domestic from both inside and out. In some homes, keeping part of the garage for bikes, garden tools or bins can be a smart compromise, especially where off-street storage is limited.
Make it feel like a natural part of the house
The biggest design mistake in many garage conversions is treating the room as separate. To avoid that, think about continuity. Matching floor finishes, aligning door heights, repeating skirting details and carrying through a similar colour palette can all help. Openings into adjoining hallways or kitchens may be widened where appropriate so the room feels integrated. In many Somerset homes, especially those built in phases or extended over time, these small visual links can make the difference between a conversion that looks obvious and one that feels as though it was always meant to be there.
Natural light is equally important. Original garages are often dark, with limited glazing, so it is worth considering how daylight enters the room at different times of day. A larger front window, side windows where feasible, glazed internal doors or rooflights can all help, depending on the existing structure. Lighting should then layer around that daylight: ceiling spots for general use, wall lights or lamps for warmth, and task lighting where needed. Premium spaces tend to feel softer and more comfortable because the lighting has been planned, not added at the end.
Warmth, comfort and the hidden essentials
A garage conversion should never just look good in photographs; it should be comfortable throughout the year. That usually means improving insulation to the walls, floor and roof or ceiling, as well as checking ventilation and heating. Older garages may also need upgraded damp protection and careful detailing around thresholds. These are the less visible parts of the project, but they are essential if you want the room to feel like proper living space in winter as well as summer. You can learn more about our wider design-and-build expertise through our services.
Planning and building regulations are another early consideration. In the UK, some garage conversions may fall under permitted development, while others will need planning permission, particularly if external changes are significant or if previous consents include conditions around parking. Building regulations approval is commonly required because the space is being turned into habitable accommodation. The details depend on the property and the local authority, so it is always wise to check early rather than make assumptions.
Typical garage conversion ideas and budgets
As a rough guide, a straightforward single garage conversion in Somerset might typically start from around £20,000 to £35,000, while more bespoke schemes with structural alterations, higher-end finishes, shower rooms or extensive joinery can rise beyond that. Double garage conversions or conversions that are part of a larger ground-floor remodel will usually cost more. Exact figures depend on size, access, specification and the condition of the existing structure, but an early budget discussion helps shape realistic design choices. If you want a first-pass figure, our cost calculator can be a useful starting point.
It is also worth thinking about external appearance and resale balance. In some cases, retaining a clear sense of proportion at the front of the home matters just as much as the new room inside. Materials, window design and brickwork should sit comfortably with the existing house. At the same time, consider what you may be giving up in practical terms. If the garage currently holds freezers, coats, tools and children's kit, those belongings will need a proper new home elsewhere. The strongest conversions solve storage as carefully as they solve style.
For homeowners in Somerset, the appeal of a garage conversion often lies in getting more from the home you already love, without the disruption of moving. It can be a measured, high-value way to improve everyday living when the design is thoughtful and the build quality is right. If you would like to explore ideas for your property, see how we work in Somerset through our builders in Somerset page, or request a consultation to start the conversation.
[ Talk to NOOR ]
Planning a project of your own? Request a free initial consultation and we will give you honest, informed advice on your home.
Request a Consultation