
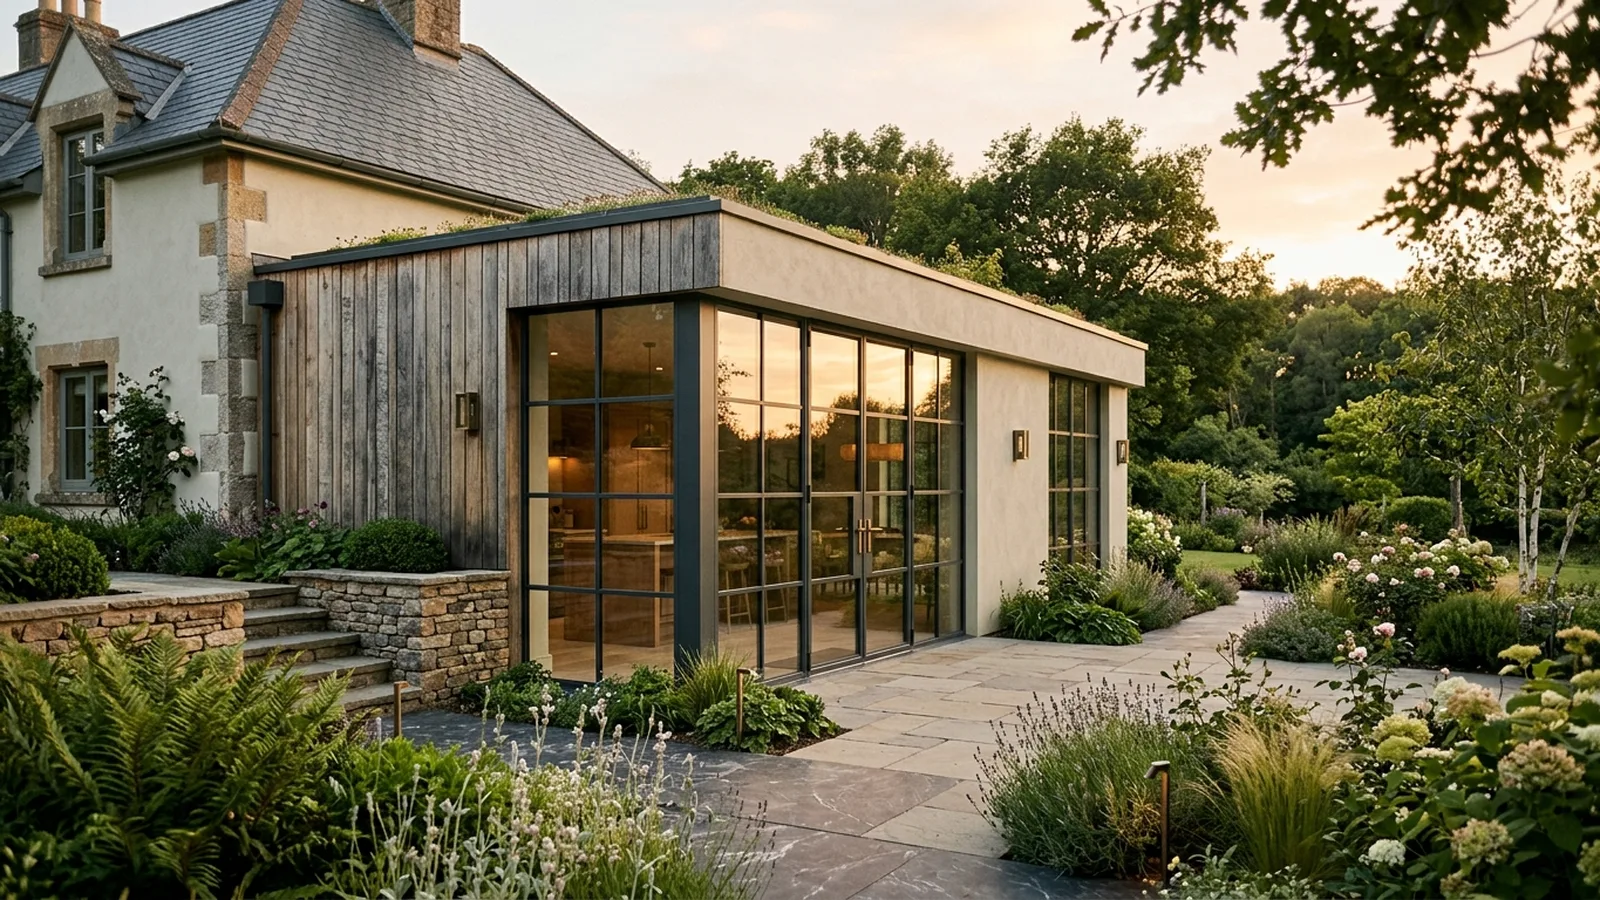
If you are planning a house extension in Bristol in 2026, the question is rarely just “how much per square metre?”. The more useful answer is a breakdown of what you are paying for, what level of finish you want, and what conditions the house itself presents once work begins. As a rough guide, many homeowners still find that a straightforward single-storey extension typically starts from around £2,200 to £3,200 per m², while more complex or highly specified work can move beyond that. Double-storey extensions often look better value per square metre overall, but the total spend is of course higher because you are creating more space and dealing with more structural work.
In Bristol, costs can vary noticeably depending on the age and condition of the property, access to the site, and the design ambition of the scheme. Homes in and around the city often range from Victorian and Edwardian terraces to 1930s semis and more modern family houses, and each brings different practical challenges. Narrow access, sloping gardens, restricted parking, neighbouring buildings close by, and the need to match existing materials can all push costs upward. On the other hand, a simple rear extension with good access and a straightforward layout is usually more cost-efficient.
Typical extension cost ranges in 2026
For a typical single-storey rear extension in Bristol, many projects in 2026 are likely to fall somewhere between roughly £60,000 and £120,000, depending on size, glazing, structure and specification. A modest double-storey extension might often start around £95,000 to £160,000+, while larger or more design-led schemes can go considerably higher. Kitchen extensions, side-return extensions and open-plan remodels often cost more than people first expect because the spend is not only on the new footprint but also on steelwork, drainage changes, heating, electrics, finishes and making good the existing house. If you are comparing options, our house extensions service page gives a useful overview of what is typically involved.
One of the biggest cost drivers is groundwork and structure. Foundations are often priced as an allowance early on because nobody can know with total certainty what is below ground until work starts. As a rough guide, excavation, concrete foundations, drainage runs and substructure might account for £15,000 to £35,000 or more on a medium-sized extension, especially if the site has tricky levels, trees nearby, existing drains, or poor ground conditions. Structural steel is another major item; where a rear wall is being opened up to create a larger kitchen-living space, supply and installation of steelwork can add many thousands depending on spans and engineering requirements.
The external shell is the next major layer of cost: walls, roof, insulation, windows, doors and exterior finishes. Brickwork can be relatively economical where matching materials are straightforward, but bespoke detailing, extensive glazing, rooflights and premium sliding or slim-frame aluminium doors tend to lift budgets quickly. As a rough guide, windows and doors alone on a contemporary extension can range from around £10,000 to £35,000+, especially where large-format glazing is part of the design. Roofing costs also vary: a simple pitched roof may be more straightforward than a flat roof with multiple rooflights, parapets and hidden drainage details, but every project depends on design and buildability.
Interior fit-out and finishing costs
Internal works are where extension budgets often spread out the most. Plastering, joinery, flooring, decoration and final fix electrics may sound like secondary items, but together they can represent a substantial share of the overall spend. Then there is the kitchen, which is frequently the single biggest interior cost in a rear extension project. A new kitchen might typically range from around £15,000 for something simple and well chosen to £50,000+ for a more bespoke layout with stone surfaces, premium appliances and tailored joinery. Bathrooms, utility rooms, built-in storage and feature lighting can all add further layers.
Services should never be treated as an afterthought. Extending a house often means upgrading heating zones, moving radiators, altering pipework, fitting underfloor heating, adding extra sockets and lighting circuits, improving ventilation, and sometimes upgrading consumer units or incoming services. As a rough guide, plumbing, heating and electrical works on an extension and ground-floor reconfiguration can often land somewhere between £8,000 and £25,000+, depending on how much of the existing house is being altered. If the project is part of a wider renovation, those figures can rise again because the new and old areas need to work together properly.
Professional fees and statutory costs also need to be included from the start. In the UK, that may mean architectural design, measured surveys, structural engineering, planning support where needed, building regulations information, party wall matters in some cases, and insurance-related costs. Planning permission is not always required for every extension, as some proposals may fall within permitted development, but that depends on the property and the design, so it is always wise to check with the local authority and your designer early. A design-and-build route can help join these moving parts up more clearly, and our how we work page explains that process in simple terms.
What pushes extension costs up or down?
The fastest way costs rise is through complexity rather than pure floor area. A small extension with difficult access, bespoke glazing, retained trees, drainage diversions and major structural opening-up can cost more per square metre than a larger, simpler form. Temporary works, protecting finished parts of the house, working around occupied family life, and integrating old floors and ceilings neatly into new spaces all require time and care. Costs can also increase if decisions on kitchens, flooring, lighting and joinery are left too late, because late changes often create delay and rework.
The most reliable way to keep control of budget is to define the brief well, align the design with realistic priorities, and cost the project in detail before construction begins. That does not necessarily mean choosing the cheapest materials; it usually means spending carefully where it matters most. Many Bristol homeowners decide to invest in insulation, glazing performance, layout and natural light first, then make balanced choices on finishes. If you want an early sense of likely spend, our cost calculator can be a helpful starting point, though every home will still need project-specific advice.
It can also help to look at built work in context. The standards behind our renovation work reflect the sort of quality, detailing and integration many homeowners are aiming for when they extend and improve an existing home rather than move. Not every project needs that exact level of finish, of course, but it is a useful reminder that extension cost is closely tied to the standard of design, materials and craftsmanship you want to achieve.
A sensible budget starts with a proper conversation
In 2026, a realistic extension budget in Bristol is usually built from several layers: structure, envelope, glazing, services, internal fit-out, professional input and contingency. As a rough rule, it is sensible to hold a contingency of perhaps 10% to 15%, particularly in older houses where surprises are more likely once work opens up. The best results tend to come from treating cost planning as part of the design process rather than something saved until the end. If you are starting to explore options for your home, we would be happy to talk it through and help you build a realistic brief — you can request a consultation when the time feels right.
[ Talk to NOOR ]
Planning a project of your own? Request a free initial consultation and we will give you honest, informed advice on your home.
Request a Consultation