
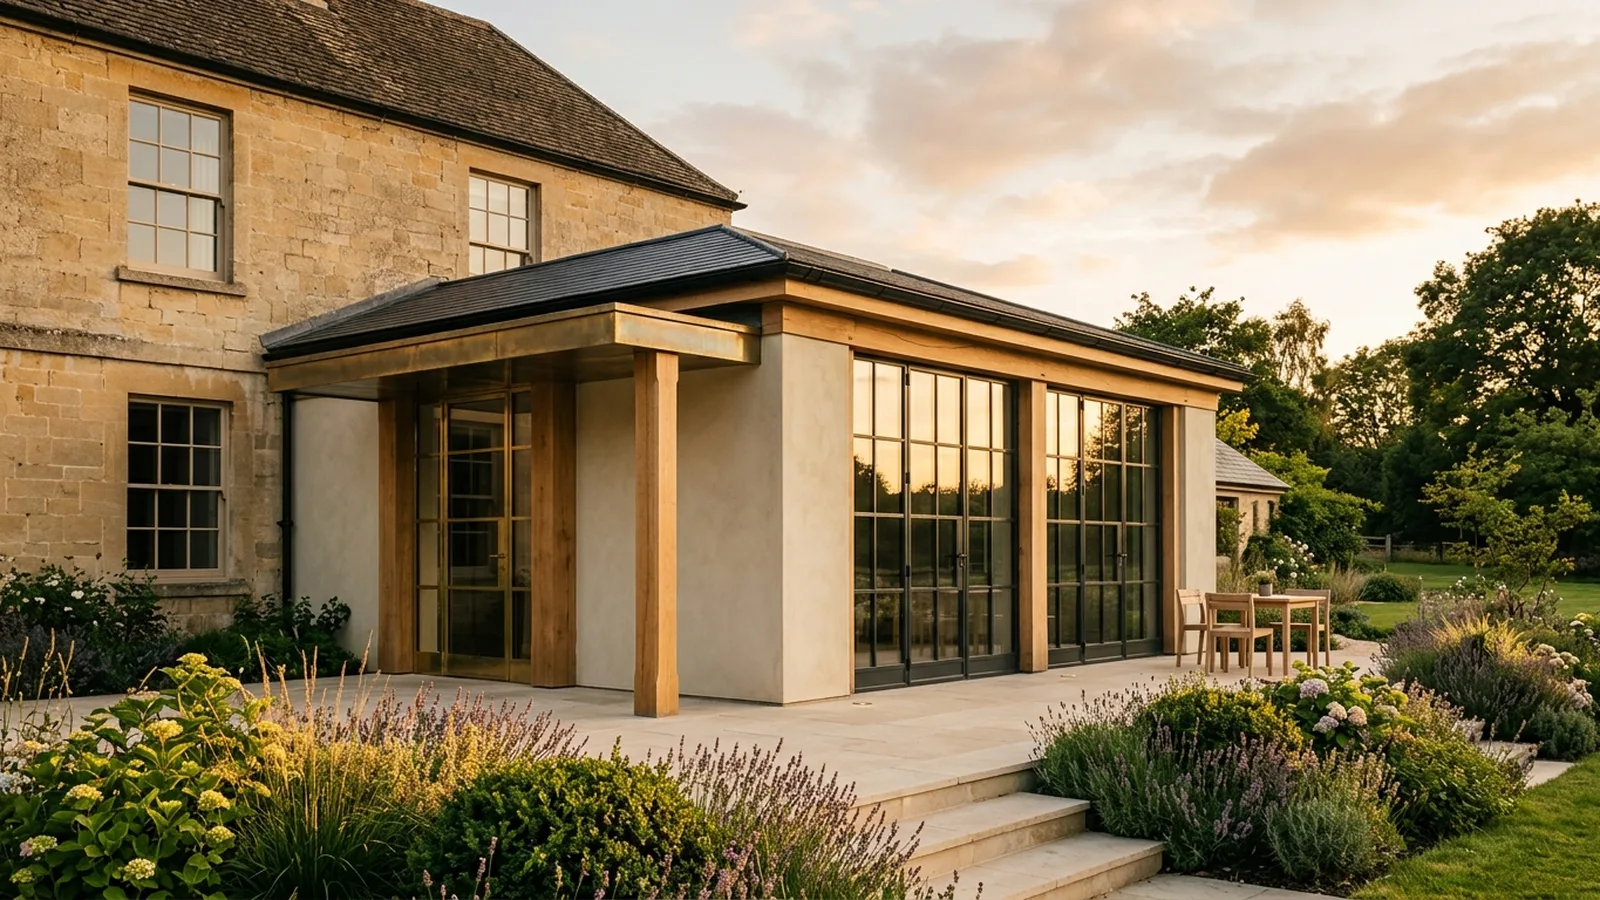
If you are planning a house extension in Cardiff in 2026, the first question is usually the same: how much is it likely to cost? The honest answer is that extension costs vary quite a bit depending on the size, design, specification and condition of the existing house. As a rough guide, many homeowners are budgeting from around £2,200 to £3,500 per square metre for a well-finished extension, with more bespoke or complex schemes often sitting above that. The best starting point is not a headline number, but an understanding of what drives the budget and where it makes sense to invest.
In Cardiff, we often speak to homeowners living in a mix of period terraces, semi-detached family homes and more modern properties, and each comes with slightly different opportunities and constraints. A straightforward rear extension on a relatively level site will usually cost less than a wraparound design, a side return in a tight urban setting, or an extension that needs significant structural alterations to the existing house. If you are early in the process, our house extensions service page explains the kinds of projects we help homeowners shape and deliver.
Typical extension cost ranges
For a single-storey extension in 2026, a typical starting range might be around £60,000 to £110,000, depending on scale and finish. A larger or more design-led single-storey extension could be higher, especially where glazing, rooflights, structural steelwork or bespoke joinery form a big part of the scheme. Two-storey extensions can sometimes offer better value per square metre overall, but the total spend is naturally higher; as a rough guide, many projects land somewhere from £90,000 to £180,000 or more. These figures are only broad indications, but they reflect the fact that build quality, complexity and specification matter just as much as floor area.
It is also worth remembering that construction cost is only one part of the overall budget. Professional fees, structural design, planning drawings where required, building regulations, surveys, party wall matters if relevant, kitchens, flooring, landscaping and VAT can all have a noticeable effect on the final figure. Many Cardiff homeowners understandably focus first on the build cost, but a sensible budget should always include the full project picture, along with a contingency for unexpected work in the existing house.
What pushes the price up or down?
The biggest cost drivers are usually structure, ground conditions, access and specification. If the existing rear wall needs substantial alterations, if drains need moving, or if foundations need to go deeper than expected, costs can rise quickly. Restricted access is another common factor, especially where materials cannot easily be brought in with machinery. On the other hand, a simpler footprint, standardised structural solutions and a well-resolved design can help keep the budget under better control without compromising the overall result.
Specification has a particularly strong influence on extension costs in Cardiff and elsewhere. Large-format sliding doors, aluminium glazing, feature lighting, polished concrete, bespoke cabinetry and high-end kitchens can transform a space, but they also add significantly to the budget. That does not mean you need to choose the most expensive option in every area. Often, the best results come from being selective: invest in the elements that most affect daily life and the feel of the room, then choose more balanced finishes elsewhere. Our cost calculator can be a useful early tool for building a realistic brief.
Design, planning and the existing house
Good design can save money as well as improve the way your home works. A thoughtful extension is not just about adding square metres; it is about light, flow, storage, connection to the garden and how the old and new parts of the house sit together. In many Cardiff homes, especially older properties, there may also be hidden issues such as uneven floors, outdated services or walls that need strengthening. These are not unusual, but they do underline why early surveys, clear drawings and a coordinated design-and-build process are so valuable.
On planning, some extensions in the UK may fall under permitted development, while others will need householder planning permission. That depends on the property, the scale of the proposal and the site context, among other things. If your home is listed, in a conservation area, or has already been altered, the position can be more involved. The safest approach is always to check the current requirements with Cardiff Council or your local authority, rather than relying on assumptions. A good team should help you understand the route before you commit too far.
Build route matters too. When design and construction are considered together from the start, budgets tend to be clearer and decisions more joined up. At NOOR, we guide homeowners through design, pricing and delivery in a way that keeps practical realities in view from the beginning. If you want to understand that process, our how we work page sets out the stages in plain English.
How to budget sensibly in 2026
For most homeowners, the best approach is to begin with a clear maximum investment level and then shape the design around it. Rather than asking how much an extension costs in the abstract, it is usually more helpful to ask what kind of extension can be achieved comfortably within your budget. Allow a contingency, think carefully about finishes, and be honest about whether the project also needs a new kitchen, heating upgrades or improvements to the rest of the ground floor. Those linked decisions often have as much impact on overall spending as the extension itself.
It can also help to look at completed work to get a feel for quality and approach. You can explore our renovation and extension services to get a feel for how we approach this work. Every home is different, of course, but reviewing real examples can make it easier to decide what level of finish and scope feels right for your own extension.
If you are considering an extension in Cardiff and want advice grounded in design, buildability and budget, we would be happy to talk it through. Whether you are still comparing options or you already have a clear idea of what you want, the next step is simply to request a consultation.
[ Talk to NOOR ]
Planning a project of your own? Request a free initial consultation and we will give you honest, informed advice on your home.
Request a Consultation