
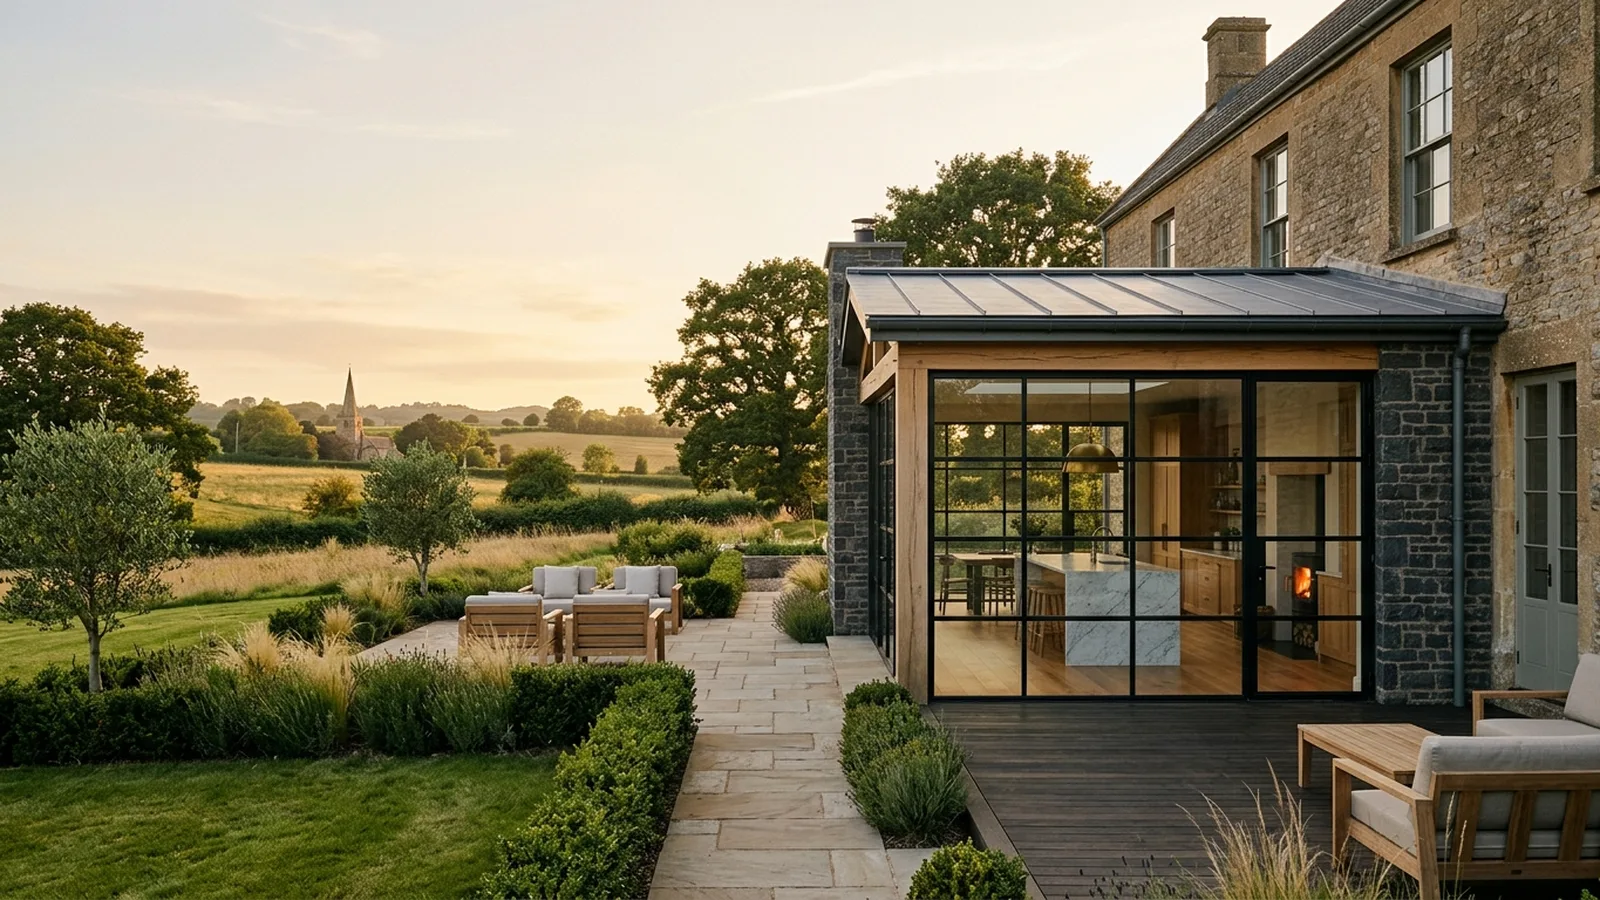
Planning a house extension in Bridgwater is often about more than adding square metres. It is a chance to make everyday life easier, bring in more natural light and shape your home around how you live now. Whether you own a period property that feels short on usable family space or a later house with an underused garden edge, the best ideas usually begin with layout, flow and long-term value rather than size alone.
Bridgwater has a broad mix of homes, and many homeowners are working with familiar challenges. In general, you may find Victorian terraces with compact ground floors, 1930s and mid-century houses with decent plots, and post-war homes where the footprint can often be improved more efficiently than people expect. That variety means there is no single right answer. A successful extension should respond to the age, proportions and character of the house while also improving the practical day-to-day experience of living there.
Rear extensions that transform family living
For many Bridgwater homes, a rear extension is the most effective place to start. It can open up a dark or cramped back room, create a larger kitchen-dining-living space and improve the connection to the garden. This kind of extension often works particularly well where the original ground floor has been divided into smaller rooms that no longer suit modern family life. A carefully designed rear addition can keep enough structure to preserve character while making the whole house feel calmer, brighter and more generous.
The most successful open-plan spaces are rarely just large boxes. Good design usually includes subtle zoning so the kitchen, dining and seating areas each feel comfortable and purposeful. Rooflights, wide glazing and considered storage all help, but so do quieter details such as sightlines from the front door, where the utility room sits, and whether there is enough wall space for furniture. If you are weighing up options, our house extensions service page gives a helpful overview of what can be achieved through thoughtful design and build.
Side returns, wraps and infill opportunities
Where the footprint allows, side-return or wraparound extensions can make a dramatic difference without always needing a very deep build. These solutions are often useful on homes with narrow outdoor side passages or awkward leftover spaces that do little for the house as it stands. By enclosing and integrating those areas, you can gain a more workable kitchen, room for an island, better circulation and stronger visual links to the garden. In many cases, this kind of extension feels particularly efficient because it improves the shape of the home, not just its size.
Another idea worth considering is using the extension to solve multiple problems at once. For example, a new ground-floor addition might include a utility room, cloakroom, pantry storage or a small study nook rather than focusing only on one large room. This is often where premium design adds real value: the home functions better because every square metre has been planned properly. Looking at how we work can help explain why early design decisions matter so much to the finished result.
Double-storey and loft extension ideas
If your aim is to add both living space and bedrooms, a double-storey extension can offer strong value as a rough guide, because the foundations and roof work are shared across two levels. Typically, this approach can suit detached, semi-detached and some end-of-terrace homes where the site and neighbouring relationships allow it. Upstairs, it may create room for an extra bedroom, a family bathroom or a more generous principal suite, while downstairs it can unlock a better kitchen layout or a second reception space.
Loft conversions can also be part of the conversation, especially if the ground floor already works reasonably well but bedroom space is tight. Not every roof is equally straightforward, and the shape and pitch of the loft will influence what is practical, but a well-designed roof extension can be a smart way to grow without sacrificing too much garden. In some homes, the best answer is actually a combined strategy: a modest rear extension below and a loft conversion above, creating a more balanced overall home rather than relying on one oversized intervention.
Designing for light, character and energy performance
One of the biggest mistakes in extension design is focusing only on floor area. In reality, light quality, ceiling height, materials and joinery can have just as much impact on how the space feels. In Bridgwater, where homes can vary widely in style and age, it is often important that the extension feels connected to the original building without pretending to be old. That may mean matching proportions and brick tones in some places, or choosing a simpler contemporary contrast in others. The right approach depends on the house, the setting and the kind of atmosphere you want to create.
Energy performance should also be part of the design from the start. Good insulation, high-quality glazing, careful ventilation and sensible solar control can all make a new extension more comfortable throughout the year. Large glazed doors can be beautiful, but they need to be balanced with shading, privacy and enough solid wall for the room to work well. These decisions are best made as part of the wider scheme, alongside structure, finishes and budget, rather than added in at the end. You can explore more of our broader residential services if you are still deciding what kind of project may suit your home.
In terms of cost, extension budgets vary significantly depending on size, complexity, specification, site access and whether structural alterations are needed elsewhere in the house. As a rough guide, many single-storey extensions might start from the tens of thousands, while larger, more design-led or two-storey projects can rise substantially from there. Kitchen fit-out, glazing, landscaping and interior finishes can also make a meaningful difference to the final figure. For an early sense of budget, our cost calculator can be a useful starting point, though a tailored design review will always give a clearer picture.
Planning and building regulations are another important part of the process. In the UK, some extensions may fall within permitted development, while others will need householder planning permission, depending on factors such as size, height, position and previous changes to the property. Requirements can also differ if a home is in a conservation area or has other constraints, so it is always wise to check with the local authority and your design team early on. Whatever route applies, careful drawings and clear coordination usually make the process smoother.
The best house extension ideas for Bridgwater homes are the ones that feel effortless once they are built: rooms that flow naturally, bring in light and make daily life more enjoyable. If you are thinking about extending and want clear, practical advice tailored to your property, we would be glad to help. You can request a consultation to start the conversation.
[ Talk to NOOR ]
Planning a project of your own? Request a free initial consultation and we will give you honest, informed advice on your home.
Request a Consultation