
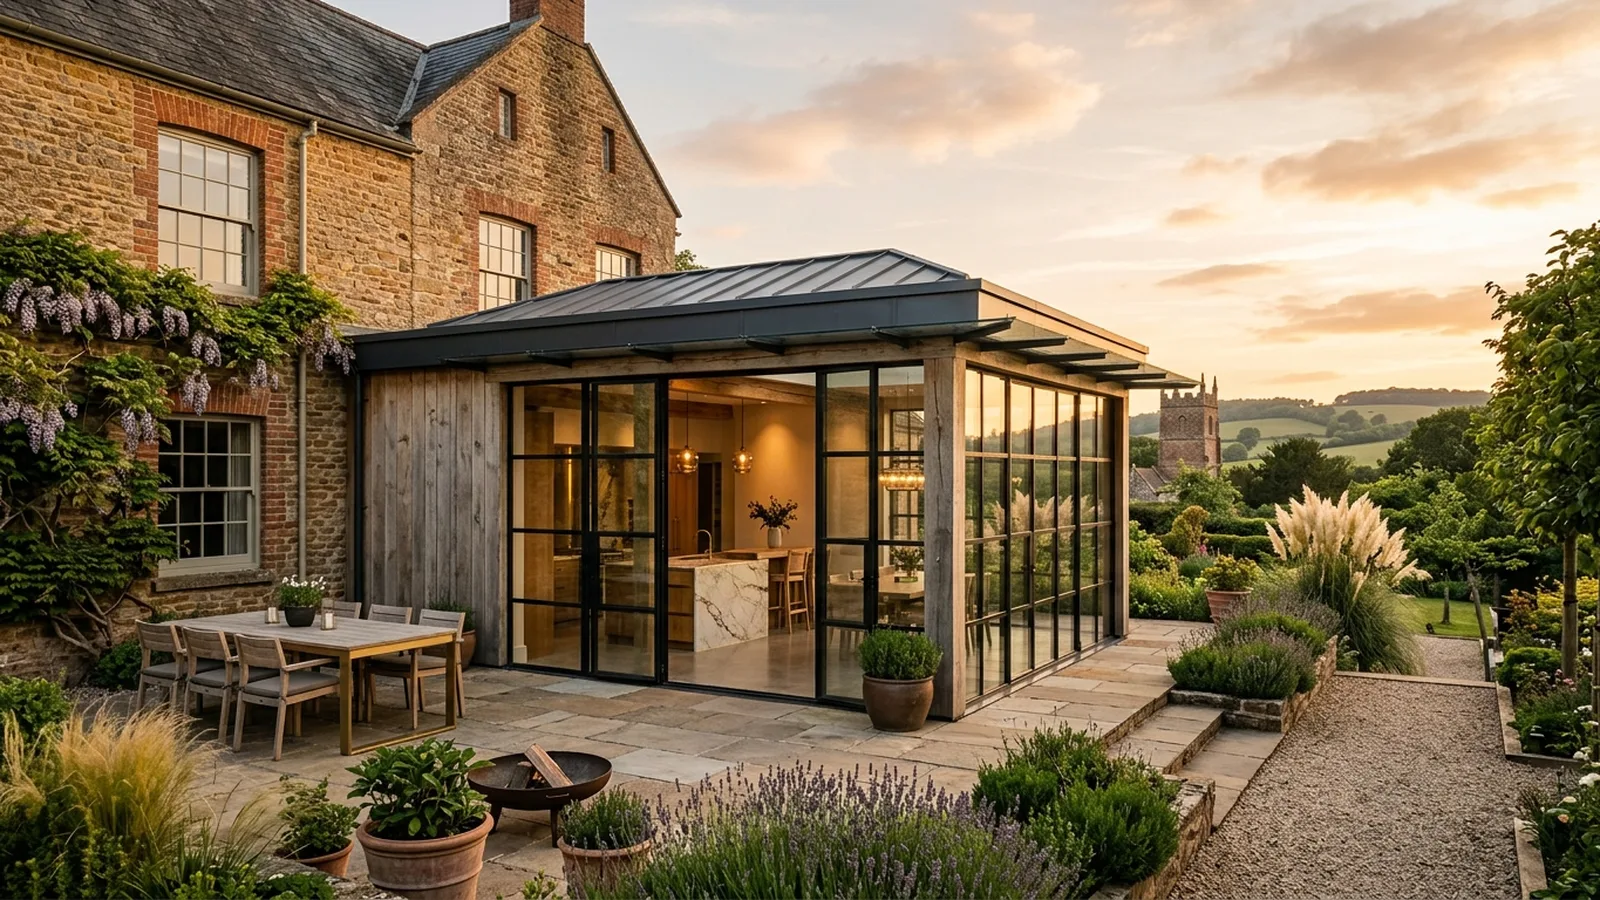
Planning a house extension in Taunton is often about much more than adding square metres. Done well, it can reshape how your home feels day to day: bringing in more light, improving flow, creating better storage and giving each room a clearer purpose. In and around Taunton, many homes seem to fall into familiar types such as Victorian terraces, 1930s semis, post-war houses and more modern estates, and each tends to suit different extension approaches.
The best extension ideas usually start with the way you live rather than a fixed style. Some households want a larger kitchen-diner for everyday family life. Others need a quiet home office, an extra bedroom, a utility that keeps clutter out of sight, or a ground-floor suite that makes the house work better long term. If you are exploring a house extension, it helps to think in terms of problems to solve first, then shape, materials and finishes second.
Rear extensions that improve daily living
For many Taunton homes, a rear extension is the most natural place to begin. A modest single-storey addition can transform a cramped back room into an open, sociable kitchen, dining and living space that connects properly with the garden. This kind of layout often suits family homes where the original rooms feel too separated for modern living. Even a relatively compact footprint can make a noticeable difference if the plan is carefully organised.
The design detail matters just as much as size. Rooflights, large sliding or steel-look doors, built-in joinery, a well-placed island and consistent flooring can all help the extension feel calm and generous rather than simply bigger. One of the most effective ideas is to create a clear transition between old and new, so the original house still has character while the extension brings a lighter, more open feel. You can see the kind of thoughtful detailing we value across our wider services.
Side-return and wraparound options
Where the plot allows, side-return or wraparound extensions can unlock awkward spaces that often go underused. This can be especially effective on period homes where a narrow side passage or lean-to structure currently wastes potential. By extending to the side and rear together, it is sometimes possible to create a more balanced ground floor with room for a generous kitchen, pantry storage, utility area and a family seating zone without everything feeling squeezed into one space.
These schemes do need discipline. Bigger open-plan rooms still benefit from subtle zoning, so cooking, dining and relaxing each have their own place. Changes in ceiling height, joinery, lighting and furniture layout can help. The aim is not just openness, but usability. Looking at completed projects can be useful at this stage, as it helps you picture how proportion, glazing and materials come together in real homes rather than as isolated ideas.
Loft conversions and first-floor additions
Not every extension needs to spread into the garden. In Taunton, where outside space can be valuable, looking upward may make more sense. A loft conversion can be an excellent way to add a bedroom, shower room or workspace while preserving the ground floor and garden. For some detached or semi-detached properties, a first-floor extension over an existing garage or single-storey area may also be worth considering, subject to design and approvals.
The success of an upper-level extension often comes down to staircase design, head height, natural light and how comfortably the new rooms connect with the existing floor below. It is also important that the new roofline, windows and external materials sit naturally with the house. A well-designed addition should feel as though it belongs there, rather than looking like an obvious afterthought.
Garden rooms, utility spaces and smaller additions
Not every household needs a large extension to make a real improvement. Smaller additions can offer excellent value when they solve a specific issue. A utility room can take pressure off the kitchen. A boot room can be invaluable for busy family life. A garden-facing snug, playroom or home office can create flexibility without dramatically altering the whole house. In some cases, a detached garden room may be a better answer than extending the main building at all.
As a rough guide, extension costs vary widely depending on size, structure, specification, glazing, groundwork and access. A straightforward single-storey extension might typically start from the lower tens of thousands, while larger or more design-led schemes can rise significantly beyond that. Loft conversions and complex wraparound extensions may also sit higher depending on structural work and finish level. Early budgeting is important, and a cost calculator can be a useful first step for setting expectations before developing the design further.
Whatever type of extension you are considering in Taunton, it is worth thinking early about planning, building regulations and neighbouring context. Some projects in the UK may fall within permitted development, while others need full planning permission, and the position can vary depending on the property and location. It is always best to check with the local authority and develop the design carefully from the outset. A clear process, from concept and budgeting through to build, tends to produce the calmest experience, which is why homeowners often look closely at how we work before starting.
Good extension design is really about making your home feel easier to live in, more beautiful to use and better suited to the years ahead. If you are considering ideas for a Taunton property and want clear advice on layout, feasibility and finish, we would be pleased to help. You can request a consultation to start the conversation.
[ Talk to NOOR ]
Planning a project of your own? Request a free initial consultation and we will give you honest, informed advice on your home.
Request a Consultation