
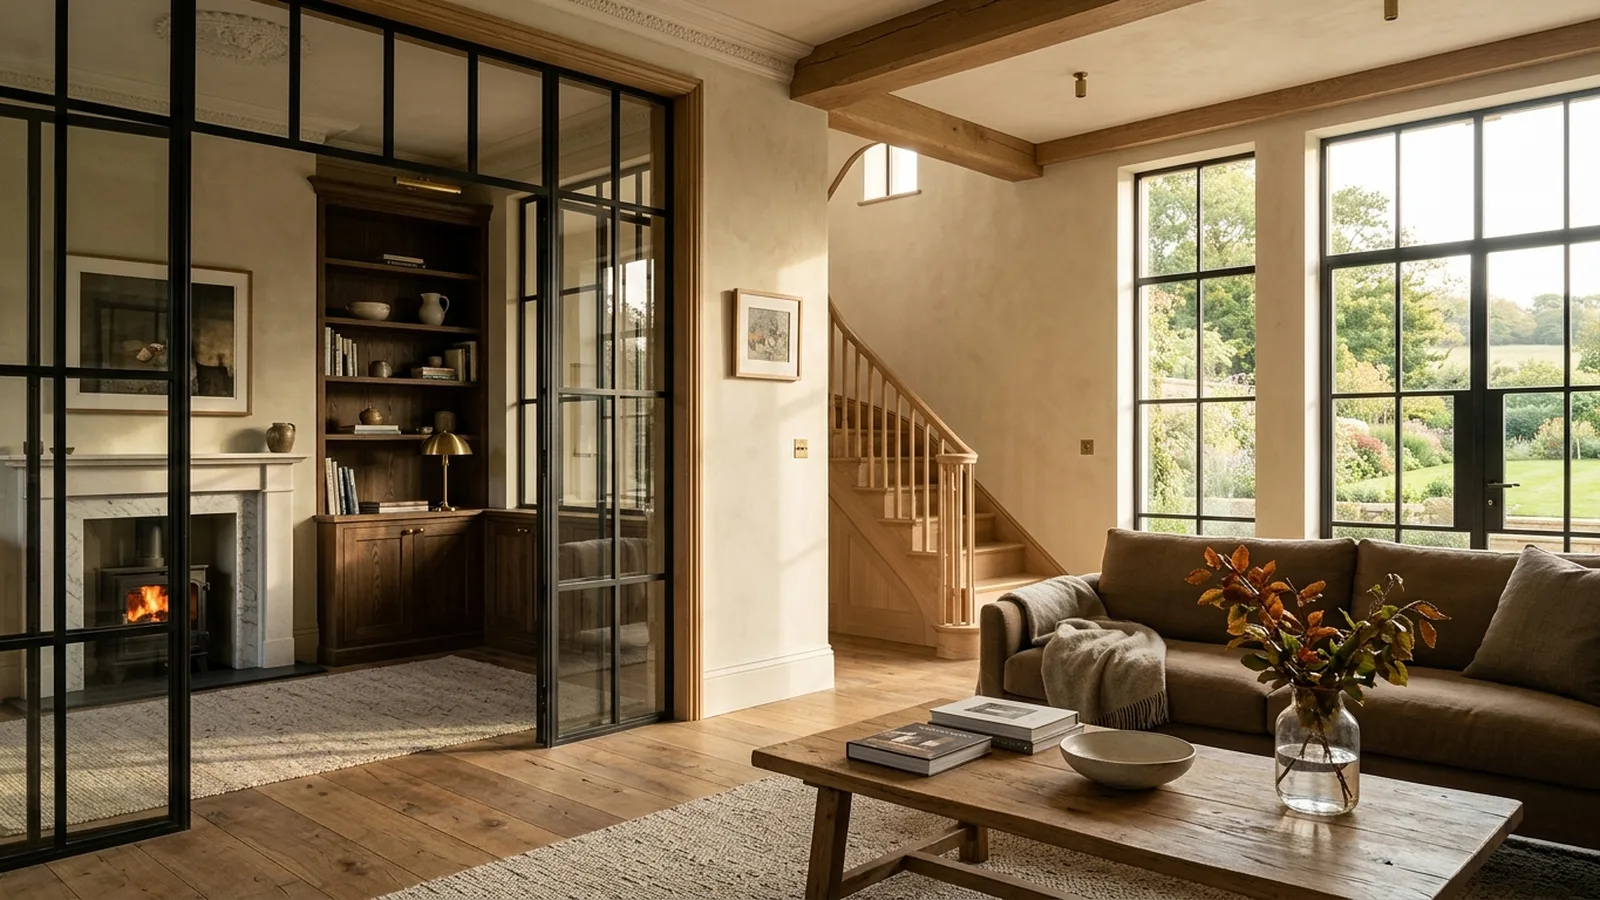
A well-run building project should feel organised, transparent and calm, even when the work itself is complex. For many homeowners, the hardest part is not choosing tiles or layouts but understanding how everything moves from an early idea to a finished home. In Bristol and the surrounding area, where homes often range from period terraces to detached family houses and more modern properties, every project is different. But the best projects tend to follow the same clear structure: careful briefing, intelligent design, realistic costing, proper preparation, disciplined site management and a thoughtful handover.
The first step is usually a conversation about what you want the house to do better. That might mean creating more space, improving flow, bringing in light, or upgrading tired rooms so the whole home works as one. At this stage, a professional design-and-build team will ask practical questions as well as creative ones: how you live now, what is not working, what level of finish you expect, and what budget feels comfortable. If you are planning a major remodel rather than a single room update, it can help to understand the broader scope of full home renovations before design begins.
Starting with the brief Once the brief is clear, the project moves into measured surveys, early layouts and feasibility. This is where ideas are tested properly rather than guessed at. Good teams look at structure, access, natural light, drainage, likely buildability and how the proposed work connects to the existing house. If planning permission or listed building consent may be needed, the process is usually discussed early, although requirements vary and it is always wise to check with the local authority. The point of this stage is not to rush into drawings for the sake of it, but to build a sound foundation for decisions that will affect cost, programme and finish later on.
Design development is where the scheme starts to become real. Plans are refined, interior layouts are tightened up, and key details are considered before work starts on site. Materials, glazing, joinery, lighting and heating all need to be thought through in relation to one another. In a well-managed design-and-build process, this coordination is one of the biggest advantages, because designers and builders are not working in isolation. Instead, practical construction knowledge informs the design from the start, helping to reduce avoidable surprises once walls come down and the build begins. You can see the general shape of this integrated approach on our how we work page.
Costing and pre-construction One of the biggest differences between a stressful project and a well-run one is how seriously pre-construction is handled. Detailed costing should come from developed information, not broad assumptions. As a rough guide, a straightforward extension or internal remodel might sit in the tens of thousands, while a large, high-spec renovation can typically reach well into the hundreds of thousands depending on scale, structure, access and finish. What matters most is that the budget is discussed honestly, aligned with the design, and reviewed before work begins. If you are still sense-checking your numbers, a cost calculator can be a useful early planning tool.
Pre-construction also covers the less visible work that protects the build phase: programme planning, procurement schedules, building regulations coordination, party wall considerations where relevant, and sequencing of trades. Long-lead items such as windows, specialist joinery or stone surfaces may need ordering well in advance. This is also the point where expectations are set clearly around access, working hours, temporary kitchens, dust control, site welfare and whether you can stay in the property during the works. The more carefully these matters are organised upfront, the smoother the project tends to run once construction starts.
What good site management looks like When work begins on site, management becomes everything. A premium result does not happen just because good trades have been appointed; it comes from sequencing, supervision, communication and quality control. On a live renovation, especially in older Bristol homes where existing conditions can be less predictable, the site team needs to respond sensibly to discoveries without losing sight of the overall plan. Good management means decisions are documented, progress is tracked, and any issues are raised early with clear options rather than left to drift.
Homeowners often assume the build stage is mainly about speed, but a professionally run project balances momentum with care. Demolition and structural work usually come first, followed by the shell, first fix services, insulation, plastering, second fix carpentry, decorating and final finishes. Each step depends on the one before it being completed properly. Regular updates matter here. You should know what has been done, what is next, and whether any selections or approvals are needed from you. That steady communication is often what makes a project feel in control rather than overwhelming.
Quality assurance should continue all the way through, not just at the end. That includes checking levels, junctions, finishes and workmanship as rooms take shape, as well as making sure the original design intent has not been diluted by rushed decisions. In a joined-up design-and-build setup, questions can be resolved more quickly because the people overseeing the build understand the thinking behind the drawings. For homeowners comparing options, looking through completed projects can help show the sort of consistency and detail that comes from that approach. A recent NOOR renovation in the area offers a useful example of this kind of considered delivery: our renovation and extension work.
Handover and life after the build A successful handover is more than a clean site and a set of keys. By the end of the project, you should have a home that has been tested, finished properly and explained clearly. Depending on the works, that may include demonstrations for heating, ventilation, lighting controls or other systems, along with relevant certificates and guidance on care for new materials. Small final items are usually easier to deal with when the rest of the project has been managed well, because there is already a clear process for snagging and sign-off.
The best building projects also leave homeowners feeling that the process made sense. There will nearly always be decisions along the way, and sometimes unexpected findings, particularly in older properties. But with a clear brief, thoughtful design, realistic budgeting and disciplined management, those moments do not need to turn into major stress. Whether you are improving a family house in Bristol or rethinking a property elsewhere in the region, the principle is the same: good outcomes are usually the result of good systems, not luck.
If you are thinking about a renovation, extension or larger reconfiguration and want to understand how it could be planned and delivered professionally, you are very welcome to request a consultation.
[ Talk to NOOR ]
Planning a project of your own? Request a free initial consultation and we will give you honest, informed advice on your home.
Request a Consultation