
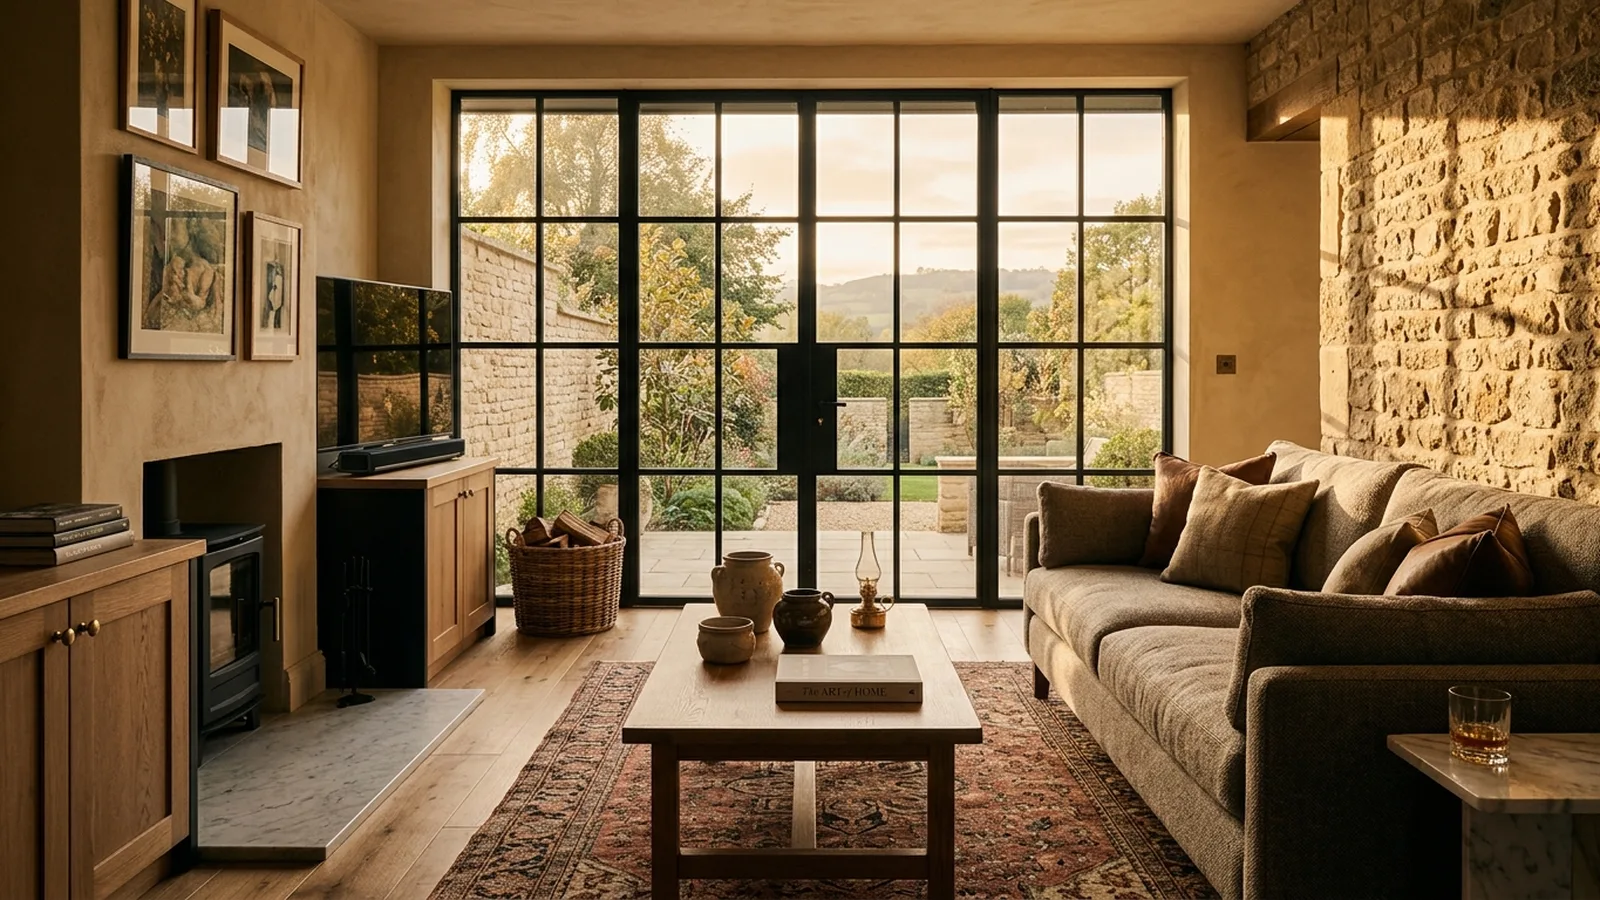
A garage conversion can be one of the more cost-effective ways to add usable space to your home, especially if the structure is already sound and the footprint is there waiting to be used. In Bath, where many homes need to work harder for growing families, home working or multigenerational living, converting an underused garage into a proper room often makes more sense than moving. The big question, of course, is cost.
As a rough guide, a straightforward single garage conversion in Bath will typically start from around £20,000 to £35,000, with more bespoke or higher-spec schemes often landing somewhere between £35,000 and £50,000+. A double garage conversion, or a project involving structural upgrades, complex drainage changes or a bathroom, can rise beyond that. These are broad UK-style guide figures rather than fixed prices, but they give a realistic starting point for planning.
What you actually pay depends first on what kind of space you are creating. Turning a garage into a simple playroom, snug, utility room or home office is usually more affordable than creating a guest suite, annex-style room or kitchen extension-style space. If you want a shower room, extensive joinery, large rooflights or upgraded glazing, the budget naturally moves up. If you are just beginning, our garage conversion service page explains what is usually involved.
What drives the cost most?
The biggest pricing factors are usually the condition of the existing garage, the amount of structural work needed and the quality of the final fit-out. Some garages are relatively simple to convert: good walls, a sound slab, decent roof structure and easy access to services. Others need more work, such as replacing a failing roof, insulating the floor properly, rebuilding parts of the wall where the garage door sits or dealing with damp. Those hidden items are often what separates a lower-cost conversion from a more substantial one.
In Bath, housing stock can vary quite a bit. Many homes have garages added or altered over time, while others sit within post-war estates or detached family houses where the garage is more integral to the original build. That matters because attached garages can sometimes be simpler to heat and connect visually to the rest of the home, while detached garages may need more thought around insulation, drainage and access. If the garage is in a conservation area or attached to a listed building, there may also be extra design and consent considerations, so it is always wise to check early with your local authority.
Typical budget breakdown
A basic conversion budget usually includes design, insulation, plastering, electrics, heating, flooring, decoration and replacing the garage door with a new wall and window or doors. As a rough guide, insulation and making the structure compliant can take a meaningful share of the budget, as can windows and doors if you choose slim, high-quality frames. Flooring costs vary widely too. A good engineered timber floor, bespoke storage or premium sanitaryware can all shift the price noticeably compared with a simpler finish.
If you are adding a WC or shower room, you should also allow for plumbing, drainage and extraction, which can increase costs quite quickly depending on where existing services are. Likewise, if you want the converted room to feel fully integrated with the rest of the house, details such as matching skirtings, internal doors, lighting design and built-in joinery are worth budgeting for. These are often the elements that make the finished space feel considered rather than obviously converted.
Planning, building regulations and practicalities
Many garage conversions in the UK do not require full planning permission, but that is not something to assume. Rules can vary depending on the property, previous permissions, location and whether the external appearance is changing significantly. In places like Bath, where heritage and streetscape can matter, it is especially sensible to check what applies to your home. Building regulations approval is usually needed, because the new room must meet standards for structure, insulation, fire safety, ventilation and electrics.
It is also worth thinking about practical value, not just build cost. Giving up a garage can be a very smart move if it is mainly storing boxes and bikes, but less so if off-street parking is limited or the garage is genuinely useful for a car. The best conversions solve more than one problem at once: creating a comfortable room, improving storage elsewhere and making the whole ground floor work better. You can see the broader range of work we undertake on our services page, and some completed design-and-build examples on our projects page.
How to budget sensibly
A good approach is to set a realistic target budget, then include a contingency on top for unknowns, particularly in older properties. As a rough guide, holding back around 10% to 15% can be sensible where the existing garage has not yet been opened up fully. Early surveys and measured design work help reduce surprises, but some issues only become clear once work starts. If you want a quick early-stage sense of numbers, our cost calculator can be a useful first step.
Choosing the right team also makes a real difference to value. A garage conversion may look simple from the outside, but getting proportions, insulation, light, ventilation and detailing right is what turns it into a comfortable part of the home. At NOOR, we focus on design-led, well-resolved spaces that feel natural within the house rather than tacked on. For homeowners in and around Bath, our builders in Bath page gives a little more context on the area we cover and the way we work locally.
If you are considering a garage conversion and want clear advice on likely costs, options and next steps, we would be happy to help. The best place to begin is to request a consultation and tell us a little about your home and what you hope to create.
[ Talk to NOOR ]
Planning a project of your own? Request a free initial consultation and we will give you honest, informed advice on your home.
Request a Consultation