
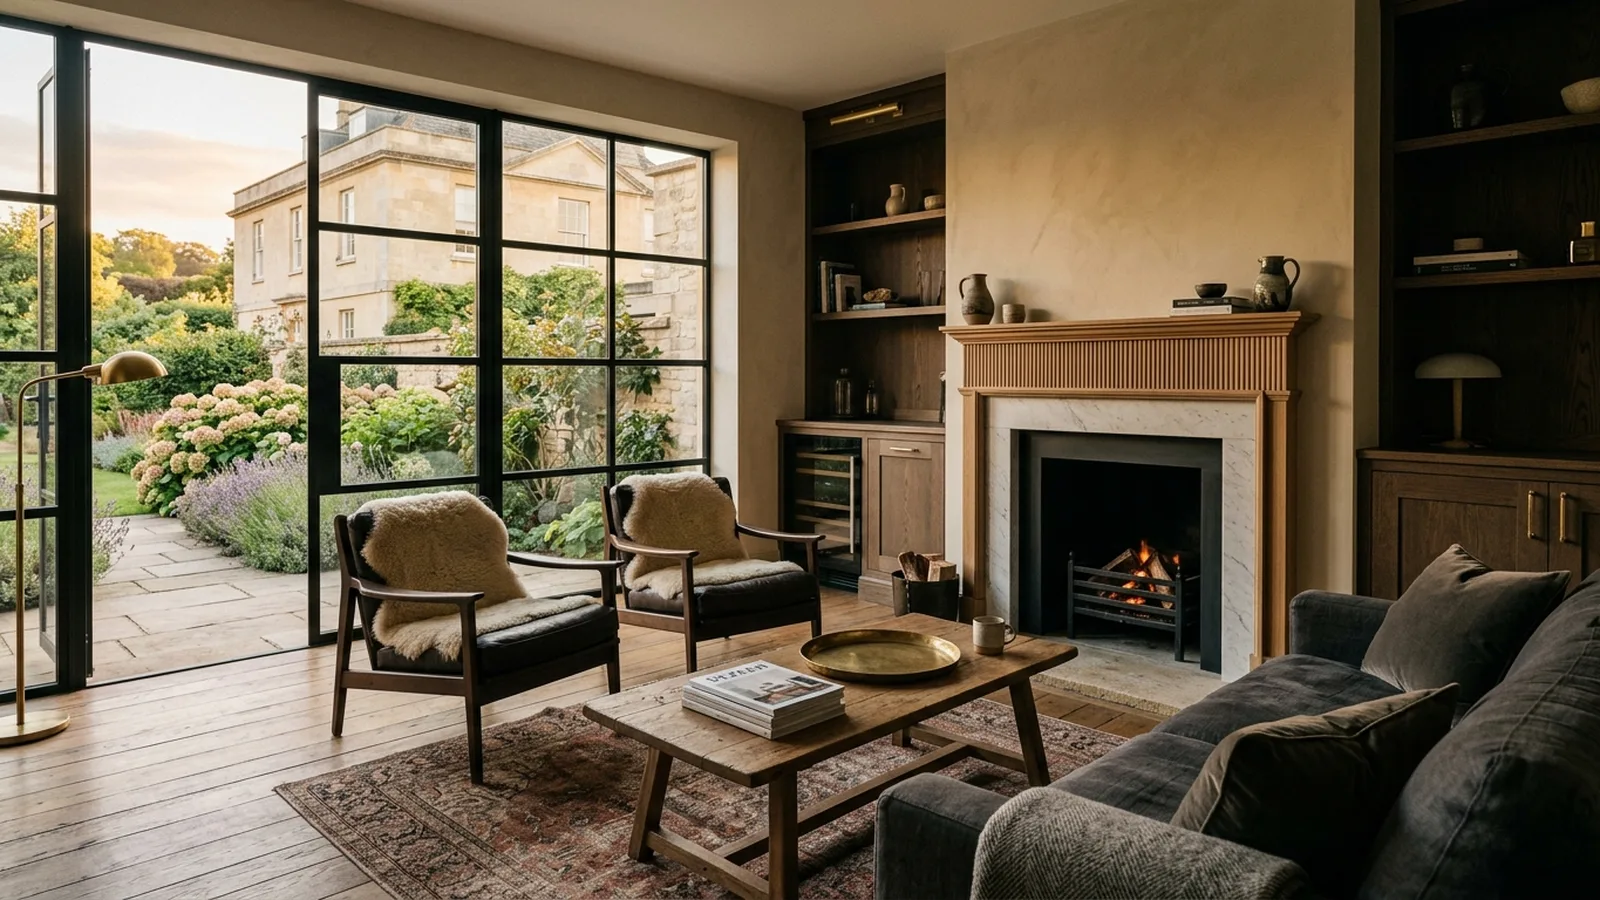
If you are weighing up a garage conversion in Bridgwater, the first question is usually cost. As a rough guide, a straightforward single garage conversion typically starts from around £15,000 to £25,000, while more complex schemes or higher-spec finishes can move into the £25,000 to £40,000+ range. The final figure depends on the size of the garage, the condition of the structure, the intended use of the room and the level of design and finish you want.
For many homeowners in Bridgwater, converting a garage can be a more cost-effective way to gain useful living space than building a full extension. It can work especially well where the existing footprint is already there and the main shell is sound. In areas with a mix of older homes, post-war estates and more modern developments, garages vary quite a lot, so costs do too. A tidy integral garage attached to the house is usually simpler than a detached garage that needs more extensive services, insulation upgrades or structural work.
What is usually included in the cost?
A typical garage conversion budget often includes design drawings, structural input if needed, insulation to walls, floor and ceiling, new windows or doors, electrics, lighting, plastering, heating, flooring and decoration. If you are replacing the garage door with a new wall and window, that front elevation work will normally be part of the price too. If you are just starting to explore options, our overview of garage conversions explains what is generally involved from concept through to completion.
One of the biggest cost differences is the type of room you are creating. A simple home office, snug or playroom is usually at the lower end of the range because it needs fewer services. A utility room may add plumbing and storage, while a shower room, guest suite or self-contained annexe-style space will usually cost more because of drainage, ventilation, hot water, sanitaryware and more detailed building work. If you want the new room to feel fully integrated with the rest of the house, it is also worth allowing for joinery details, better lighting and finishes that match adjoining spaces.
Key factors that affect garage conversion cost in Bridgwater
Structure and condition come first. Some garages were not originally built to the same thermal or structural standard as the main house, so floors, roofs and walls may need upgrading. A cold, damp garage with a thin concrete slab and little natural light will almost always need more investment than one that is already dry and well built. Head height also matters. If floor levels need adjusting or the ceiling needs reworking to create a comfortable finished room, that can increase both labour and material costs.
Access to services is another major factor. If your existing boiler, consumer unit and drainage runs are nearby, costs may stay relatively contained. If not, extending heating, water, waste and electrics into the space can add up. The same applies to soundproofing, bespoke storage, rooflights and larger openings into the main house. These additions can be worthwhile, but they push the project beyond a basic conversion and into a more tailored refurbishment. Our cost calculator can help with early budgeting, although any online figure should be treated as a starting point rather than a fixed quote.
Planning permission and building regulations
In many cases, a garage conversion may not require full planning permission, particularly where you are not enlarging the building. That said, UK planning rules vary depending on the property, any previous permissions, local restrictions and whether the garage is integral, attached or separate. You should always check with the local authority for guidance relevant to your home in Bridgwater. Building regulations approval is commonly needed because the converted space must meet standards for structure, insulation, ventilation, fire safety and electrics.
It is also worth thinking about parking and practical use before you commit. Giving up a garage can be the right move if it is mainly storing boxes and bikes, but less so if off-street parking is limited. In some neighbourhoods, retaining external storage may still be important, so homeowners sometimes include carefully designed cupboards, utility joinery or secure side access to make up for the lost garage function. Good design is often what makes a conversion feel like a genuine upgrade rather than just an adapted leftover space.
Where it makes sense to spend a little more
The best garage conversions tend to look and feel as though they were always part of the house. That usually comes from spending wisely on insulation, windows, lighting and the connection between the new room and the existing interior. Skimping on thermal performance can leave the room uncomfortable in winter and too warm in summer, while poor lighting can make it feel obviously converted. By contrast, well-chosen materials and a clear design approach can transform a former garage into one of the most useful rooms in the home.
For homeowners in Bridgwater who want a more premium result, the value is often in careful detailing rather than unnecessary extras. That might mean matching skirting and doors to the rest of the house, introducing layered lighting, improving acoustics for a home office or choosing durable flooring that works with family life. If the conversion forms part of a wider rethink of the ground floor, it can also make sense to consider how circulation, storage and natural light work across the whole house. You can see more of our wider residential services and the kind of thoughtful design-and-build approach we bring to every project.
As a rough guide, many homeowners should allow a sensible contingency on top of the base build cost, especially in older properties where hidden issues may only become clear once work starts. Things like uneven floors, outdated electrics or extra steelwork are not unusual in domestic refurbishments. A clear survey, realistic specification and detailed scope of works can make a big difference to budget control. This is one reason design and build can be helpful: it reduces the gap between what is imagined at the start and what is actually priced and delivered on site.
If you are comparing quotes, look closely at what is and is not included. A low headline figure may exclude design fees, approvals, flooring, decoration or final fittings. It is worth asking who will manage the project day to day, how variations are handled and what level of finish you should expect. At NOOR, we believe the process should feel clear and well organised from the beginning, which is why we explain how we work before any build begins. For local context, you can also explore our work as builders in Bridgwater.
If you are thinking about a garage conversion in Bridgwater and would like tailored advice on likely costs, layout options and feasibility, we would be happy to help. The best next step is to request a consultation so we can understand your home, your priorities and the kind of space you want to create.
[ Talk to NOOR ]
Planning a project of your own? Request a free initial consultation and we will give you honest, informed advice on your home.
Request a Consultation