If you are thinking about extending your home, one of the first questions is usually cost. House extension costs in Bath can vary quite a lot depending on the size of the scheme, the type of property, the level of finish and the amount of structural work involved. As a rough guide, a straightforward single-storey extension might typically start from around £2,500 to £3,500 per m², while more complex or higher-spec schemes can rise beyond that. Two-storey extensions often look more cost-effective per square metre, but the total spend is of course higher.
In Bath, budgets are often shaped by the character of the existing home as much as the extension itself. Many properties in and around the city are older homes, including Victorian terraces, period townhouses and cottages, while other areas include post-war houses and more modern family homes. Older buildings can bring extra considerations such as uneven walls, restricted access, drainage changes, matching materials and a greater need for careful detailing. These do not automatically make an extension prohibitively expensive, but they can affect the overall cost and programme.
Typical cost ranges
For a modest single-storey rear extension in Bath, a typical overall budget might fall somewhere around £60,000 to £120,000 as a rough guide, depending on size and specification. A larger rear and side-return arrangement, or a more design-led extension with expansive glazing, bespoke joinery and structural alterations, may sit higher. For two-storey extensions, many homeowners find rough starting budgets are often in the £100,000 to £200,000+ range once structure, finishes, fittings and professional input are included. These are only broad guides, but they are useful early benchmarks when weighing up what may be realistic.
It is also important to separate build cost from total project cost. Homeowners sometimes focus on the contractor figure and forget the wider budget. In practice, you may also need to allow for design fees, planning drawings where required, structural engineering, building regulations, surveys, party wall matters if relevant, kitchen or bathroom supply, landscaping, decoration and a contingency. A sensible contingency is especially helpful in older Bath properties, where hidden conditions can sometimes appear once work starts.
What affects the price most?
The biggest cost drivers are usually size, complexity and specification. A simple rectangular extension with good access is generally more efficient to build than one with multiple roof forms, long structural spans or difficult foundations. Large rooflights, sliding doors, feature glazing and bespoke interior finishes can all transform the final result, but they also increase the budget. If your plans involve opening up the existing house significantly, inserting steels, relocating services or reconfiguring several rooms at once, costs typically rise alongside the level of intervention.
Ground conditions and access can matter more than people expect. If materials have to come through the house, if there is limited space for storage, or if excavation is more involved than anticipated, labour time and logistics can increase. In a city like Bath, where plots can be tight and neighbouring homes close by, practical site constraints often shape the price. This is one reason an early conversation with an experienced house extensions team can be so valuable before assumptions harden into expectations.
Planning and permissions also play a part, though not always in the way homeowners expect. Some extensions may fall within permitted development, while others will require a householder planning application, and listed buildings or homes in sensitive settings usually need more careful consideration. The exact rules depend on the property and the local authority, so it is always best to check what applies to your home in Bath. The permissions process itself is not usually the largest part of the budget, but it can influence design choices, timing and the level of detail needed early on.
Bath homes and design quality
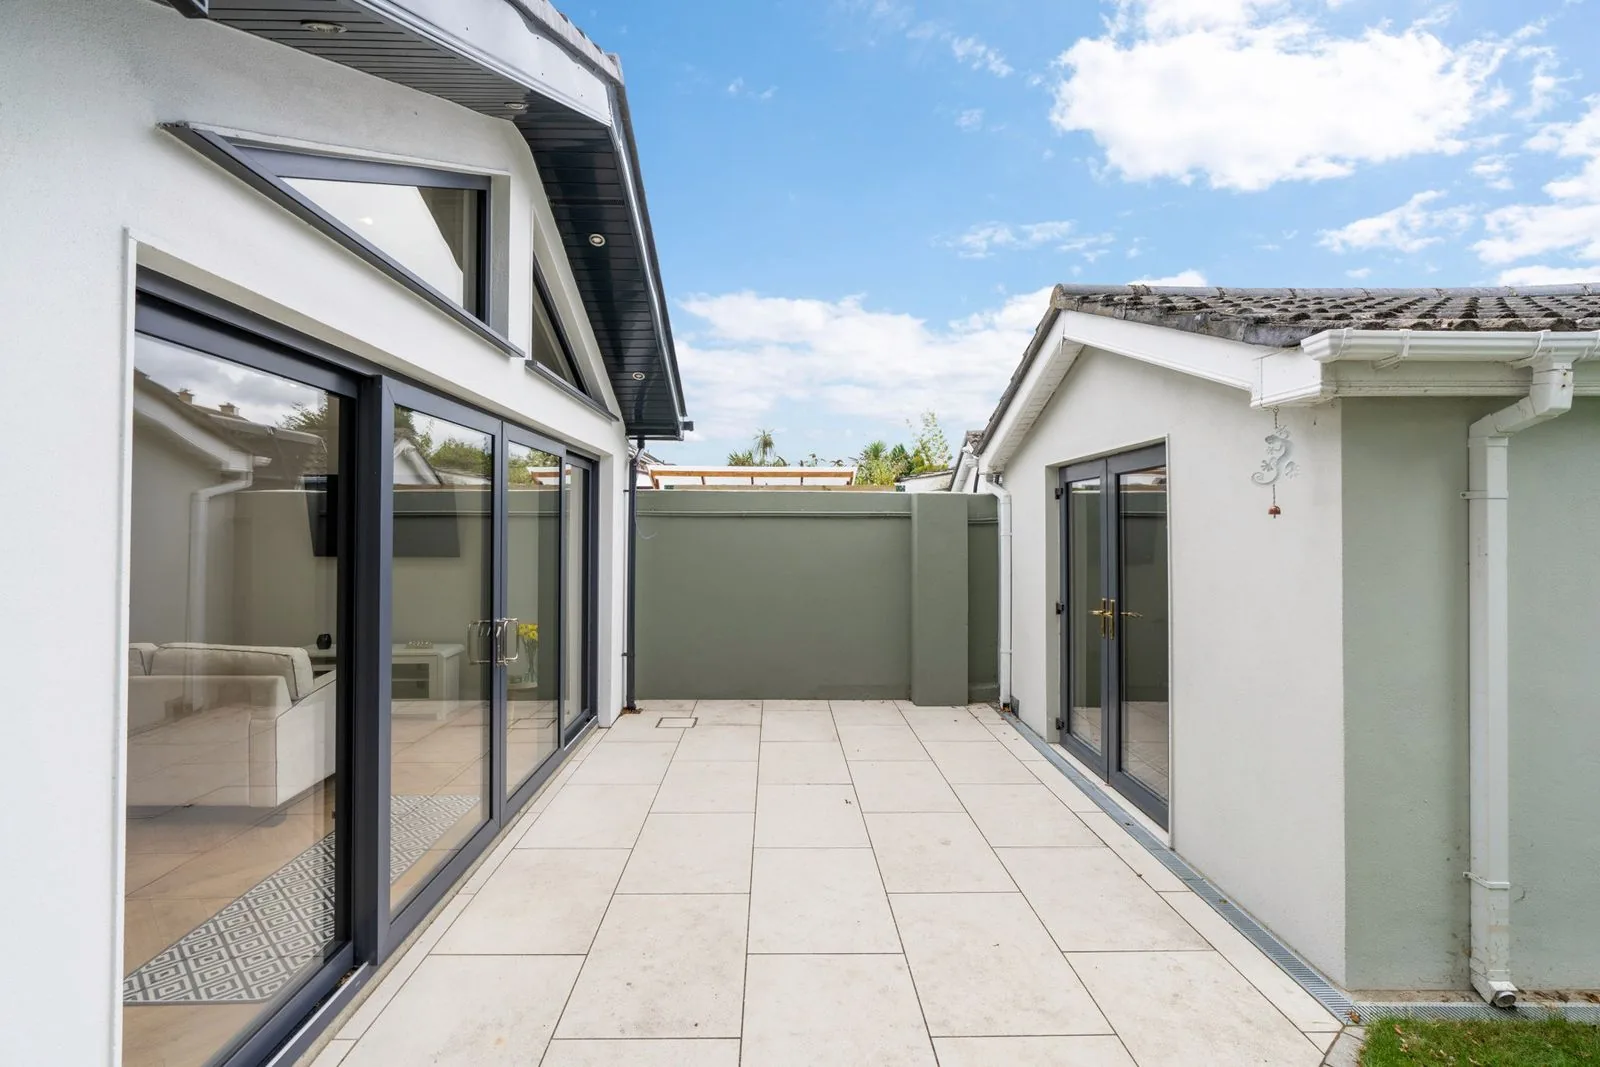
In Bath, good extension design is not just about adding square metres. It is often about making the new space feel natural alongside the old. That might mean carefully judged proportions, materials that sit comfortably with the existing house, and internal layouts that improve how the whole home works day to day. Many clients find the most successful projects are the ones where budget is considered alongside design from the start, rather than treated as a separate question later. Our how we work approach is built around that joined-up thinking.
A premium result does not always mean the biggest extension. Sometimes the budget is better invested in layout, light, storage and well-chosen materials rather than sheer footprint. In other cases, extending and renovating together offers better value than doing works in phases. If you would like a sense of the kind of carefully considered home transformation we deliver locally, you can look at a recent NOOR renovation in the area. It is a useful example of the design quality and attention to detail homeowners often want when investing in Bath property.
How to budget more confidently
The best way to budget is to start with priorities. Decide what matters most: extra dining space, an open-plan kitchen, a utility, another bedroom, better garden connection, or future flexibility. Once those priorities are clear, it becomes easier to balance footprint, specification and spend. It is also wise to be realistic about finish levels. Flooring, glazing, kitchens and joinery can shift a project noticeably from mid-range to high-end, so having honest early conversations about expectations can prevent redesign later.
For homeowners who are still at the exploratory stage, using a guide price tool can be a helpful first step. Our cost calculator can give you a rough starting point before you move into drawings and detailed design. From there, a tailored conversation is usually the best way to understand what is achievable for your home, especially if you are comparing options such as a rear extension, side return, wraparound extension or a larger remodel.
If you are planning work in Bath and want a clearer view of likely costs, it helps to speak with a team that can look at design, buildability and budget together. NOOR works with homeowners on thoughtfully designed extensions and renovations across the region, including Bath, helping turn early ideas into realistic, well-resolved plans. When you are ready to talk through your project, you are welcome to request a consultation.
[ Talk to NOOR ]
Planning a project of your own? Request a free initial consultation and we will give you honest, informed advice on your home.
Request a Consultation