
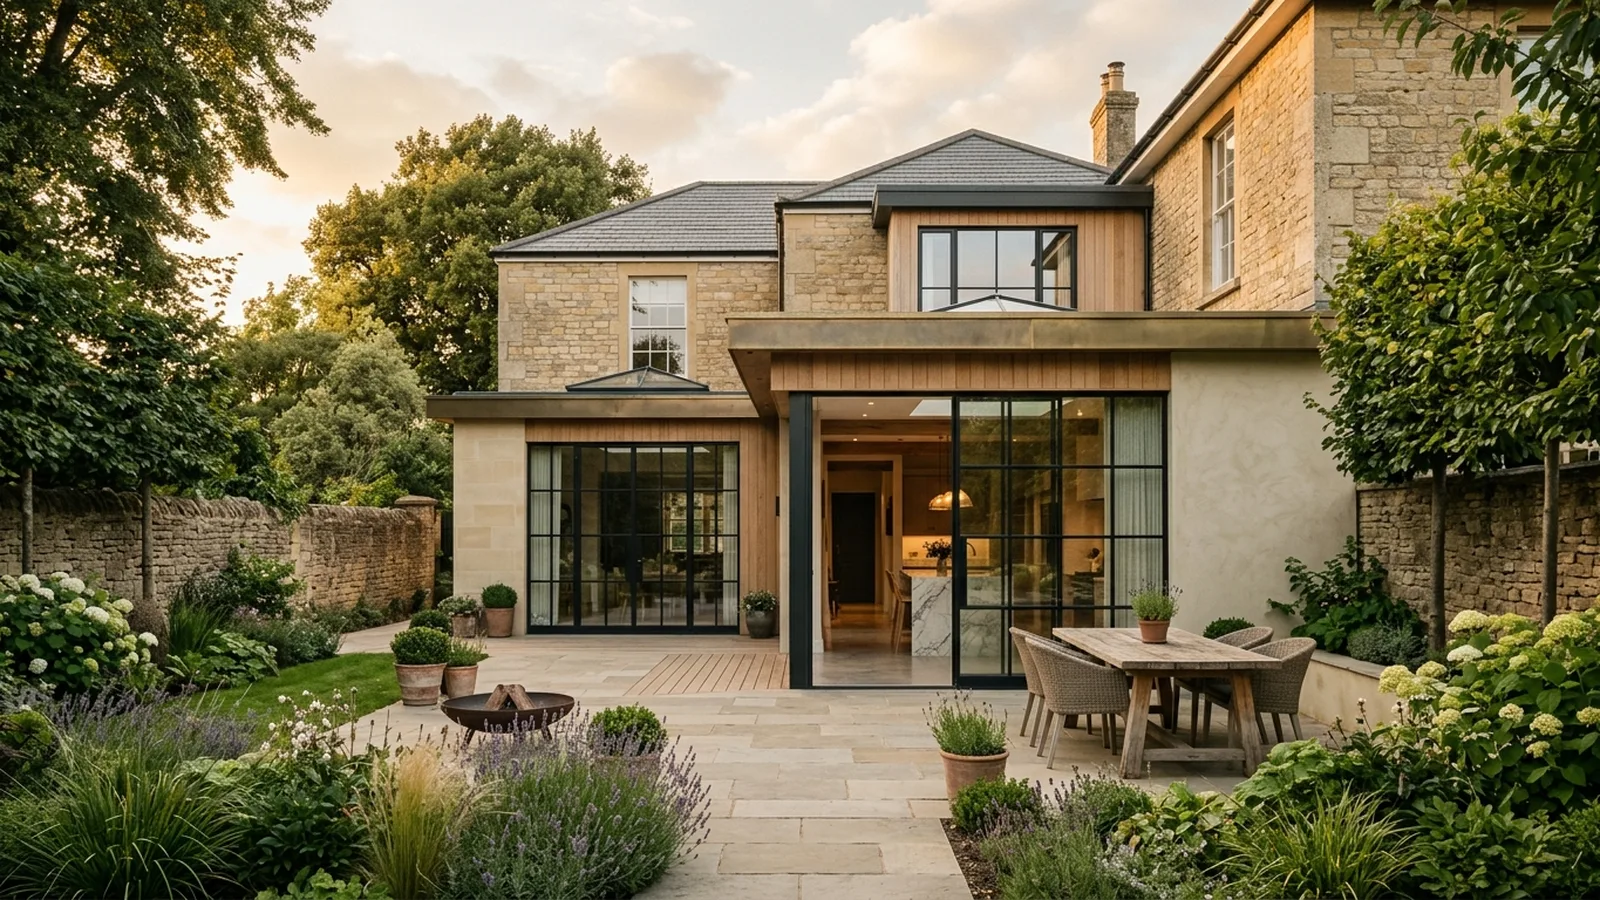
If you are thinking about adding space rather than moving, one of the first questions is usually cost. In Weston-super-Mare, house extension budgets can vary quite a bit depending on the type of property, the size of the new space and the level of finish you want. As a rough guide, many straightforward single-storey extensions might start from around £2,000 to £3,000 per square metre, while more complex or highly finished schemes can rise beyond that. Two-storey extensions often look better value per square metre on paper, but the total spend is naturally higher because you are building more space overall.
That broad range exists because no two homes are exactly alike. In and around Weston-super-Mare, you may find everything from Victorian terraces to 1930s semis, bungalows and post-war homes, and each comes with its own constraints and opportunities. Ground conditions, access to the site, drainage runs, existing structure and how the new extension joins the original house all influence cost. This is why an early feasibility conversation is often far more useful than relying on a generic online figure alone.
Typical extension costs in Weston-super-Mare
For a simple single-storey rear extension, a typical overall budget might fall somewhere from roughly £50,000 to £90,000, depending on size and specification. A larger open-plan kitchen-dining extension with structural alterations, glazing upgrades and bespoke joinery could move into the £90,000 to £150,000-plus range. If you are considering a two-storey extension, many projects typically begin around £80,000 to £120,000 and can increase well beyond that for larger homes or more ambitious designs. These are only rough guides, but they help set expectations before design begins. If you want a very early sense of budget, our cost calculator can be a useful starting point.
It is also worth remembering that the build cost is only part of the picture. Professional fees, structural engineering, planning drawings where needed, building regulations information, surveys, party wall matters if relevant, kitchen or bathroom fit-out, landscaping and VAT can all affect the final budget. Homeowners are sometimes surprised by how much specification choices matter too: rooflights, sliding doors, underfloor heating, specialist finishes and custom storage can all shift the total significantly.
What tends to push the cost up?
The biggest cost drivers are usually structure, complexity and finish. If the design needs long steel beams, tricky foundations, retaining works or major reconfiguration of the existing house, costs tend to rise. So do projects with poor access, because labour and materials are simply harder to move through the site. A modest extension with a simple shape, standard window sizes and a well-managed layout will usually be more cost-efficient than a design with lots of corners, extensive glazing and bespoke details throughout.
Kitchens are another major variable. Many extensions in Weston-super-Mare are really lifestyle projects centred around a larger kitchen, dining and family space. The shell of the extension may be one figure, but the fitted kitchen, appliances, utility room, flooring and lighting can quickly become a substantial portion of the budget. This is one reason a joined-up design-and-build approach can be helpful: it gives you a clearer picture of the whole investment, not just the bricks and roof. You can learn more about our approach to house extensions and how we shape budgets around real priorities.
Planning, permissions and hidden items
Some extensions can be built under permitted development, while others need a householder planning application. That depends on the property and the proposal, and local constraints can also matter, so it is always best to check with the local authority before committing. Separate from planning, building regulations approval is normally required for an extension. In cost terms, it is sensible to allow for the possibility of design development, surveys and compliance work early on rather than treating them as afterthoughts.
You should also keep a contingency. In older homes especially, things sometimes come to light once work starts: drains may be where you did not expect, walls may need more support, or previous alterations may need correcting. As a rough guide, many homeowners feel more comfortable with a contingency of around 10% to 15%, though the right figure depends on the age of the property and how much is still unknown at the start.
How to get better value from your budget
Getting better value does not necessarily mean spending less; it means spending wisely. A well-designed extension can make everyday life much better without adding unnecessary complexity. Often the smartest savings come from simplifying the building form, being disciplined about glazing choices, coordinating structure efficiently and deciding early where to invest in premium finishes and where standard solutions are perfectly suitable. Good design also helps avoid expensive late changes, which are one of the most common causes of budget creep.
At NOOR, we usually encourage clients to think about the house as a whole rather than the extension in isolation. Sometimes a carefully planned internal remodel alongside a slightly smaller extension creates a better result than simply adding more square metres. Our how we work process is built around that kind of early clarity, so design, cost and buildability are considered together from the beginning. For homeowners looking for an experienced builder in Weston-super-Mare, that joined-up thinking can make the process feel much more manageable.
If you want a sense of the quality and care we bring to residential projects, you can also look at a recent NOOR renovation in the area. While every project is different, case studies can be helpful for understanding how thoughtful design decisions, material choices and careful construction come together in practice.
The right extension budget in Weston-super-Mare depends on your house, your priorities and the standard you want to achieve. A realistic early brief, honest cost advice and a clear process will usually put you in a much stronger position than chasing the lowest headline figure. If you are starting to explore your options, we would be happy to talk things through — you can request a consultation when you are ready.
[ Talk to NOOR ]
Planning a project of your own? Request a free initial consultation and we will give you honest, informed advice on your home.
Request a Consultation