For many Bristol homeowners, a loft conversion is one of the most practical ways to gain extra space without moving. It can turn unused roof space into a bedroom, study, guest room or principal suite, while keeping the footprint of the house much the same. The question most people ask first, quite rightly, is cost — and the honest answer is that loft conversion prices in Bristol can vary quite a lot depending on the house, the roof structure and the level of finish you want.
As a rough guide, a straightforward loft conversion in Bristol might typically start from around £45,000 to £60,000, while a more complex dormer or hip-to-gable scheme may often fall somewhere between £60,000 and £85,000 or more. Larger mansard-style conversions, or projects with more structural alteration and higher-end interior finishes, can rise beyond that. These figures are best treated as broad starting points rather than fixed prices, because every home is different and older properties can reveal surprises once detailed design work begins.
Bristol has a wide mix of housing stock, from many Victorian terraces and interwar semis to post-war estates and newer homes, and that variety has a direct effect on price. Some lofts are naturally more conversion-friendly, with good head height and a simple roof form. Others need more substantial structural work, changes to the roof shape, or a new staircase arranged carefully within the existing layout. In practical terms, the easier the space is to convert, the more controlled the budget is likely to be.
What affects the cost most?
The biggest cost drivers are usually structure, access, and specification. Structural work often includes strengthening the floor, introducing steel beams, adjusting rafters and creating enough usable headroom. Access matters because the new staircase must meet building regulations and fit sensibly into the floor below without making existing rooms awkward. Specification covers everything from roof windows and insulation to joinery, lighting, bathroom fittings and built-in storage. A simple room-in-roof conversion will usually cost less than one with a full rear dormer, bespoke wardrobes and an en suite.
Bathrooms are worth calling out separately because they can shift the budget noticeably. Adding an en suite generally means extra plumbing, ventilation, drainage considerations, waterproofing and tiling. As a rough guide, this can add several thousand pounds to the overall cost, depending on how close the new bathroom sits to existing pipework and how premium the fittings are. Finishes can also move the budget quickly: engineered timber flooring, custom stair details and made-to-measure cabinetry all add quality, but they should be planned from the outset rather than treated as afterthoughts.
Design, permissions and professional input
Alongside construction costs, it is important to allow for surveys, architectural design, structural engineering calculations and statutory approvals. In the UK, some loft conversions may fall under permitted development, while others need planning permission, particularly where the roof shape changes more significantly or the property has constraints attached to it. Building regulations approval is typically required. Because requirements can vary, it is always sensible to check the position with your local authority and your design team before assuming what will or will not be allowed in Bristol.
A thoughtful design process can save money as well as improve the final result. Good planning helps avoid expensive changes on site, makes the staircase work better, and ensures the new rooms feel like a natural part of the house rather than an add-on. If you are exploring options, our guide to loft conversions outlines the kinds of spaces that can be created and the factors that shape a successful project.
Bristol-specific practical considerations
In Bristol, access and logistics can affect cost more than people sometimes expect. Tight streets, limited parking, sloping sites and restricted access to the rear of a property can all make scaffolding, deliveries and waste removal more complicated. None of these issues necessarily make a loft conversion unviable, but they can add time and cost to the build. This is especially relevant for homes in denser urban neighbourhoods, where simply getting materials in and out needs careful planning.
The condition of the existing house also matters. Older roofs may need remedial work, chimney breasts can influence the layout, and uneven walls or floors can mean more joinery and finishing time. That does not mean older Bristol homes are poor candidates — often quite the opposite — but it does mean early surveys and realistic budgeting are valuable. Homeowners looking for an experienced local team can learn more about our work as builders in Bristol.
How to budget sensibly
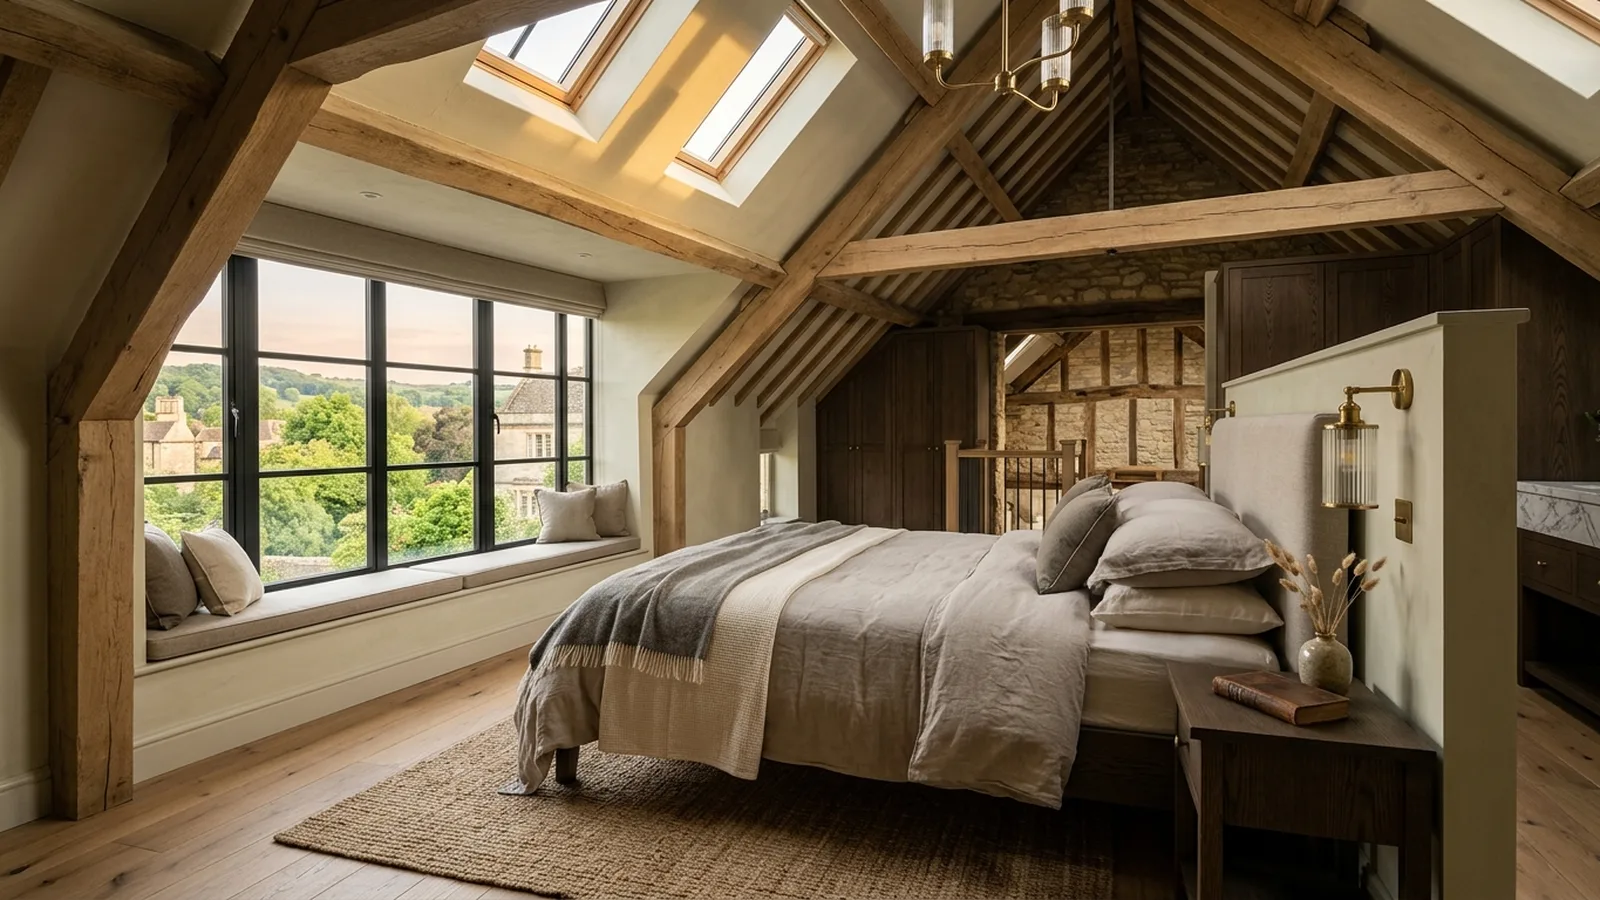
The best way to budget is to think in layers. Start with the core build cost, then add design fees, approvals, sanitaryware if relevant, fitted joinery, decorating and a contingency. As a rough guide, many homeowners choose to hold back around 10% to 15% for unforeseen items, particularly in older properties. It is also worth deciding early where quality matters most to you. For some, that is a calm principal bedroom with generous roof lights and bespoke storage; for others, it is keeping the scheme simple and focusing on usable square footage.
Comparing quotes can be difficult unless they are based on the same scope. A lower figure is not always better value if key elements are missing, such as insulation upgrades, staircase finishes, decorating or bathroom installation. Clear drawings, a written specification and an honest conversation about priorities usually lead to the most useful pricing. At NOOR, we believe the process should feel well organised and transparent, which is why we explain how we work before any project moves forward.
A loft conversion can be an excellent investment in daily life, especially when moving costs are high and the location already works for your family. In Bristol, where many homes have untapped potential above the ceiling line, the right conversion can add meaningful space without the disruption of leaving the neighbourhood you enjoy. The key is to start with a realistic brief, a sensible budget range and a design that suits the house rather than forcing a one-size-fits-all solution.
If you are considering a loft conversion in Bristol and would like tailored advice on likely costs, scope and feasibility, we would be glad to help. You can request a consultation for a friendly first conversation about your home and your plans.
[ Talk to NOOR ]
Planning a project of your own? Request a free initial consultation and we will give you honest, informed advice on your home.
Request a Consultation