
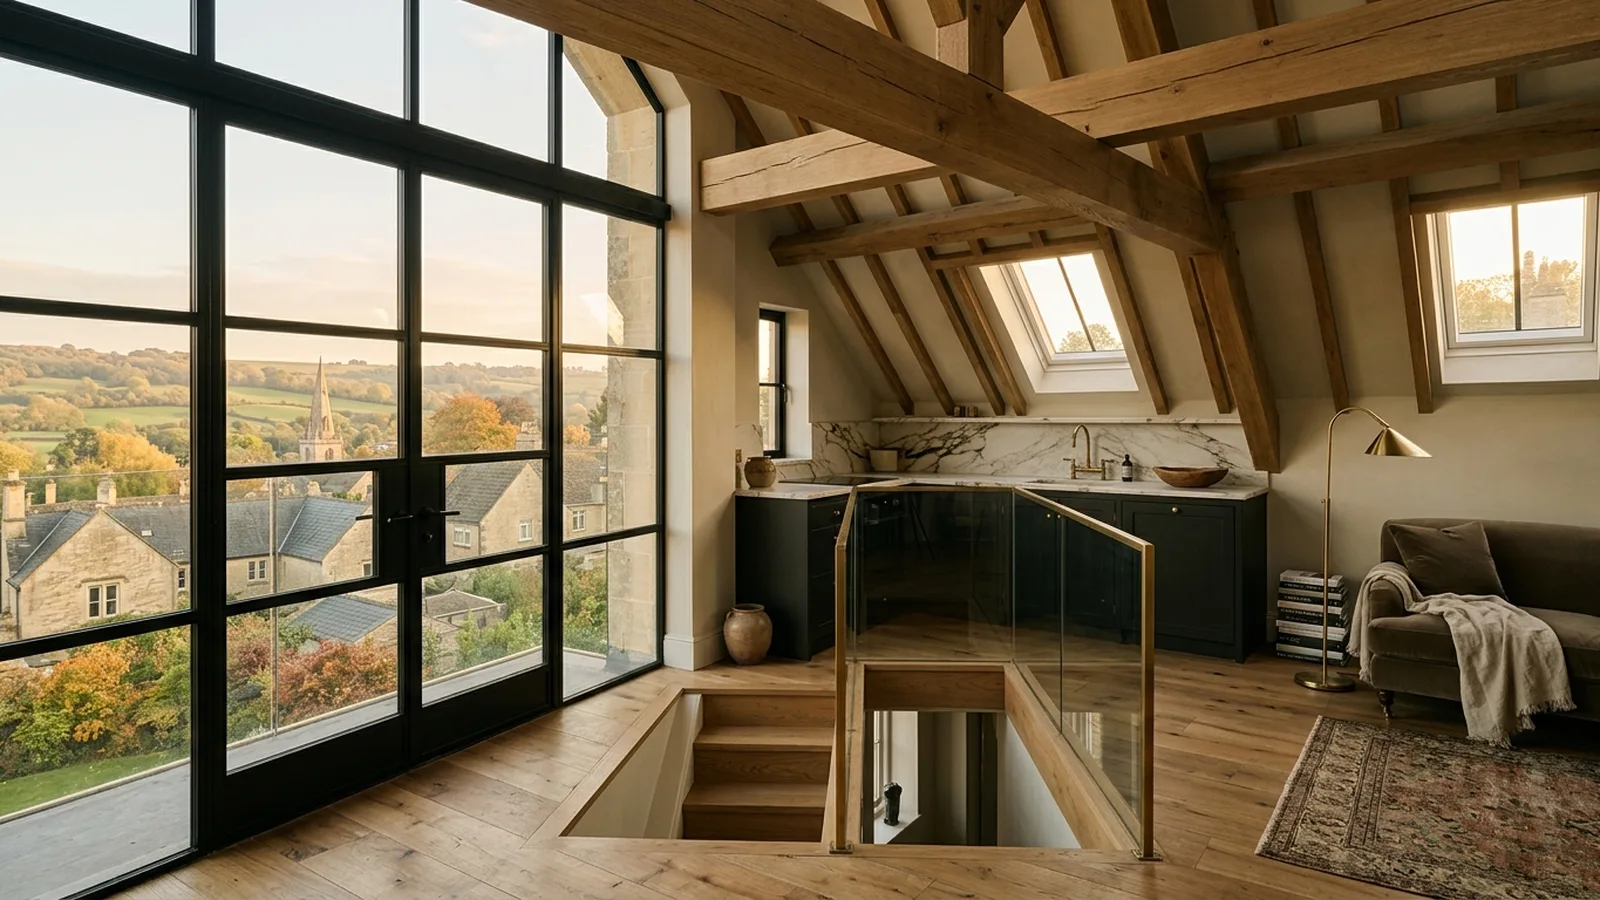
If you are weighing up a loft conversion in Somerset, cost is usually one of the first questions. The honest answer is that prices vary quite a bit depending on the roof shape, the structure of the house, the type of conversion and the level of finish you want. As a rough guide, a straightforward loft conversion might typically start from around £45,000 to £60,000, while larger or more complex schemes can often sit in the £60,000 to £95,000+ range. For a clearer picture of what is involved, you can explore our loft conversion services.
In Somerset, homes vary widely, from older cottages and period town houses to 1930s semis, post-war estates and newer detached properties. That matters because no two lofts are exactly alike. Head height, roof pitch, chimney positions, water tanks, access for stairs and the need for structural steelwork can all change the scope. A loft with generous existing volume is usually more cost-effective to convert than one that needs substantial roof alterations.
Typical loft conversion costs in Somerset
For budgeting purposes, a basic rooflight or Velux-style conversion is often the most affordable option, typically from around £45,000 to £55,000 where the existing loft space is suitable. A dormer conversion, which is common when homeowners want more usable floor area and better headroom, might typically fall between £55,000 and £75,000. Hip-to-gable and mansard-style conversions are usually more involved and can rise from around £70,000 to £95,000 or more, particularly if the property needs significant structural work or a high-end interior fit-out. These are only rough guides, but they can help set expectations.
One of the biggest influences on cost is the staircase. A loft room is only truly useful if the access feels natural and works well with the rest of the house. Creating that new stair can mean reconfiguring the floor below, moving doors, adjusting landings or sacrificing space from an existing bedroom. Those changes often add value in day-to-day living, but they also affect the build cost and should be considered early rather than treated as an afterthought.
What pushes the price up or down?
Structure is usually the main cost driver. Many loft conversions need new floor joists, steel beams and strengthening work to create a safe habitable room. Then there is insulation, which is crucial for comfort and energy performance, followed by windows, electrics, plumbing and heating. If you are adding an en suite, costs will usually increase because of drainage runs, ventilation, tiling and sanitaryware. Bespoke joinery, premium finishes and carefully designed storage can also lift the overall budget, although they often make the space feel far more complete.
Site conditions can make a difference too. In some parts of Somerset, access can be straightforward, while in others narrower lanes, limited parking or tighter site logistics may affect labour time and material deliveries. The age and condition of the house matters as well. Older properties sometimes reveal surprises once work begins, such as uneven structures or the need for extra remedial work. A thorough survey and measured design process help reduce uncertainty before construction starts.
Many homeowners focus on the build figure alone, but there are other costs to allow for. Depending on the project, you may need design fees, structural engineering, planning support if required, building regulations approval and party wall advice where relevant. You should also think about floor finishes, decorating, fitted wardrobes and any upgrades to the rest of the landing or first floor so the new loft space feels integrated. Looking at the whole picture from the start usually leads to better decisions and fewer compromises later.
Do you need planning permission?
Some loft conversions in Somerset may fall under permitted development, while others will need planning permission, particularly if the roof shape is changing more substantially or if the home is in a more sensitive setting. Rules can vary, so it is always worth checking with the local authority rather than relying on assumptions. Separate from planning, building regulations approval is normally required for structural safety, fire protection, insulation, stairs and means of escape. A good design-and-build team should guide you through that process clearly. You can read more about our approach on how we work.
The best way to control cost is to make key decisions early. Agreeing the layout, bathroom position, window strategy, storage and specification before work starts helps avoid expensive changes on site. It is also wise to keep a sensible contingency, especially in older Somerset homes where hidden issues are more likely. As a rough guide, many homeowners are more comfortable allowing an extra 10 to 15 per cent for unforeseen items, though the right amount depends on the condition and complexity of the property.
Is a loft conversion worth it?
For many households, a loft conversion can be a smart alternative to moving. It can create an extra bedroom, guest suite, study or main bedroom with en suite without giving up garden space. It may also suit Somerset homes where families want more room but like their current location, schools or community. The real value is not only financial; it is also about making the house work better for the way you live. If you would like to compare options across your home more broadly, our services page gives a useful overview.
Because every house is different, online price guides can only go so far. A thoughtful design review will usually tell you more than any average square metre figure. It helps establish whether the loft has the right proportions, what type of conversion is sensible, where the stairs can go and what level of finish matches the rest of your home. If you are at the very early stage, our cost calculator can help you sense-check a likely budget before moving on to detailed advice.
If you are considering a loft conversion in Somerset and want clear, practical guidance on likely costs, we would be glad to help. We work with homeowners to shape well-designed, buildable projects that suit both the house and the budget. When you are ready, you can request a consultation.
[ Talk to NOOR ]
Planning a project of your own? Request a free initial consultation and we will give you honest, informed advice on your home.
Request a Consultation