
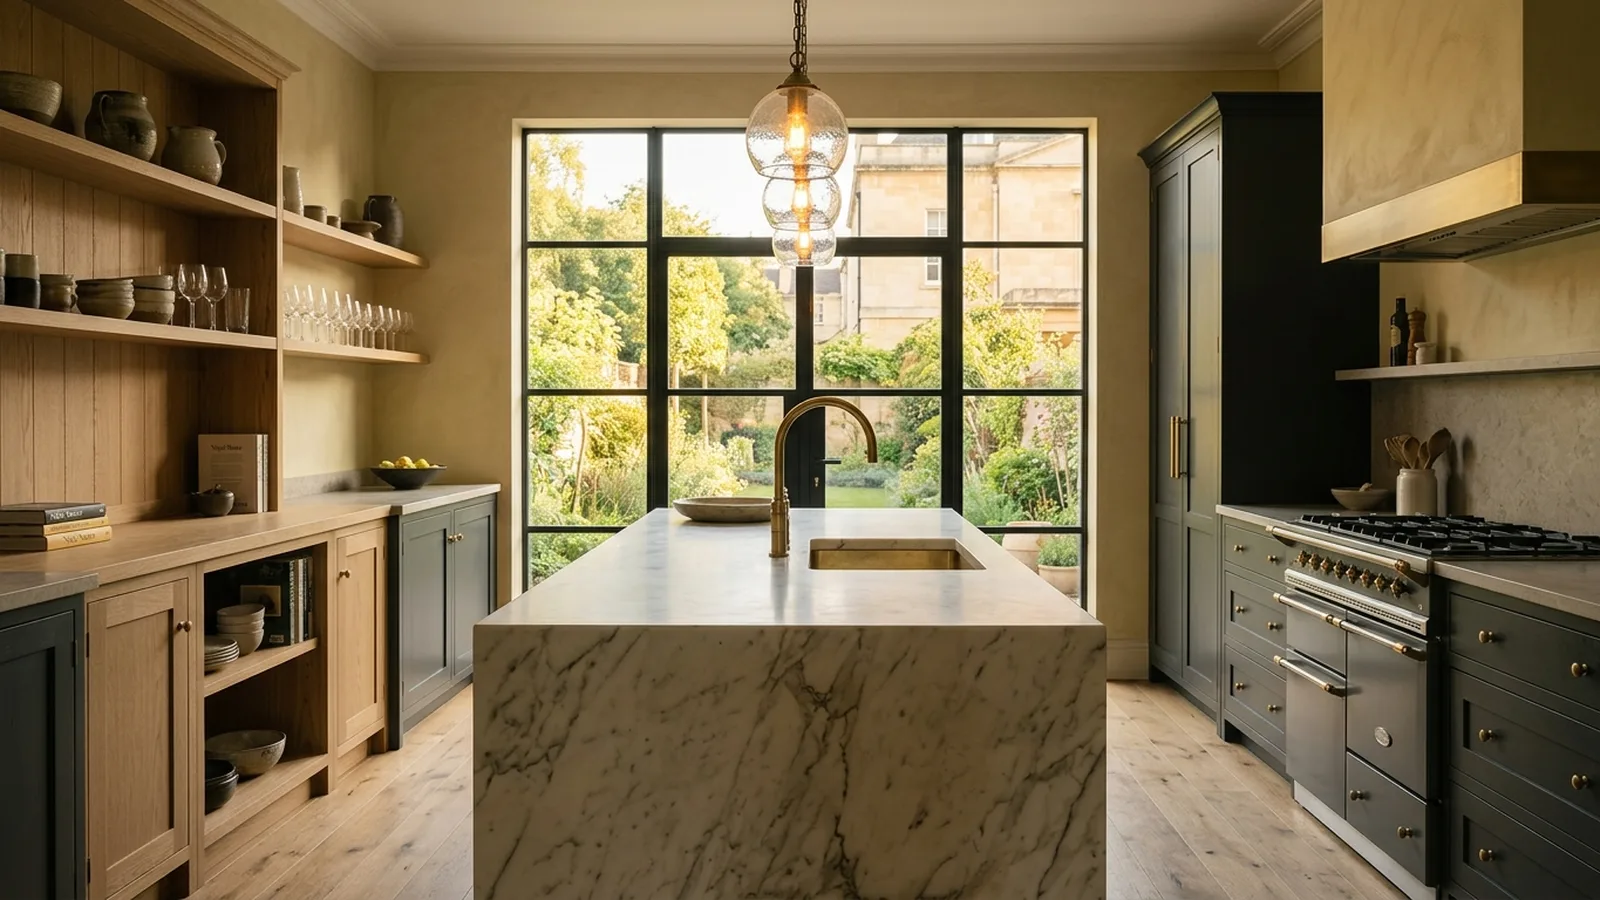
A well-designed kitchen can completely change how a home feels day to day. In Bath, where housing often ranges from Georgian townhouses and Victorian terraces to post-war homes and newer developments, the best kitchen renovations usually respond to the character of the property as much as the needs of modern family life. The most successful schemes are not simply about replacing cabinets or worktops. They improve flow, bring in light, add useful storage and make the room easier and more enjoyable to use.
For many homeowners, the starting point is understanding what is not working now. It may be a layout that feels cramped, too little worktop space, poor connection to the garden, or a kitchen-diner that never quite functions as either. A thoughtful kitchen renovation begins with these everyday frustrations and turns them into clear design priorities. That might mean making more of the footprint you already have, or it could lead to a wider rethink of how the ground floor works as a whole.
Start with layout before finishes
When people picture a new kitchen, they often think first about colours, handles and appliances. In practice, layout has the biggest impact. A generous island can be brilliant, but only if there is enough circulation space around it. Tall cabinetry can increase storage dramatically, but it needs to sit comfortably within the proportions of the room. In many Bath homes, especially older ones, a better layout may come from simplifying the plan, widening openings between rooms, or improving the relationship between cooking, dining and seating areas.
Open-plan living remains popular, but it is not the right answer for every home. Some period properties suit a more broken-plan arrangement, where distinct zones are linked visually yet still retain a sense of separation. This can be especially useful if you want the kitchen to feel sociable without every pan, plate and appliance being on show from the front door. Glazed partitions, wider door openings and carefully positioned joinery can all help create that balance.
Respect the character of the house
The best kitchen renovation ideas for Bath homes tend to feel rooted in the building rather than imposed on it. In an older property, that might mean cabinetry with a quieter profile, natural stone or timber tones, and detailing that sits comfortably alongside original features. In a more contemporary house, you may prefer cleaner lines and a more architectural palette. Either way, the aim is usually the same: to create a kitchen that feels considered, calm and lasting rather than too trend-led.
This does not mean a kitchen needs to look traditional to suit Bath. Contrast can work beautifully when it is handled with restraint. Modern joinery, slim worktops and large-format glazing can sit very comfortably within an older home if the scale, materials and overall composition are carefully judged. If you are considering a wider remodel, it can help to look at how we work so you can see how design, technical planning and construction join up from the outset.
Storage should feel built in, not added on
One of the biggest differences between an average kitchen and a really successful one is storage. Good storage is not just about fitting in more cupboards. It is about putting the right things in the right places so the room stays calm and uncluttered. Deep pan drawers, integrated bins, breakfast cupboards, larders and utility storage can all make daily life much easier. In many homes, especially where space is tight, bespoke or carefully planned cabinetry is what allows the kitchen to work hard without looking busy.
Lighting is equally important and is often underestimated early on. A kitchen needs several layers of light: practical task lighting for preparation, softer ambient lighting for evenings, and accent lighting to bring warmth and depth. In Bath homes with limited natural light at the rear, rooflights, glazed doors or internal glazing can transform the feel of the space. Even relatively modest changes to lighting and sightlines can make a kitchen feel larger, brighter and more connected to the rest of the home.
Think carefully about budget and scope
Kitchen costs vary widely depending on the level of structural work, the quality of cabinetry, appliances, worktops and finishes. As a rough guide, a straightforward kitchen refit might typically begin from the mid tens of thousands, while a more substantial renovation involving building work, layout changes and premium materials can rise well beyond that. The clearest way to budget is to separate the project into parts: design, building work, kitchen furniture, appliances, worktops, lighting and decorating. Our cost calculator can be a useful first step for understanding broad ranges.
It is also worth remembering that kitchens are rarely isolated projects. Once work begins, homeowners often decide to improve flooring across the ground floor, add better storage elsewhere, or upgrade doors and windows at the same time. None of that is wrong, but it does affect budget and programme. Early planning helps you decide what matters most, where to invest for longevity, and what can be phased later if needed. If your kitchen forms part of a bigger transformation, our wider services may help you think through the options.
For homes in Bath, practical decisions often matter just as much as visual ones. Durable finishes, easy-to-clean surfaces, well-planned ventilation and good acoustic control all make a difference over time. If planning permission or listed building consent may be relevant, the process will depend on the property and the local authority, so it is always sensible to check early. The same applies if you are extending or making significant external changes. A design-and-build approach can help coordinate these moving parts and keep the project coherent from first ideas through to the final fitting.
If you are exploring ideas for a kitchen renovation in Bath, it helps to begin with the way you want the room to feel and function, not just the style you have saved on a moodboard. Whether you are updating a compact family kitchen or reworking the heart of a larger period home, careful design makes all the difference. You can see more about our work in Bath on our builders in Bath page, and when you are ready to talk through your plans, you are very welcome to request a consultation.
[ Talk to NOOR ]
Planning a project of your own? Request a free initial consultation and we will give you honest, informed advice on your home.
Request a Consultation