
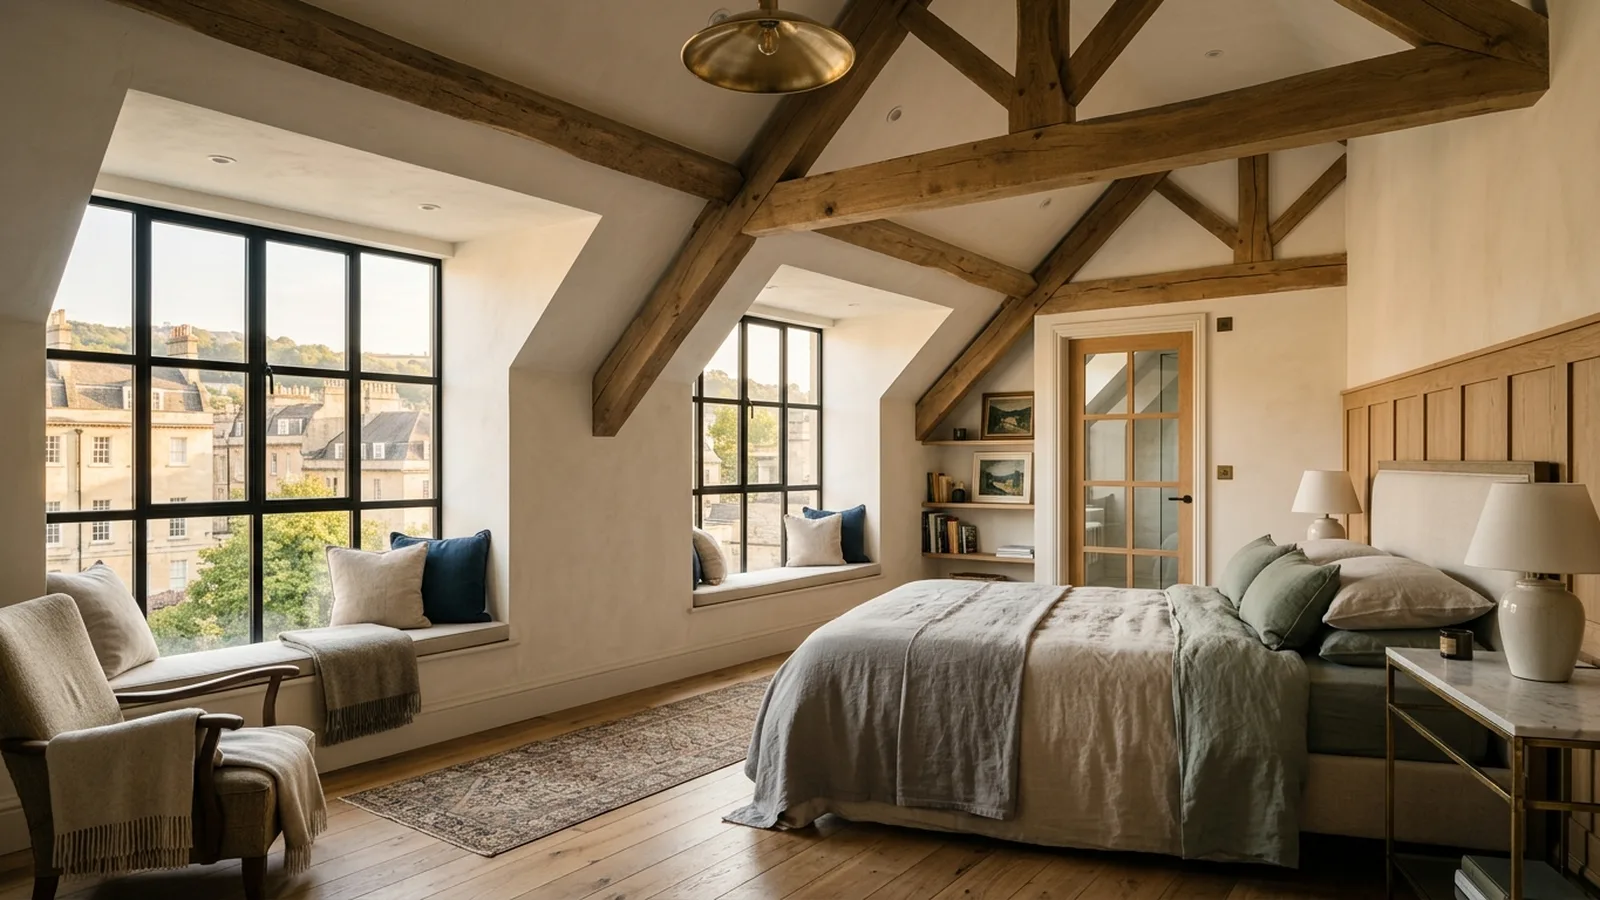
A well-designed loft conversion can be one of the most effective ways to add space to a home in Bath without losing garden area or moving away from a neighbourhood you love. Whether you live in a period terrace, a semi-detached family house or a home on a post-war estate, the roof space often holds more potential than people first expect. The best loft conversion ideas are not only about gaining an extra room, but about making the whole house feel better balanced, lighter and easier to live in.
In Bath, many homes have character, varied roof shapes and layouts that need careful thought rather than a one-size-fits-all solution. A successful design starts with the existing structure, ceiling height, roof form and the way the rest of the house already works. For that reason, loft conversions tend to work best when the architecture, structural design and build are considered together. At NOOR, our loft conversions service is shaped around that joined-up approach, so the new space feels like part of the home rather than an obvious add-on.
Start with the right room for your lifestyle
The most useful loft conversion idea is often the simplest: decide what problem the new space is solving. For some Bath households, that means a calm principal bedroom with an en suite tucked into the eaves. For others, it may be a children's room, a guest suite, a home office or a flexible floor that can change over time. If the loft becomes the quietest part of the house, it can also make an excellent reading room, studio or occasional snug. Thinking about daily routines early on helps shape where the stairs go, how much storage you need and whether plumbing should be brought up for a bathroom.
A principal suite is one of the most popular options because it can free up a bedroom on the first floor for a child, guest room or study. In homes with growing families, a loft bedroom and shower room can make mornings much easier. In narrower houses, an office with fitted joinery can be a smart alternative, especially if full bedroom proportions are difficult to achieve. The strongest schemes usually avoid cramming in too many functions and instead give one or two uses enough space to feel generous.
Make light a central part of the design
Natural light can transform a loft. Rooflights are often the starting point because they bring in clear daylight from above and can suit many different roof forms. Dormers can add both head height and usable floor area, while also creating a chance for larger windows and long views across Bath's rooftops. In some homes, a combination works best: rooflights over circulation or bathrooms, with dormer glazing where you want to sit, work or wake up. The right arrangement depends on orientation, neighbouring properties and the look of the house from outside.
Light is not only about windows. Good loft design also considers how daylight travels down the stairwell and into the floor below. Open balustrades, glazed internal doors and carefully placed partitions can help the new storey feel connected to the rest of the home. Materials matter too. Pale timber, warm neutrals and built-in joinery can keep a loft feeling calm and airy without losing character. If you are planning wider home improvements at the same time, it can be helpful to think about the loft as part of the whole house rather than as an isolated project; our wider services often support that kind of coordinated redesign.
Use awkward roof shapes to your advantage
Every loft has constraints, but many of them can become strengths with the right detailing. Sloping ceilings are ideal for fitted storage, window seats, desks and bathroom joinery. Low sections near the eaves can house drawers, wardrobes or cupboards for luggage, toys and seasonal items. Rather than trying to force standard furniture into difficult corners, bespoke elements usually make better use of the footprint and create a calmer finish. This is especially valuable in Bath homes where roof geometry may be irregular or where preserving a sense of proportion matters.
Bathrooms in lofts need particularly careful planning. A shower can often fit neatly beneath a sloping ceiling, while a basin and mirror may sit comfortably under a rooflight with excellent daylight. Where head height allows, a bath can become a lovely focal point. Ventilation, acoustic insulation and pipe routes all need early thought, as does how the bathroom sits over the rooms below. These decisions are less visible than finishes, but they make a big difference to how comfortable and practical the space feels over time.
Stair design can make or break the scheme
The staircase is often the point where a loft conversion succeeds or struggles. It needs to feel natural to use, not like an afterthought squeezed into a leftover gap. In many houses, the best answer is to continue the main stair in a similar style so the loft floor feels properly integrated. Sometimes that means borrowing a little space from an existing bedroom or landing to achieve a safer, more comfortable layout. Although people naturally focus on the new room itself, the route up to it is just as important to the daily experience of the home.
Planning and approvals are also part of the picture. Some loft conversions may fall within permitted development, while others will need a householder planning application, particularly where the roof shape changes more significantly or where the home has additional constraints. Building Regulations approval is typically required for structure, fire safety, stairs, insulation and other technical elements. Because the details vary, it is always worth checking the position with the local authority and designing the scheme carefully from the outset. If you would like to see how an integrated process can help, our how we work page explains the stages clearly.
Cost will depend on size, structure, access, specification and whether bathrooms or bespoke joinery are included. As a rough guide, a straightforward rooflight loft conversion may typically start from the lower tens of thousands, while larger dormer or more complex conversions with high-quality finishes can rise well beyond that. If structural alterations are significant, or if the project forms part of a wider refurbishment, budgets can increase further. Early feasibility work is the best way to understand what is realistic for your home, and our cost calculator can be a useful first step for broad budgeting.
The best loft conversion ideas for Bath homes are the ones that respond carefully to the house already there: its proportions, roof shape, light and everyday rhythm. Done well, a loft conversion can feel surprisingly calm and generous, adding both practical square footage and a new sense of order to family life. If you are based in Bath or nearby and want tailored advice for your home, you can learn more about our local approach on our Bath builders page or request a consultation to start the conversation.
[ Talk to NOOR ]
Planning a project of your own? Request a free initial consultation and we will give you honest, informed advice on your home.
Request a Consultation