
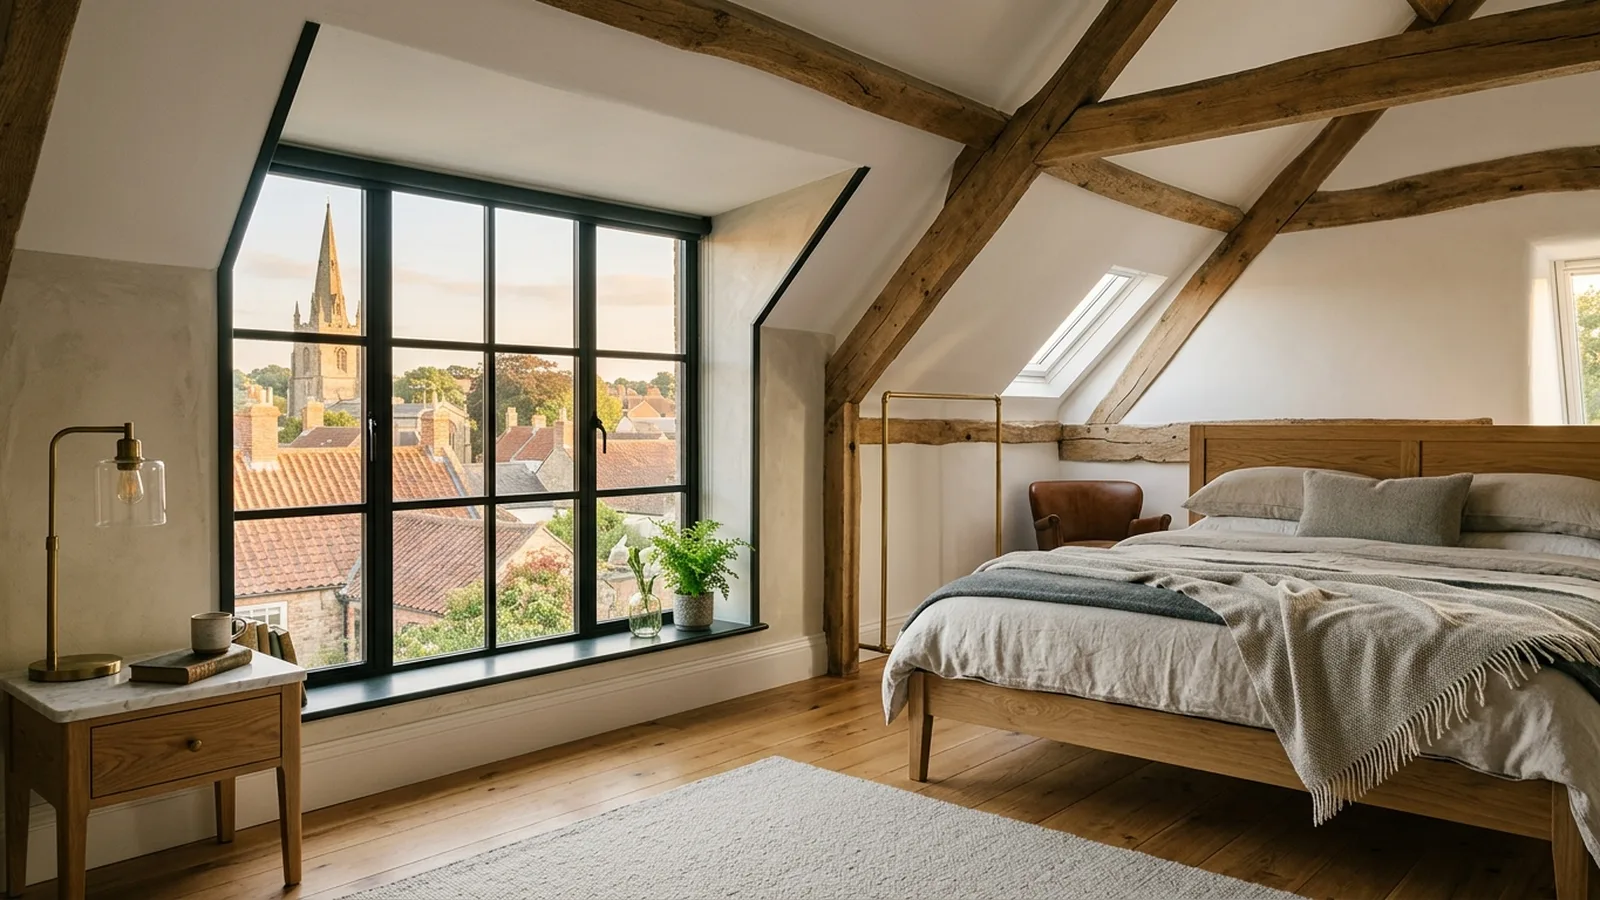
A well-designed loft conversion can change how a home feels without asking you to give up the garden or move away from the area you know. For many households in Bridgwater, it is a practical way to create an extra bedroom, a calmer main suite, a study, or a flexible family room within the roof space you already have. The best results come from treating the loft as a natural extension of the home rather than an afterthought, with careful attention to proportion, light and how the new floor connects to everyday life downstairs.
Bridgwater has a varied mix of homes, and that matters when planning a loft conversion. Many properties in and around the town may include Victorian or Edwardian terraces, interwar semis, post-war estates and newer family houses, all with different roof shapes, ceiling heights and structural possibilities. That is why good early advice is so valuable. A design that works beautifully in one house may be less suitable in another, so the starting point is always to understand what the existing building can comfortably support and how the new space can feel generous, useful and well balanced.
Start with the right use for the room
Before thinking about dormers, rooflights or built-in joinery, it helps to decide what the loft really needs to do. A main bedroom suite often benefits from a quieter position at the top of the house, while a children's room may need more open floor area and robust storage. If you work from home, a loft office can be especially appealing because it creates separation from busier family spaces. In some Bridgwater homes, the smartest solution is a dual-purpose room that can act as a guest bedroom, study and reading space. If you are still weighing up the options, our overview of loft conversions explains the types of spaces that can be created and the design decisions that shape them.
One of the most effective loft conversion ideas is to let the roof form guide the character of the room. Sloping ceilings can make a space feel cosy and architectural rather than awkward, especially when low-level storage is built neatly into the eaves. Exposed structural elements can sometimes add texture and interest, but only when they are integrated carefully into the overall design. In premium homes, the difference is often in the restraint: clean lines, well-placed lighting, and joinery designed around the room rather than brought in as an afterthought.
Bringing in natural light
Light has an enormous influence on whether a loft feels inviting or compromised. Rooflights are often a simple and elegant way to bring daylight deep into the space, and they can work particularly well where you want to keep the roofline visually modest. Dormer windows can increase usable floor area as well as light, which may suit bedrooms and bathrooms. In some cases, a gable-end window or carefully planned glazing arrangement can help make the room feel much larger. The right approach depends on orientation, privacy, neighbouring properties and the overall shape of the roof, but in general the aim is to balance daylight, ventilation and a comfortable sense of enclosure.
A loft bathroom can be a wonderful addition if space allows, especially as part of a principal suite. The key is not simply fitting in the sanitaryware but placing it where head height and circulation work naturally. Lower ceiling areas can often accommodate a bath, bespoke storage or WC, while taller zones are usually better for showers and main movement routes. Good ventilation, durable finishes and thoughtful lighting matter just as much as layout. Even a compact shower room can feel refined when the detailing is calm and the materials are chosen to suit the rest of the house.
Make storage part of the architecture
Storage is where many loft conversions either succeed quietly or disappoint over time. Because roof spaces often include awkward edges and changes in height, fitted joinery usually makes much better use of the footprint than freestanding furniture. Eaves cupboards, window seats with hidden storage, integrated wardrobes and shallow shelving can all help the room feel ordered without wasting valuable floor area. In family homes in Bridgwater, this can be especially useful where the loft is intended to reduce pressure on bedrooms below. Looking at finished projects can help you see how bespoke storage and clean detailing make a loft feel settled and long-lasting.
The new staircase is another design decision that deserves real care. It affects not only the loft but also the floor below, where space may need to be borrowed from a landing, bedroom or circulation area. A successful stair should feel as though it was always meant to be there, with comfortable proportions, good natural or borrowed light, and a layout that does not disrupt the rest of the home. Sometimes the cleverest ideas are the least showy: improving the landing, adding glazing to share light, or using consistent materials so the transition from old to new feels seamless.
Costs, planning and practical considerations
Costs vary widely depending on the size of the loft, the type of conversion, structural work, specification and whether a bathroom is included. As a rough guide, a straightforward rooflight conversion may start from the lower end of the range, while larger dormer or more complex loft conversions with bespoke joinery and higher-end finishes can rise significantly. Typically, homeowners should expect costs to sit somewhere from the tens of thousands upward, but a proper budget can only be built around the specific house and brief. Our cost calculator can be a helpful starting point for forming a realistic early budget.
Planning and approvals are also important to consider from the outset. In the UK, some loft conversions may fall within permitted development, while others need a full planning application, depending on the type of property and the scope of the design. Building regulations approval is generally required because structural stability, fire safety, insulation, stairs and other technical matters need to be addressed properly. As local requirements can vary, it is always wise to check with the relevant local authority and get professional guidance early so there are no surprises later in the process.
A loft conversion tends to work best when design and construction are considered together rather than separately. That means thinking early about structure, insulation, sound, electrical layouts, heating, joinery and the practical sequence of the build. It also means making sure the new loft belongs to the whole house aesthetically, not just as an added room at the top. If you are exploring broader home improvements alongside a loft project, you can see our wider services and how we approach homes in and around Bridgwater through our builders in Bridgwater page.
If you are considering a loft conversion for your Bridgwater home, the best place to start is with a thoughtful conversation about the house, your priorities and what kind of space would genuinely improve daily life. We are always happy to help you explore what is possible and what would make the most sense for your property. If you would like to take the next step, you can request a consultation.
[ Talk to NOOR ]
Planning a project of your own? Request a free initial consultation and we will give you honest, informed advice on your home.
Request a Consultation