
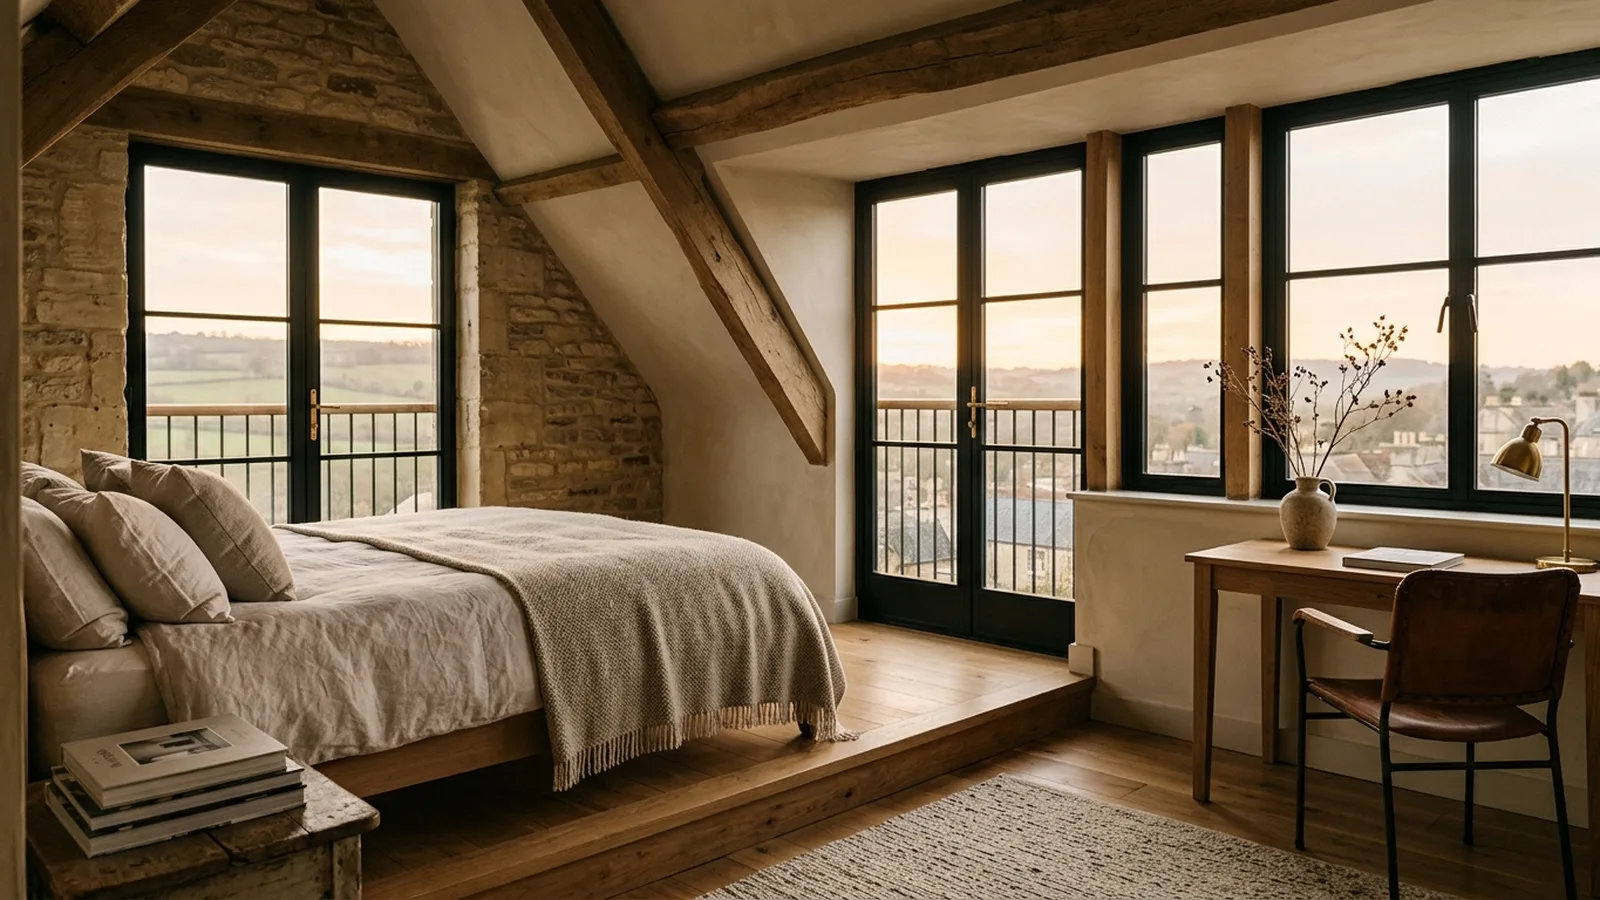
A well-designed loft conversion can completely change how a home feels, adding valuable living space without extending into the garden. For many households in Somerset, it is a smart way to create an extra bedroom, a calmer main suite, a home office or a flexible family room within the footprint you already have. The best results come from treating the loft as a proper part of the home, not just an added room at the top.
Somerset has a broad mix of housing, and loft conversion ideas need to respond to the building you already have. Many Victorian terraces, interwar semis, detached village homes, barn-style properties and post-war estates can all offer different possibilities. Roof shape, ceiling height, the position of the staircase and the structure below will all influence what is realistic. That is why a measured, design-led approach matters more than copying a layout that worked elsewhere. You can learn more about our wider design-and-build approach on our services page.
Start with the right room for your life
The most successful loft conversions begin with a clear brief. In Somerset homes, an extra bedroom with an en suite is often the most efficient use of the roof space, especially for growing families or visiting guests. In other homes, a quiet office away from the main living areas may be more valuable, or a studio room that can adapt over time. Before thinking about finishes, it helps to decide what the room needs to do every day: where the bed sits, how you move around sloping ceilings, where natural light matters most, and what storage must be built in from the start.
A principal bedroom suite can work particularly well in the loft because it creates a sense of retreat. Built-in wardrobes tucked into the eaves, a compact shower room under the ridge, and carefully planned lighting can make the space feel calm rather than compromised. In family houses, separating the top-floor bedroom from the children’s rooms below can also improve privacy and daily routine. For more on what is possible structurally and spatially, see our loft conversions service page.
Bring in light without losing character
Natural light usually has the biggest impact on how a loft conversion feels. Rooflights are often the simplest way to brighten the space and can suit many Somerset homes where a clean, understated look is preferred. Dormers can add headroom as well as daylight, which is useful where the existing roof pitch is tight. On larger homes, gable-end glazing or carefully positioned windows can frame views across gardens or countryside. The key is balance: enough glazing to make the room feel open, without making it too hot in summer or out of step with the rest of the house.
Inside, materials and colour should help the loft feel connected to the floors below. Pale timber, warm whites, soft natural tones and well-placed texture can make awkward corners feel intentional. Joinery is especially important in loft spaces because so much of the room may sit under eaves. Bespoke drawers, window seats, shelving and wardrobes can turn difficult edges into useful storage, helping the room feel tidy and generous rather than squeezed.
Get the staircase and layout right
One of the most important decisions in any loft conversion is where the new staircase goes. A beautiful loft room will never feel fully resolved if access is awkward or it steals too much from the floor below. In many Somerset houses, the ideal is to continue the existing stair line so the new level feels naturally part of the home. Sometimes that means modest changes to the first-floor landing or borrowing space from a box room or cupboard. Good planning here can improve the whole house, not just the loft.
Bathrooms also need careful positioning. Keeping an en suite near existing plumbing routes can be more efficient, but it still needs enough head height where you stand, shower and move around. Bedrooms often work best with the bed placed beneath the highest point of the roof, while desks, reading corners or storage can sit comfortably under lower slopes. These decisions sound simple, but they are often what separate an average conversion from one that feels calm, practical and considered. If you would like to see the kind of detail and finish we value, our projects page offers a sense of our design approach.
Budget, permissions and practical planning
Costs for a loft conversion in Somerset vary widely depending on the existing roof, the scale of structural work, the complexity of the staircase, and whether you are adding a bathroom. As a rough guide, a simpler rooflight conversion might typically start from around £40,000 to £60,000, while a larger dormer or more complex scheme with bespoke joinery and a bathroom could often be higher, sometimes into the £65,000 to £100,000+ range. These are only broad guides, but they are useful for early planning. Our cost calculator can help you sense-check an initial budget.
Planning and building regulations should be considered early. In the UK, some loft conversions may fall within permitted development, while others need a full planning application, depending on the property and the scope of work. Listed buildings, homes in conservation areas and properties with previous alterations can also need more careful review. Building regulations approval is typically required for structure, insulation, fire safety, stairs and other technical elements. The safest route is always to check the position for your home with the local authority and your design team rather than relying on assumptions.
A loft conversion can be one of the most elegant ways to improve a Somerset home when it is shaped around the building and the people living in it. The best ideas are not the flashiest ones; they are the ones that make everyday life easier, brighter and more comfortable while respecting the character of the house. If you are thinking about your options, we would be happy to help you explore them — you can request a consultation to start the conversation.
[ Talk to NOOR ]
Planning a project of your own? Request a free initial consultation and we will give you honest, informed advice on your home.
Request a Consultation