
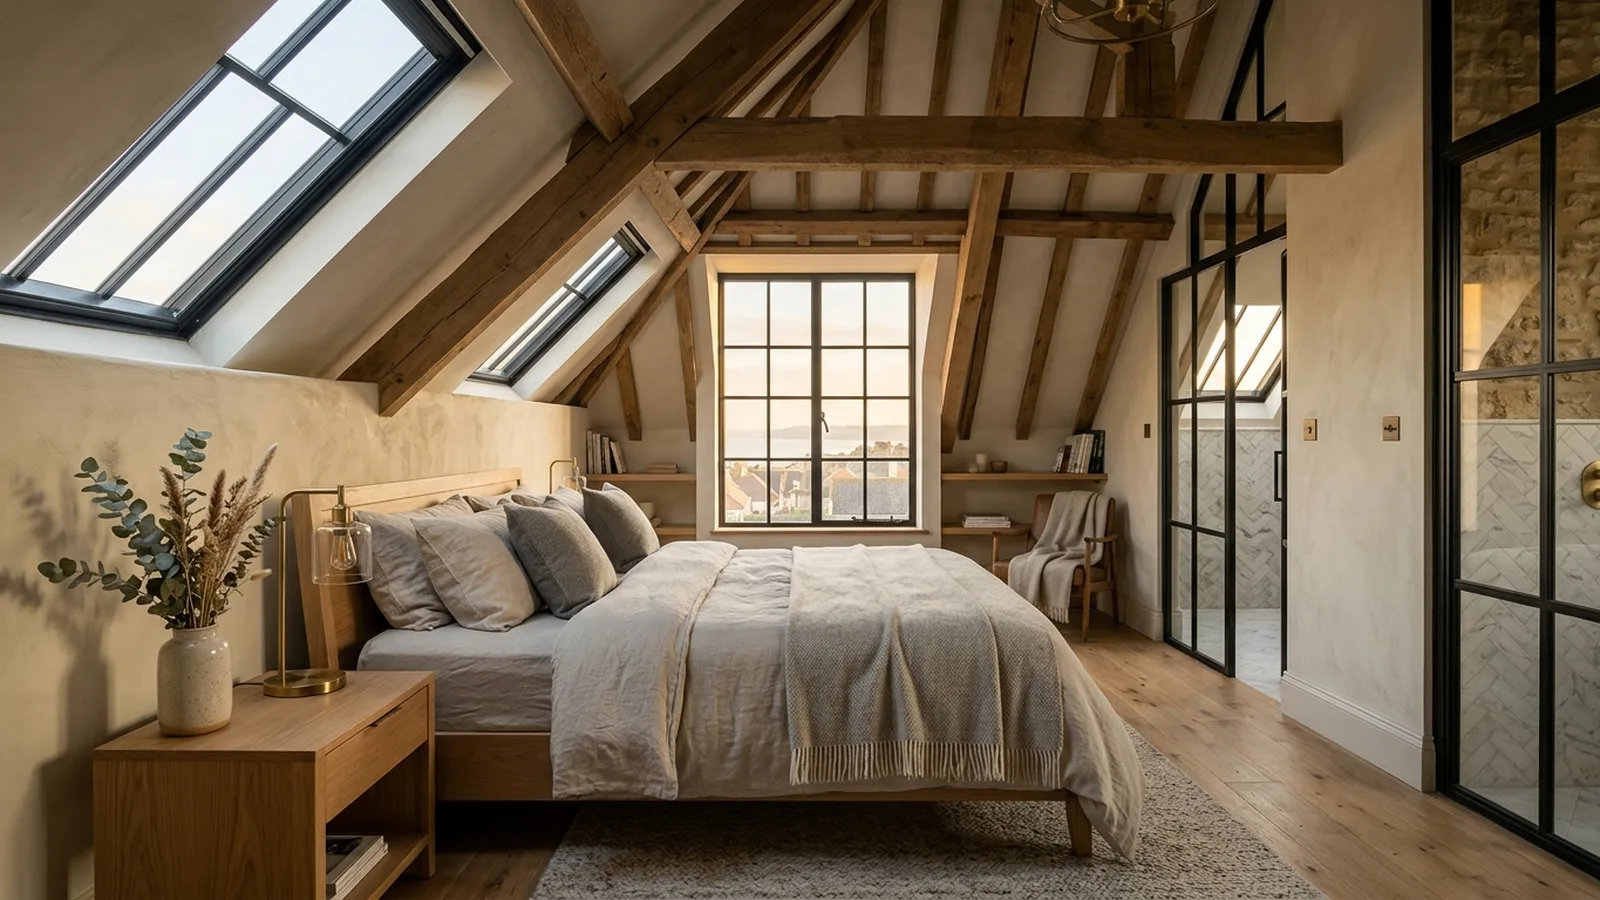
A well-designed loft conversion can change the way a home feels, not just the amount of space it offers. In Weston-super-Mare, where many households want more room without the cost and disruption of moving, the roof space is often the first place worth exploring. Whether you live in a period terrace, a semi-detached family house or a post-war property, a loft can become a calm main bedroom, a practical guest suite, a bright home office or a flexible family room when it is designed around the house as a whole.
The best loft conversions do more than add square metres. They improve circulation, bring in natural light and make the upper part of the home feel properly connected to the floors below. That is why early design decisions matter so much: the position of the staircase, the head height available, where storage can be tucked into the eaves, and how the new rooms will sit alongside the existing layout. Our approach to loft conversions starts with these fundamentals, so the finished space feels intentional rather than squeezed into the roof.
Start with the shape of the house
Loft conversion ideas should always respond to the structure already there. In Weston-super-Mare, many homes have roof forms that can suit different solutions, from simple rooflight conversions through to dormers or, in some cases, more substantial alterations. A long, narrow roof space may be ideal for a bedroom with built-in wardrobes running into the eaves, while a wider loft might accommodate both a bedroom and a shower room. The right option depends on factors such as ridge height, roof pitch and the layout below, so it is worth treating each house on its own merits rather than copying a neighbour's scheme.
For family houses, one of the most popular ideas is turning the loft into a main bedroom suite. This can free up a smaller bedroom on the first floor for a child, nursery or study, and it often creates a welcome sense of retreat at the top of the house. In other homes, especially where floor space is tighter, a single generous bedroom with clever joinery can work better than trying to fit in too many separate areas. Window seats, desk niches and under-eaves drawers can all help a loft feel bespoke and calm rather than overfilled.
Bring in light without losing character
Natural light has an outsize effect in loft spaces. Rooflights are often the simplest way to brighten the room, and they can suit homes where a cleaner roofline is preferred. Dormers, meanwhile, can create more usable floor area and make space for full-height windows, a reading corner or a compact bathroom. In Weston-super-Mare, where weather and daylight can shift quickly through the seasons, it is sensible to think about orientation, solar gain and privacy at the same time. A loft should feel airy in summer but still comfortable and well insulated in winter.
Character matters too, especially in older houses. Exposed timbers, carefully chosen wall colours and natural materials can help a new loft feel rooted in the rest of the property. The aim is not to make the room look old, but to give it a sense of belonging. That same thinking runs through all kinds of residential work, including a recent NOOR renovation in the area, where the overall feel of the home mattered as much as the practical upgrade. In loft design, details such as skirting profiles, ironmongery and joinery lines often make the difference between a standard conversion and one that feels quietly premium.
Make the staircase work hard
The staircase is often the point where a loft conversion succeeds or struggles. It needs to feel easy and safe to use, but it also has to fit neatly into the existing plan below. In many Weston-super-Mare homes, this means finding a route above the current stairs so the new level feels like a natural continuation of the house. If the stair arrives awkwardly into the loft, valuable headroom can be lost and the whole floor can feel compromised. Good planning at this stage can also protect privacy, reduce noise transfer and avoid taking too much space from an existing bedroom.
Bathrooms are another area where careful design pays off. A compact shower room under a sloping roof can work beautifully if the sanitaryware is laid out around the usable head height. Storage should be considered from the start as well. Loft rooms rarely suit freestanding furniture alone, so fitted wardrobes, shelving and low-level cupboards are usually worth the investment. These made-to-measure elements help the room stay tidy and can make even modest lofts feel surprisingly generous.
Think about planning, approvals and costs
Many loft conversions in the UK can fall within permitted development, but that is not always the case. The type of property, the scale of the alterations, whether the home is in a protected setting and the appearance of the proposed changes can all affect what is required. Building Regulations approval will usually be needed for structural work, fire safety, insulation, stairs and other technical matters. Because requirements vary, it is always wise to check with your local authority and work with a team that can guide you through the process clearly. You can also learn more about our wider design and build services and how we work before starting.
In cost terms, loft conversions vary quite a lot depending on size, structure and specification. As a rough guide, a simpler rooflight conversion might typically start from the lower tens of thousands, while a dormer conversion with a bathroom and bespoke joinery may sit higher, and more complex structural schemes can go further again. Finishes, glazing, steelwork, drainage runs and staircase design all influence the budget. For a very early sense of likely spend, our cost calculator can be a useful starting point, though a proper design review will always give a clearer picture.
If you are exploring loft conversion ideas for a home in Weston-super-Mare, it helps to think beyond the new room itself and consider how the project could improve the whole house. Sometimes that means creating a top-floor suite; in other cases it means rebalancing bedrooms, adding a shower room or making space for working from home. The most successful schemes feel generous, practical and settled from day one. For more about our work in the area, visit our Weston-super-Mare builders page.
If you would like to talk through the possibilities for your home, we would be happy to help you shape the brief and assess what is realistically achievable. The best first step is to request a consultation.
[ Talk to NOOR ]
Planning a project of your own? Request a free initial consultation and we will give you honest, informed advice on your home.
Request a Consultation