
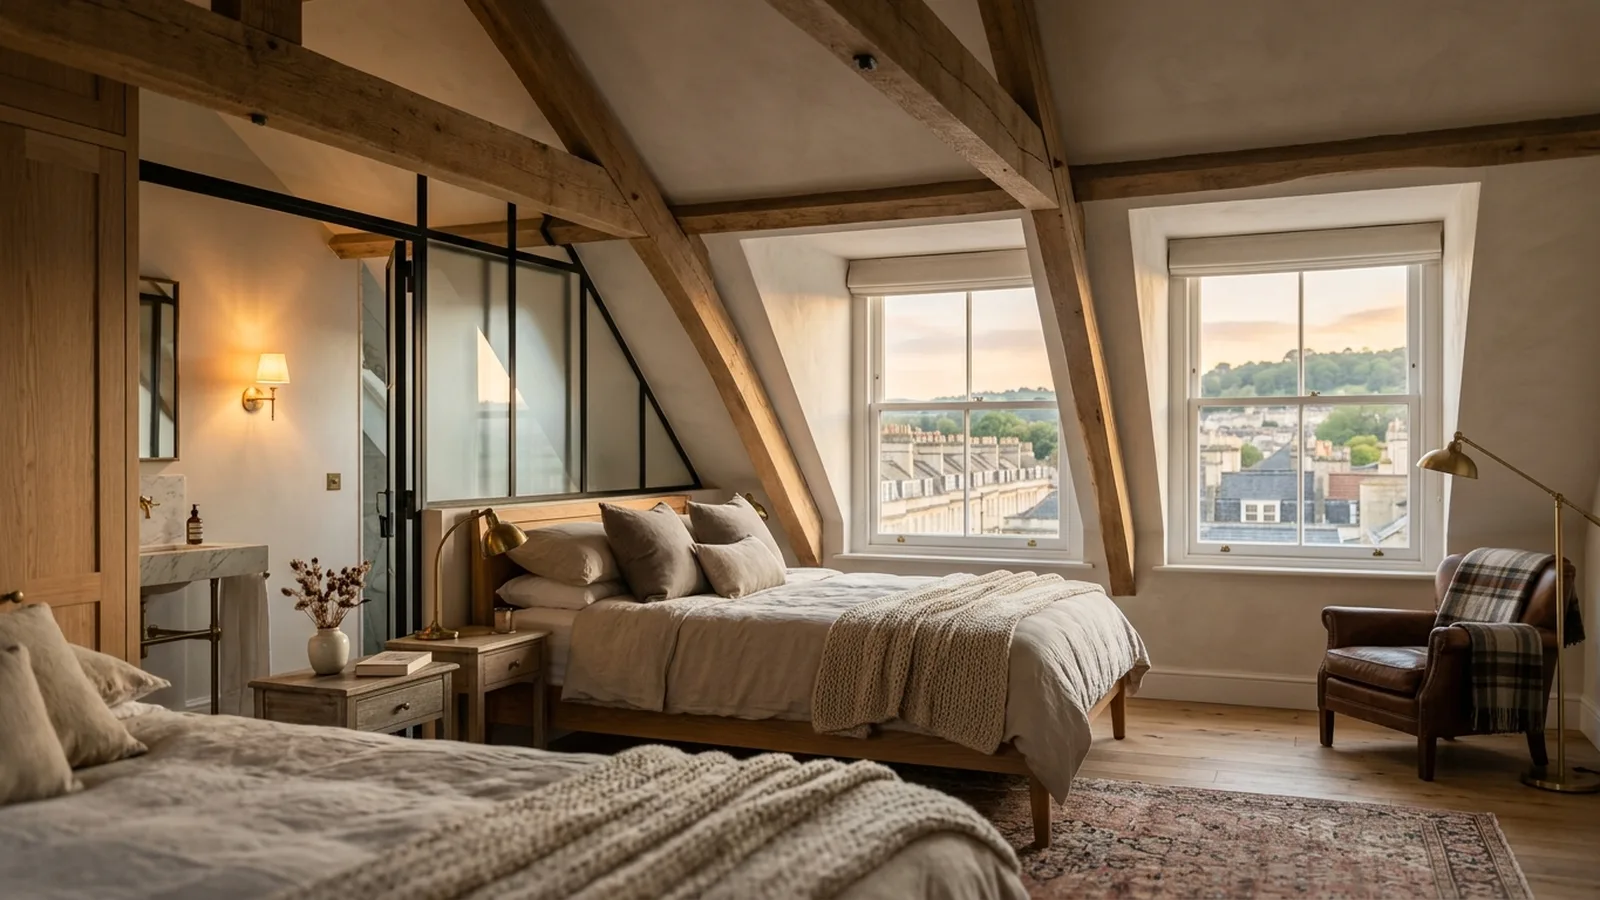
When you need more room, the biggest question is often whether to build up or build out. A loft conversion can turn unused roof space into practical living accommodation, while a rear extension expands the footprint of the ground floor and changes how the house works day to day. For many homeowners in Bristol and the surrounding areas, both options can be attractive, and the right answer depends less on trends and more on the shape of your home, your budget and how you want to live in it.
A loft conversion is often the more efficient route if your main goal is to add a bedroom, guest suite, home office or an extra bathroom without giving up garden space. A rear extension, by contrast, is usually chosen to create a larger kitchen, dining and family area, improve connection to the garden or reshape a cramped ground floor layout. In simple terms, lofts are excellent for adding private rooms; rear extensions are often better for improving shared living space.
What each option gives you
The first practical difference is the kind of space you gain. Loft rooms can feel calm and tucked away, which suits bedrooms and studies particularly well. Rear extensions usually have a bigger impact on daily family life because they can open up the back of the house, bring in more light and make cooking, eating and relaxing feel less separate. If your frustration is that the house feels too small downstairs, an extension may solve the real problem more directly than a loft conversion would.
That said, not every house lends itself equally to both approaches. Some homes around Bristol, Bath and South Gloucestershire may have generous roof volume that makes a conversion relatively straightforward in principle, while others may have low ridge heights, awkward roof structures or existing alterations that limit what is possible. Equally, some gardens comfortably allow a rear extension, while others are tighter and make the trade-off between indoor space and outside space more significant. A measured design review is usually the best place to start, which is why homeowners often look first at a company’s wider services before comparing one route against another.
Cost, disruption and build complexity
As a rough guide, a loft conversion is often more cost-efficient per extra room than a substantial extension, particularly if the existing roof can accommodate the new layout without major structural changes. Typical costs vary widely depending on size, specification, roof type, stairs, insulation requirements and whether a dormer or more extensive structural work is needed. Rear extensions also vary greatly, but costs can rise quickly where glazing, steelwork, drainage changes, kitchen fit-out and structural openings are involved. In both cases, it is better to treat online figures as broad starting points only; a tailored brief and measured survey matter far more. If you want an early ballpark, NOOR’s cost calculator can help frame the conversation.
Disruption is another major consideration. Loft conversions can sometimes feel less intrusive at the early stages because much of the work happens above the main living areas, although the point when the new staircase is formed will affect the house more directly. Rear extensions often have a greater impact on day-to-day life from the outset, especially if the back wall is opened up and the kitchen is temporarily out of action. Neither route is completely disruption-free, but the pattern of disruption tends to differ. The better the planning, sequencing and communication, the smoother the experience will usually feel for the household.
Planning and regulations also play a part, but they should not be guessed at too early. In the UK, some loft conversions and some rear extensions may fall within permitted development, while others will need planning permission depending on scale, design, location and previous changes to the property. Building regulations approval is typically required for both. Because rules vary by property and local authority, it is always sensible to check what applies in your area rather than rely on assumptions. A clear process matters here, and NOOR outlines that in how we work.
Design impact and long-term value
The best choice is not only about square footage; it is also about how the finished space will feel and function. A good loft conversion should never feel like an afterthought squeezed into the roof. Ceiling heights, staircase position, storage and natural light all need careful handling. A well-designed rear extension should do more than add metres on the back; it should improve circulation, daylight and the relationship between old and new parts of the house. In premium residential design, the quality of these decisions often matters more than the headline size of the project.
In terms of value, both options can strengthen a home when they are thoughtfully designed and properly built, but they do so in different ways. A loft conversion may make the property work better for growing families by adding the extra room that buyers often look for. A rear extension may transform the main living space and create the kind of kitchen-family layout that many households now prioritise. Neither route automatically adds value in every case, and overbuilding for the area can be a concern, so the strongest approach is usually to design for your own quality of life first, while keeping resale appeal sensibly in mind.
Which homes tend to suit each option?
As a general rule, loft conversions often suit houses where the roof space is underused and the downstairs layout already works reasonably well. Rear extensions often suit homes where the kitchen is small, the living spaces feel chopped up or the connection to the garden is weak. In and around Bristol, where housing stock can vary from period terraces and semis to detached homes and more contemporary properties, there is rarely a one-size-fits-all answer. Much depends on structure, orientation, neighbouring context and how much change you want the project to make to everyday life.
Sometimes the decision is not either-or forever, but which comes first. A homeowner might begin with a rear extension to solve immediate family living needs, then consider the loft later as children grow or working patterns change. Others do the reverse, especially when an extra bedroom or office is the pressing need. Looking at completed work can help clarify what kind of transformation feels right; for example, you can explore a recent NOOR renovation in the area to get a sense of the studio’s approach to improving how a home flows and feels, even where the project type itself may differ.
If you are weighing up a loft conversion against a rear extension, the most useful next step is usually a professional appraisal of the house you already have. That allows you to compare feasibility, likely cost ranges, planning considerations and design opportunities side by side, rather than making a decision on guesswork. If you would like tailored advice for your home in Bristol or the wider region, you are very welcome to request a consultation.
[ Talk to NOOR ]
Planning a project of your own? Request a free initial consultation and we will give you honest, informed advice on your home.
Request a Consultation