
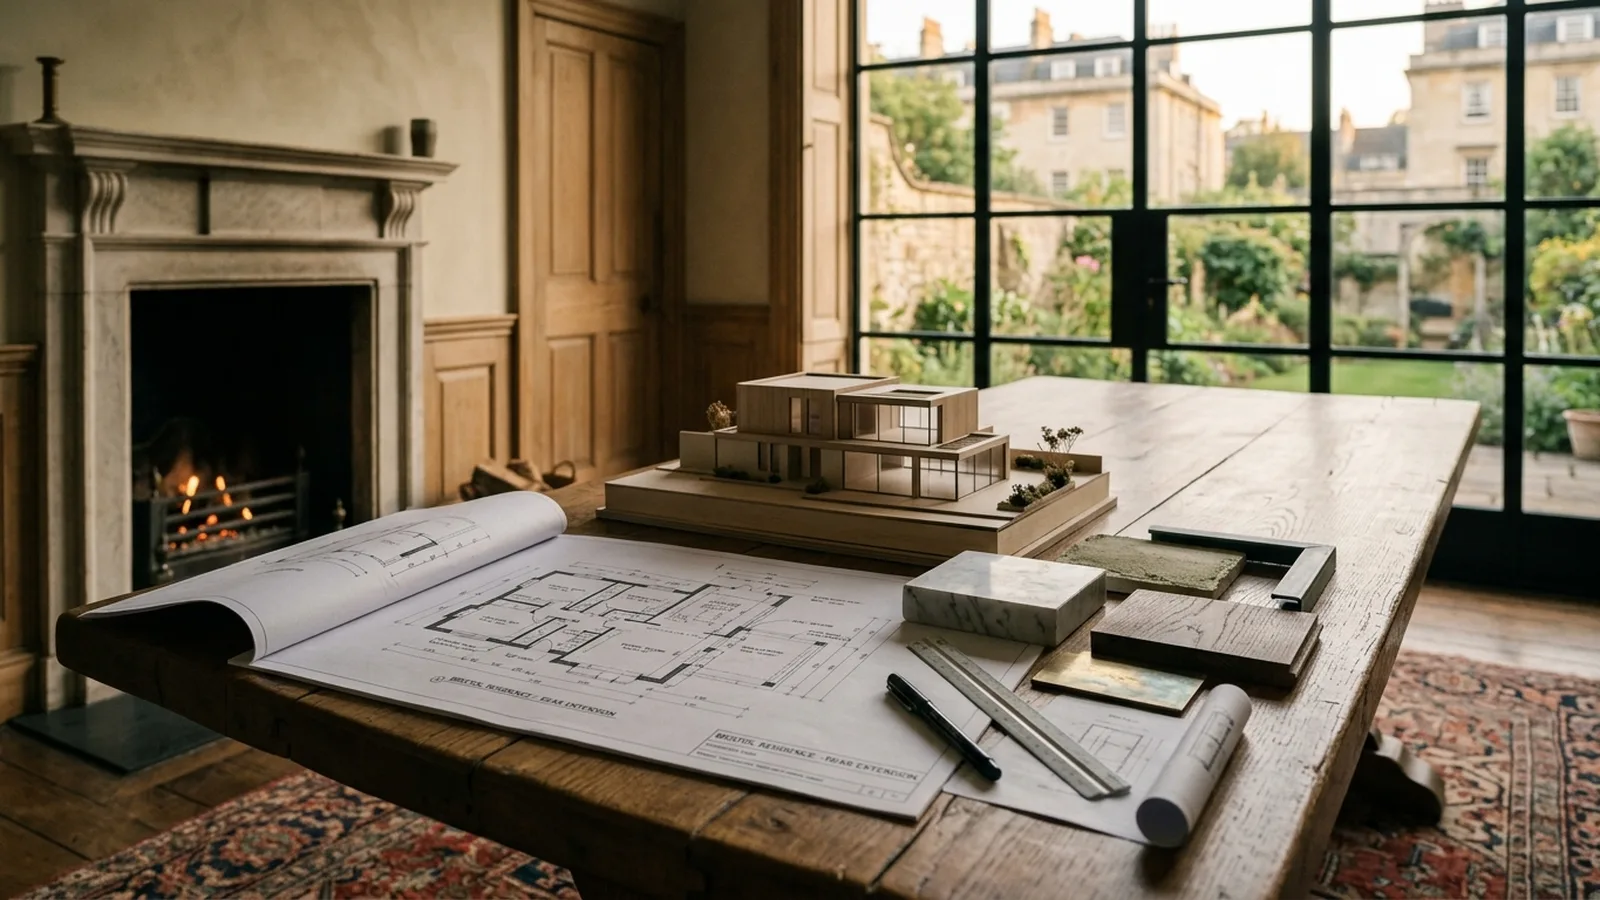
If you are planning an extension in Bristol, one of the first questions is usually whether you need planning permission. The honest answer is: sometimes yes, sometimes no. In many cases, UK homeowners can extend under permitted development rights, which allow certain types of work without a full planning application. But those rights come with limits, and they do not apply in every situation. The safest approach is to look at the design, size and setting of your home before assuming anything.
As a general rule, planning permission is more likely to be needed if the extension is larger, changes the front of the house in a noticeable way, or has a greater impact on neighbours. Homes that have already been extended in the past can also be more restricted, because earlier additions may have used up what would otherwise have been allowed under permitted development. In Bristol, where housing stock often ranges from Victorian and Edwardian terraces to post-war and more modern detached homes, the planning route can vary quite a bit from one property to another.
When an extension may not need full planning permission
Some rear and side extensions can go ahead under permitted development if they stay within national limits covering matters such as height, depth, width, materials and proximity to boundaries. The rules are different for detached, semi-detached and terraced houses, and they are usually more limited for flats and maisonettes. If your home is listed, in a conservation area, or subject to other restrictions, the position can also change. That is why it is important to check the current guidance and confirm the detail with Bristol City Council or your own local authority before committing to a design.
Even where full planning permission is not needed, that does not mean there is nothing else to consider. Building Regulations approval is separate and is usually required for an extension, as it covers structure, insulation, drainage, fire safety and other technical matters. Party Wall matters may also arise if work affects a shared wall or is close to a neighbouring property. A well-planned project needs all of these strands considered together, not just the headline planning question.
When planning permission is more likely
Planning permission is commonly needed where the extension falls outside permitted development limits, where the design significantly alters the appearance of the property, or where there are site-specific constraints. Two-storey extensions, front extensions, and schemes with extensive glazing or roof changes can all need closer review. Homes on prominent plots, corner plots, or properties with unusual boundaries can also be less straightforward than they first appear.
Good planning decisions are often about more than the square metres you add. Privacy, overshadowing, the scale of the addition, and how well it sits with the existing house all matter. A proposal that feels balanced and well considered is generally easier to support than one that looks dominant or out of keeping. This is where early design thinking can make a real difference: sometimes a small adjustment to the roofline, footprint or window arrangement can improve the chances of a smoother application.
For many homeowners, it helps to think about planning as part of the wider extension journey rather than a hurdle in isolation. At NOOR, we look at layout, light, buildability and approvals together so the design is not only attractive, but realistic to deliver. If you are still weighing up ideas, our page on house extensions gives a useful overview of how these projects typically take shape.
What the process usually involves
If planning permission is needed, the process usually starts with measured information about the house, followed by design drawings and a review of the site constraints. A formal application is then submitted to the local authority, which will normally assess the proposal against national and local planning policies and may consult neighbours. Timescales can vary, so it is wise to allow enough space in your programme rather than planning around the fastest possible outcome.
Many homeowners also choose to seek a lawful development certificate when building under permitted development. This is not the same as planning permission, but it can be valuable as written confirmation that the work was lawful at the time it was approved. It can also be helpful later if you sell the property. The right route depends on the scheme, and a good design-and-build team should be able to explain the practical pros and cons in plain English. You can read more about our broader services and how we support projects from early feasibility through to construction.
Budget is another area where early clarity helps. As a rough guide, a straightforward single-storey extension might typically start from the low tens of thousands, while larger, more bespoke or highly specified extensions can rise well beyond that. Planning fees, structural design, surveys, Building Regulations, finishes and site conditions all affect the final number. If you want a very early sense of budget, our cost calculator can help frame expectations before you develop the design in detail.
A careful design approach tends to pay off
The most successful Bristol extensions are usually the ones that respond properly to the house, the garden and the way the family wants to live. That might mean opening up the rear of the home for a kitchen-dining space, improving the connection to the garden, or adding flexible rooms that work harder day to day. In some cases, inspiration can come from seeing how thoughtful additions sit within wider renovation projects, such as a recent NOOR renovation in the area, where the principle of designing an extension as part of the whole home is easy to appreciate.
If you are unsure whether your extension in Bristol needs planning permission, the best next step is usually an early review before drawings go too far. A little upfront advice can save time, reduce redesigns and help you budget more realistically. If you would like to talk through your plans, we would be very happy to help you request a consultation.
[ Talk to NOOR ]
Planning a project of your own? Request a free initial consultation and we will give you honest, informed advice on your home.
Request a Consultation