
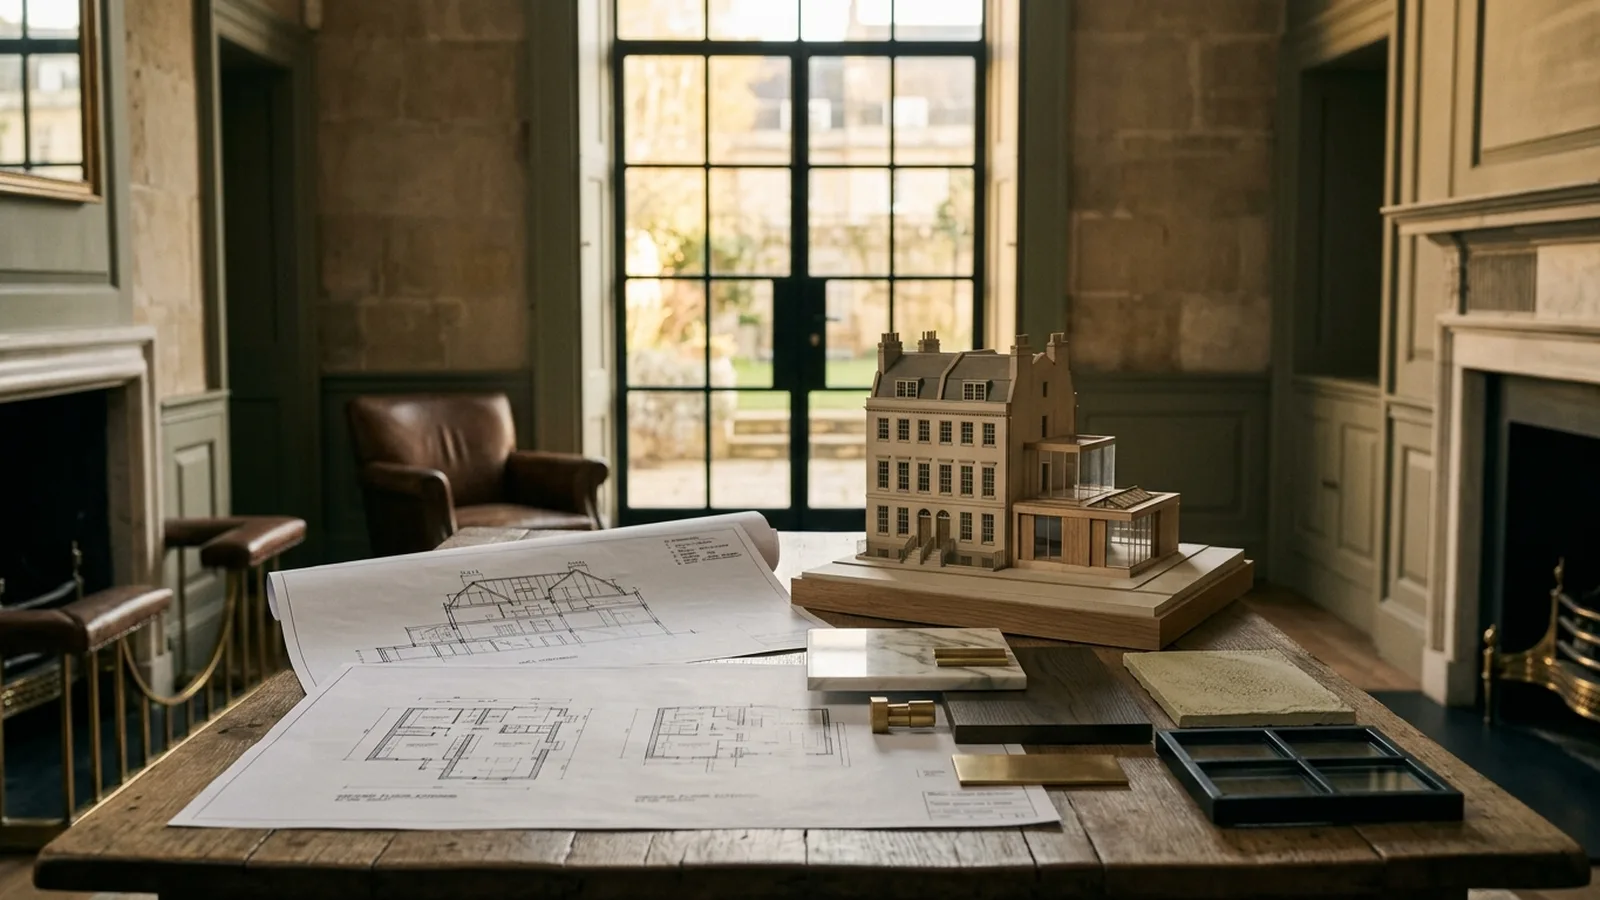
Structural alterations can completely change the way a home works day to day. In Bath, where housing stock often ranges from Georgian and Victorian homes to interwar and post-war properties, the right changes are usually less about adding novelty and more about unlocking space, light and flow. Done well, structural work can make a house feel calmer, more generous and better suited to modern family life without losing the character that made you choose it in the first place.
Many homeowners start with a feeling rather than a fixed brief: the kitchen is cut off, the dining room is rarely used, the hallway is dark, or upstairs rooms feel awkwardly arranged. Structural alterations are often the answer when cosmetic updates are no longer enough. Removing or reshaping walls, adjusting openings, lowering thresholds to a garden, or rethinking upper-floor layouts can create a home that feels more coherent. If you are weighing up the possibilities, our structural alterations service outlines the kinds of changes that can make the biggest difference.
Opening up the ground floor
One of the most popular ideas for Bath homes is to improve the relationship between kitchen, dining and living spaces. In many Victorian terraces and older family houses, rooms may be arranged in a line, each with its own door and limited natural connection. Selective wall removal, wider structural openings or partial divisions can help create a layout that feels more open while still retaining useful zones. This is often more successful than making everything entirely open-plan, especially in period homes where some sense of proportion and separation still matters.
The best structural changes do not simply create bigger rooms; they improve how the house is used. For example, widening the link between the front reception room and the rear kitchen can allow borrowed light to travel through the plan, while keeping enough wall space for storage or furniture. In other cases, moving a structural opening by even a small amount can make circulation feel much more natural. These decisions depend on the existing structure, the direction of light and the way you want to live in the house rather than on a one-size-fits-all idea of openness.
Bringing in more light
A common challenge in Bath homes is a rear ground floor that feels darker than it should, particularly in deeper plans or houses where small additions have built up over time. Structural alterations can help by introducing larger rear openings, improving links to the garden, or replacing a maze of smaller spaces with a clearer arrangement. Even where full-width glazing is not appropriate, a carefully designed opening combined with rooflights or better sightlines can make a noticeable difference to the quality of light throughout the day.
This kind of work needs to balance architecture with practicality. Older homes often benefit from a more measured approach, where new openings feel intentional rather than oversized. It is also worth thinking early about floor levels, drainage, insulation and how the new structure will meet the existing building fabric. If you are considering changes to a period property or a family house in the area, our page on builders in Bath explains how local knowledge and construction experience come together on this sort of project.
Reworking upstairs layouts
Structural alterations are not only for kitchens and rear extensions. In many houses, the upstairs layout can be improved just as dramatically. Bedrooms may be generous in one area and cramped in another, bathrooms may sit in awkward positions, and landings can consume more space than necessary. Reconfiguring non-loadbearing partitions is often a straightforward starting point, but structural changes can also help when you want to move a doorway, alter a chimney breast arrangement where appropriate, or create a more useful principal suite. In lofts, introducing steels or strengthening floor structures may be part of making the space genuinely comfortable and practical.
The same principle applies to lower-ground floors and side returns, which appear in some Bath properties and can offer valuable opportunities if treated carefully. Rather than adding square metres for the sake of it, the aim should be to create rooms that feel settled and usable all year round. A utility room in the right place, a boot room by a side entrance, or a study formed from underused circulation space can sometimes add more everyday value than a larger but less considered open area. You can explore related options across our wider services if you are comparing structural work with other ways to improve your home.
What structural alterations typically cost
Costs vary widely because structural work depends on what is being altered, how accessible the site is, and how much associated work is needed afterwards. As a rough guide, removing a loadbearing wall and installing the necessary beam with making-good might typically start from several thousand pounds, while larger internal reconfigurations or works tied to a kitchen renovation can rise well into the tens of thousands. Where new openings, glazing, drainage changes, insulation upgrades and finishes are all included, budgets increase accordingly. For a very early sense of numbers, our cost calculator can help frame a typical range before detailed design begins.
Alongside cost, it is important to allow time for design, structural engineering, permissions where required, and a sensible construction programme. In the UK, some structural alterations can fall within permitted development when tied to other domestic works, while others may require planning permission or building regulations approval, particularly where the external appearance is changing or the home is in a more sensitive setting. Bath includes many historic and architecturally significant buildings, so it is always wise to check the position with the local authority and your design team at the outset rather than making assumptions.
Good structural design is usually quiet in the best sense. The finished space should feel as though it was always meant to work that way, with proportions, light and movement all resolved naturally. That takes careful planning: understanding which walls truly matter, where structure can be concealed, and how to sequence the build so that temporary support, steel installation, services and finishes all come together cleanly. You can see how thoughtful detailing shapes completed homes by browsing our projects, where the emphasis is always on spaces that feel both practical and beautifully considered.
If you are thinking about structural alterations to a Bath home, the most useful first step is usually a conversation about how you live now, what feels frustrating, and what you want the house to do better. From there, the right solution often becomes much clearer. If you would like tailored advice, you can request a consultation and we will help you explore the options in a practical, well-planned way.
[ Talk to NOOR ]
Planning a project of your own? Request a free initial consultation and we will give you honest, informed advice on your home.
Request a Consultation