
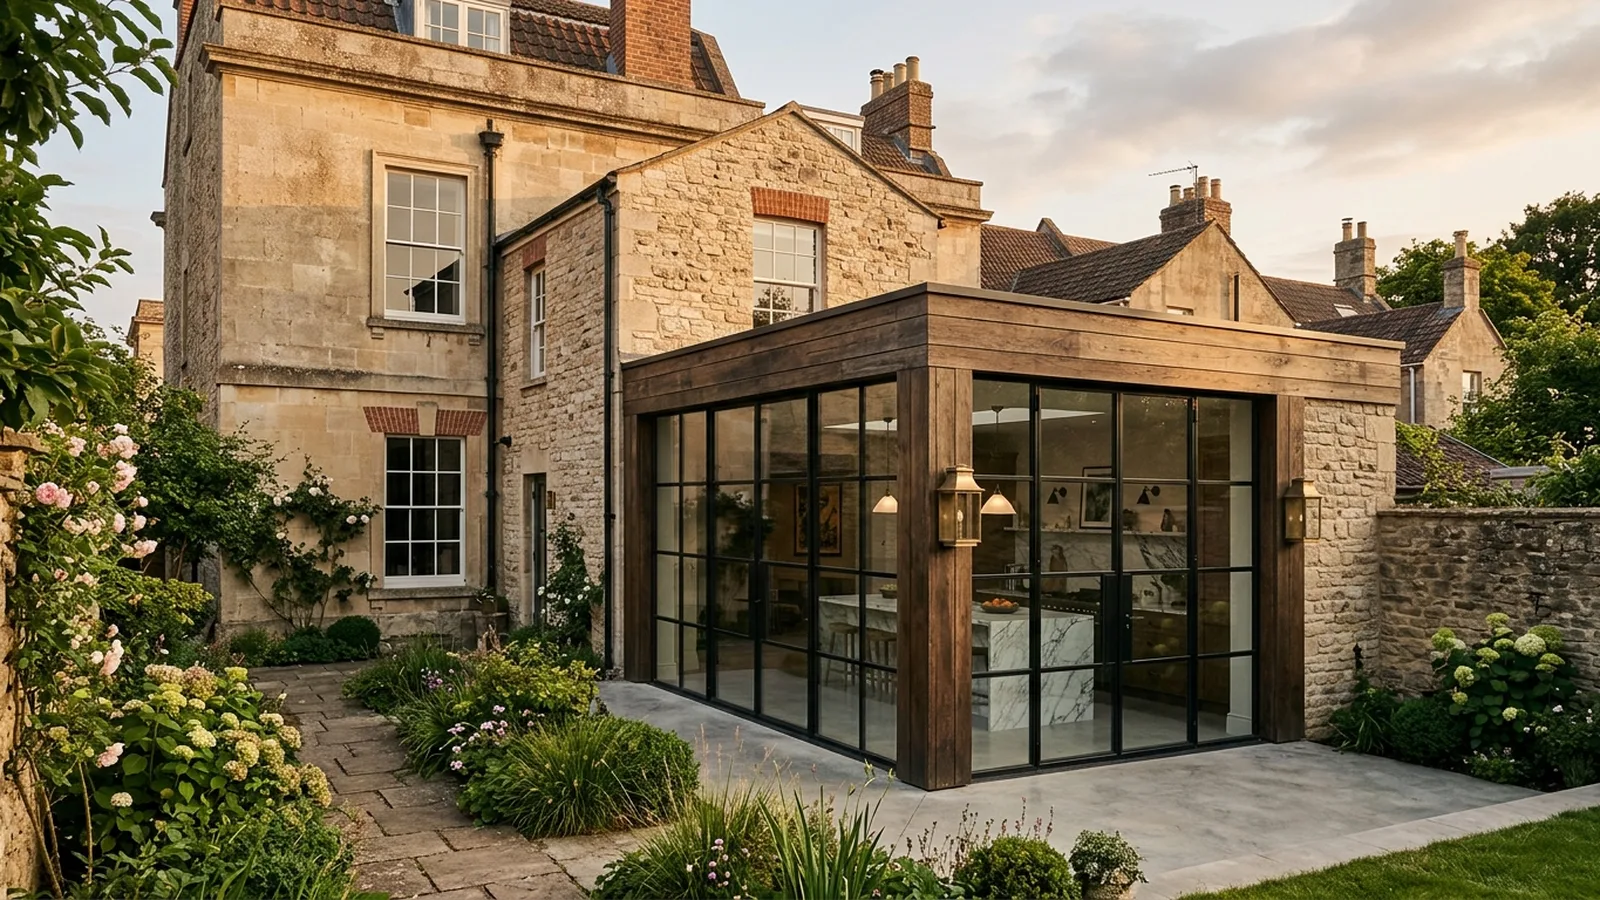
Structural alterations can change how a home feels far more dramatically than new finishes alone. In Bridgwater, where housing often includes a mix of Victorian terraces, interwar houses, post-war homes and newer estates, thoughtful structural work can unlock better light, circulation and use of space without losing character. The key is to start with how you want to live day to day, then shape the building around that.
For many households, the biggest opportunity is not adding more rooms, but making existing space work harder. Removing or adjusting internal walls, widening openings, reconfiguring awkward ground floors or improving the connection to the garden can make a home feel calmer and more generous. If you are weighing up what is possible, our structural alterations service is usually where the conversation begins.
Open up the ground floor with purpose
Open-plan living remains popular, but the best results are rarely about taking out every wall. In practice, many Bridgwater homes benefit from a more considered approach: a larger kitchen-dining space, a better visual link between rooms, or a partial opening that keeps some separation for noise, cooking and storage. Structural steel can often make these wider openings possible, but the design matters just as much as the engineering.
A useful idea is to think in zones rather than rooms. A supporting wall might be replaced with a broad opening, glazed screen or steel beam that allows one space to flow into another while still giving each area a job. This can work especially well in homes with narrow footprints, where borrowed light and improved sightlines make the whole house feel brighter. It is also often a smarter investment than a large extension if the existing layout is the main problem.
Improve the link to the garden
Rear structural alterations are often transformative because they improve both layout and natural light. Enlarging an opening to the garden, lowering thresholds where feasible, or reworking a back section of the house can make everyday family life feel easier and more connected. In many homes, a modest intervention at the rear can have more impact than a much bigger project elsewhere, particularly if the current kitchen or dining area feels enclosed.
If you are considering this type of work in Bridgwater, it helps to view the house as a whole rather than treating the rear wall in isolation. New openings affect structure, insulation, drainage, glazing performance and sometimes planning considerations too. UK planning requirements vary by property and location, so it is always worth checking what applies with the local authority. A design-and-build route can help bring these moving parts together clearly, which is part of how we approach projects through our how we work process.
Rework upper floors and loft spaces
Structural alterations are not only for kitchens and rear rooms. On upper floors, small changes can make a big difference: moving a bathroom to a more practical location, combining boxy bedrooms into one better-proportioned suite, or strengthening floor structures as part of a loft conversion. In some Bridgwater properties, loft potential is obvious; in others, roof shape, head height and structure will be the deciding factors. A measured survey and early structural input are usually the best place to start.
When homeowners think about creating more space upstairs, they sometimes assume an extension is the only answer. In reality, there may be opportunities within the existing envelope, especially in homes with underused lofts, oversized landings or awkward internal partitions. The right solution depends on the building, your budget and how long you plan to stay. Looking at completed projects can help you get a feel for what thoughtful reconfiguration can achieve without overcomplicating the house.
Budget, approvals and practical planning
Costs for structural alterations vary widely because the final figure depends on access, complexity, temporary works, finishes, services and whether the project is tied to an extension or full refurbishment. As a rough guide, relatively straightforward internal wall removals and structural openings may start from several thousand pounds, while broader reconfiguration works can move into the tens of thousands. Larger schemes involving multiple structural changes, glazing, kitchens and wider renovation work are typically more. Early budgeting is important, and a tool like our cost calculator can help set initial expectations.
Alongside budget, approvals and technical coordination need careful handling. Structural alterations usually involve structural engineering input and Building Regulations approval, and some projects may also need planning permission depending on the scale and nature of the changes. Older homes can also reveal surprises once work starts, from hidden chimney breasts to uneven floors or outdated drainage runs. That does not mean these projects should be avoided; it simply means they are best approached with realistic allowances and a well-organised team.
For Bridgwater homeowners, the most successful structural changes tend to balance ambition with restraint. A house does not need to be completely reinvented to feel significantly better. Often, one or two well-judged moves — opening a key wall, improving the rear connection, reworking an upstairs layout — can make the home more enjoyable, more practical and better suited to modern life while still respecting what was already good about it. If you are local to the area, you can also explore our page for builders in Bridgwater to see how we work in and around the town.
If you are thinking about structural alteration ideas for your Bridgwater home, we would be happy to help you explore what is feasible, what is worth prioritising and how the process may unfold. You can request a consultation when you are ready for an initial conversation.
[ Talk to NOOR ]
Planning a project of your own? Request a free initial consultation and we will give you honest, informed advice on your home.
Request a Consultation