Branscombe — Grade II Listed Farmhouse Renovation
Listed Renovation & Glazed Garden Room
[ 01 ]
Overview
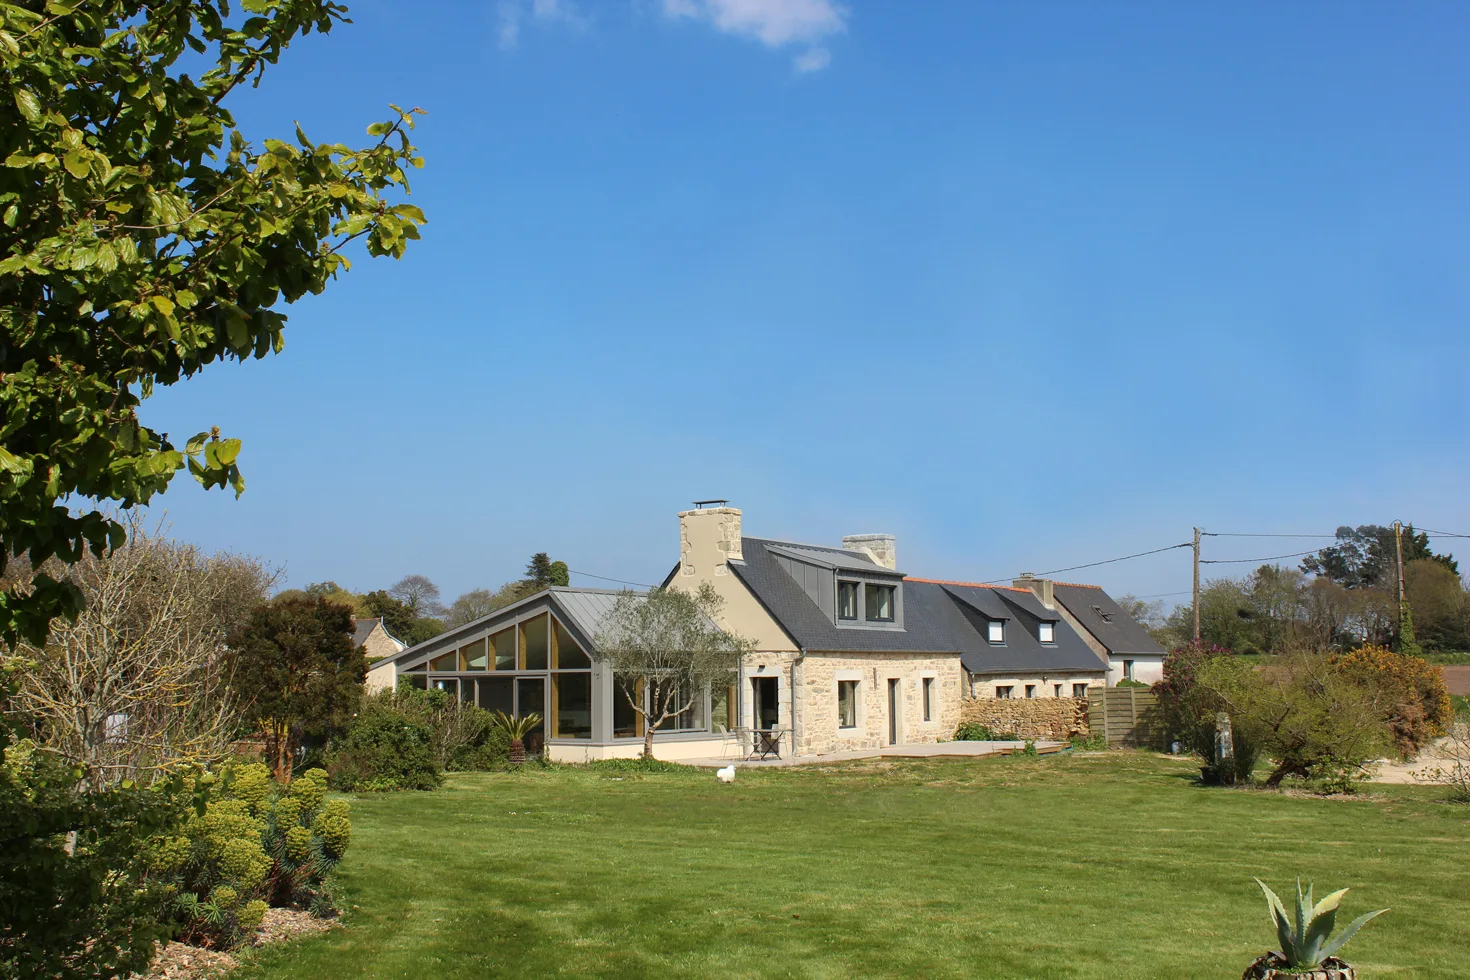
A Grade II listed stone farmhouse in the Branscombe valley, carefully renovated from roof to floor and extended with a timber-framed glazed garden room — opening the house to its gardens while every historic detail is preserved.
[ 02 ]
Scope of Work
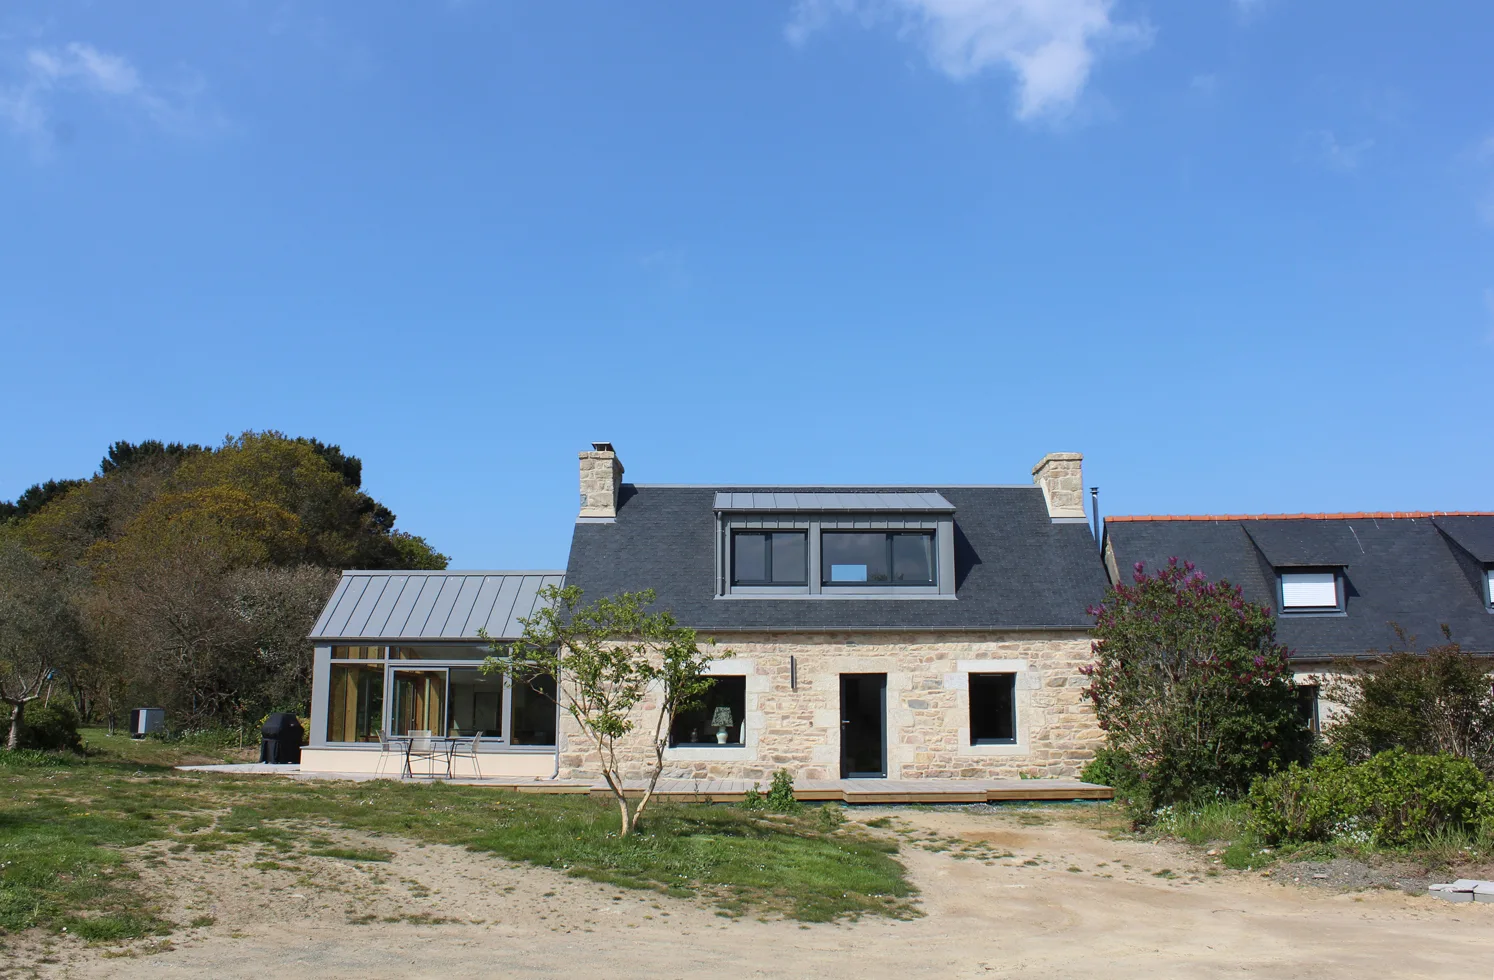
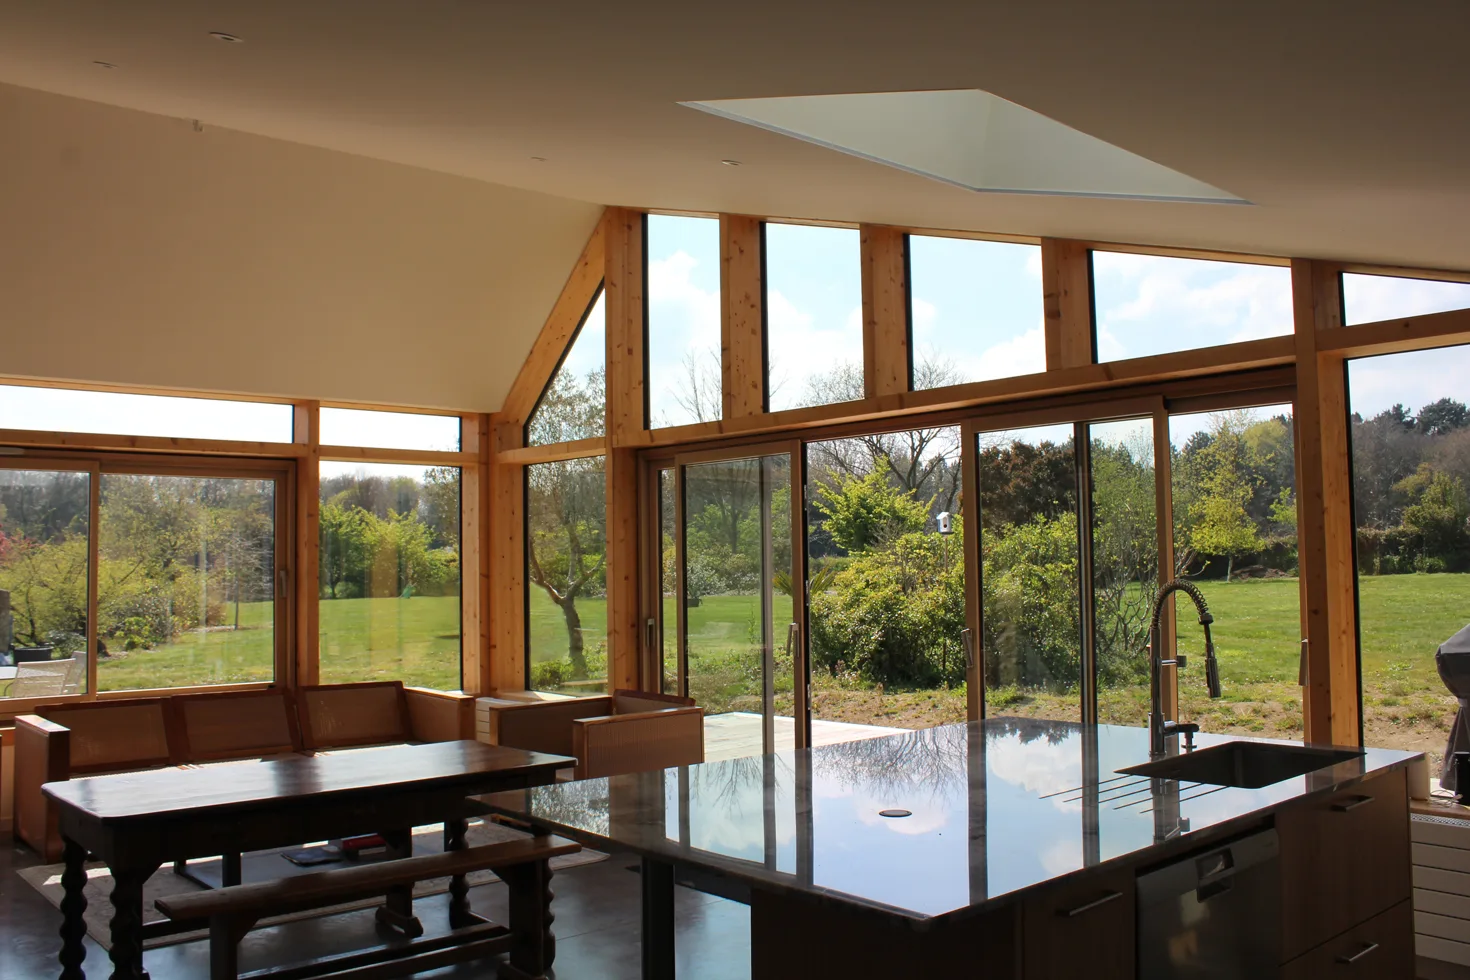
Complete renovation of a Grade II listed stone farmhouse: structural repairs, renewal of the slate roof, full internal restoration, new services throughout, and the design and construction of a fully glazed, timber-framed garden room with a zinc standing-seam roof.
[ 03 ]
Client Objective
To give a protected period home the light, space and connection to its gardens it had always lacked — without compromising the fabric and character that make it worth protecting.
[ 04 ]
Challenges
Listed building consent shaped every decision: the garden room had to sit lightly against the old stone, historic walls could not be chased or covered without justification, and modern services had to be threaded through a structure that was never meant to carry them.
[ 05 ]
NOOR's Solution
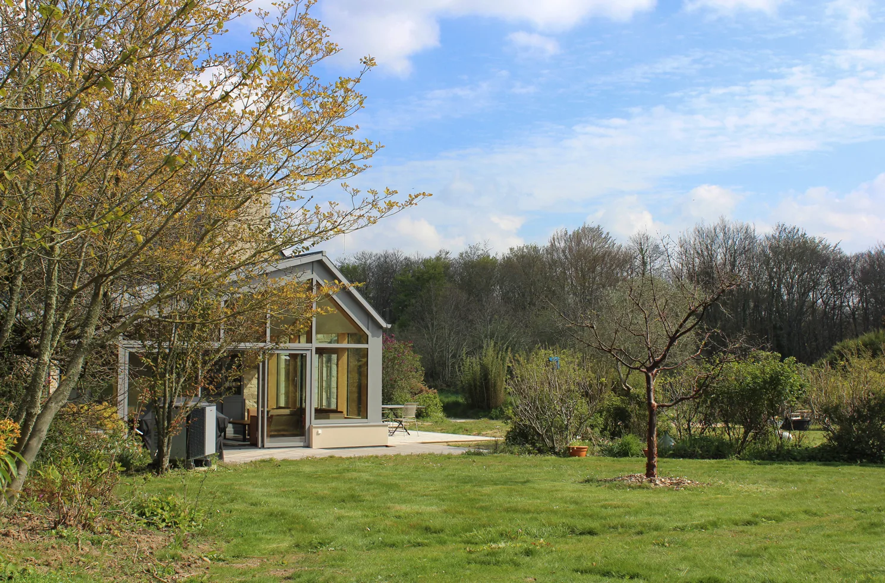
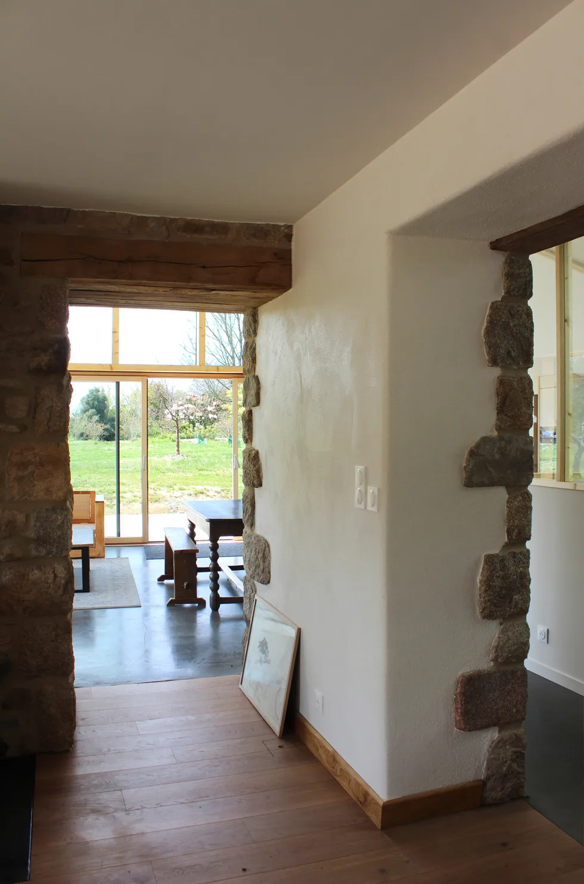
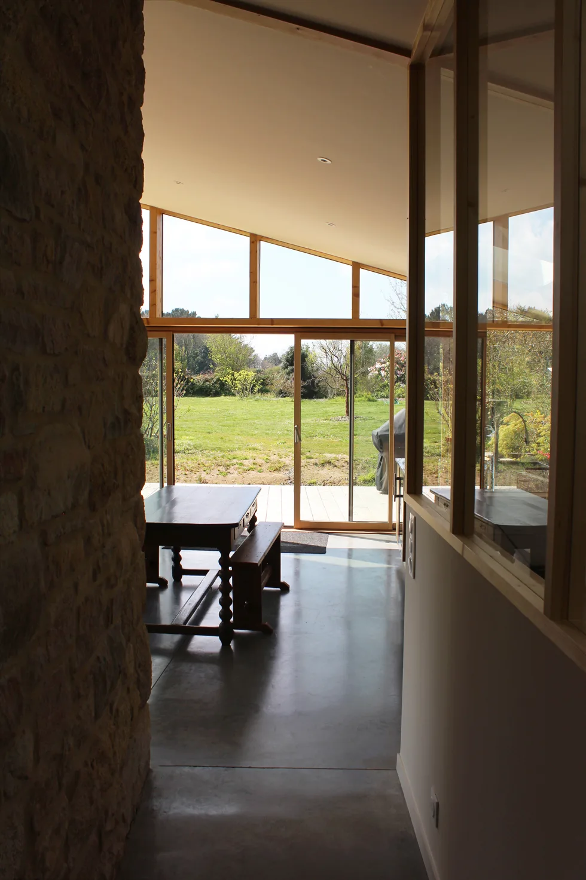
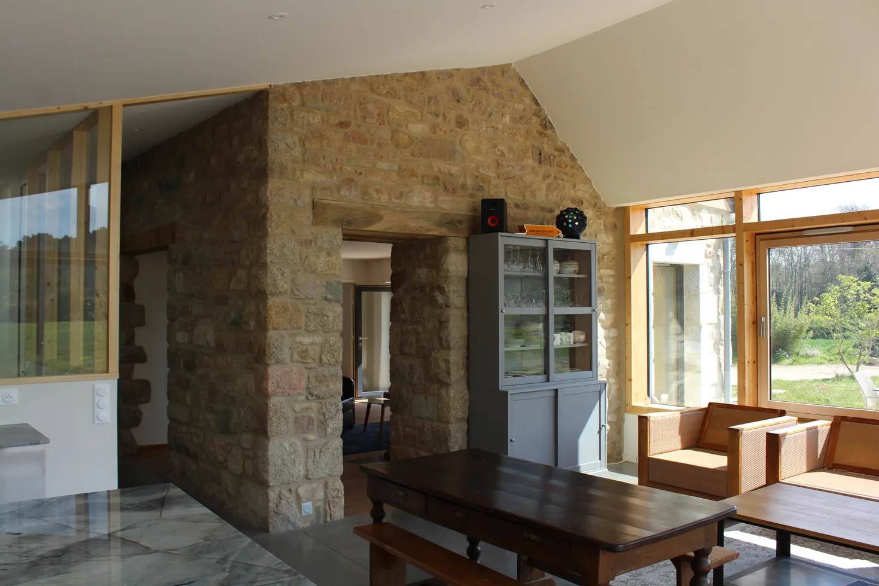
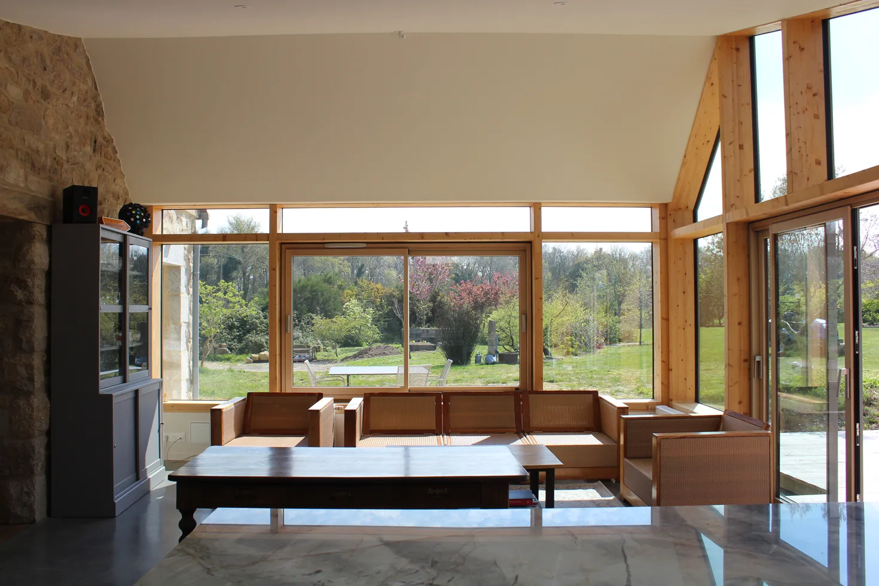
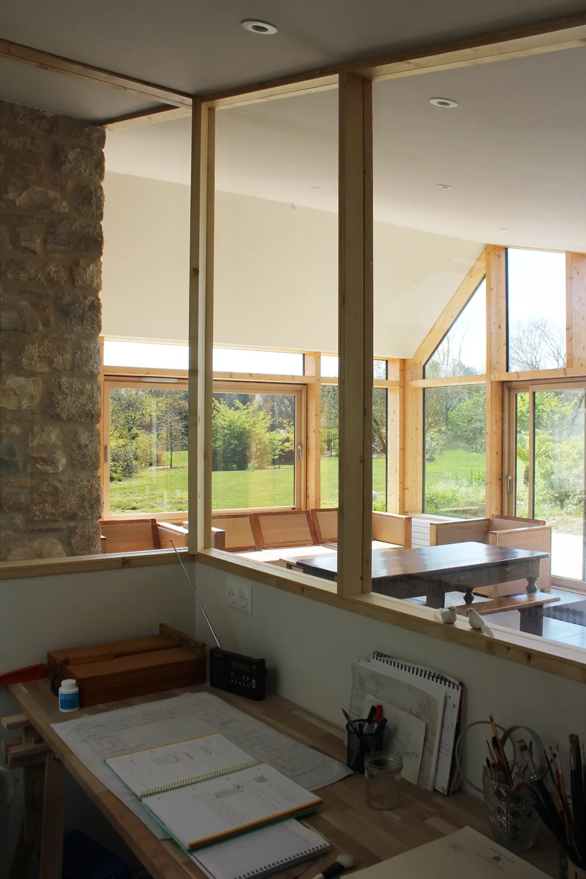
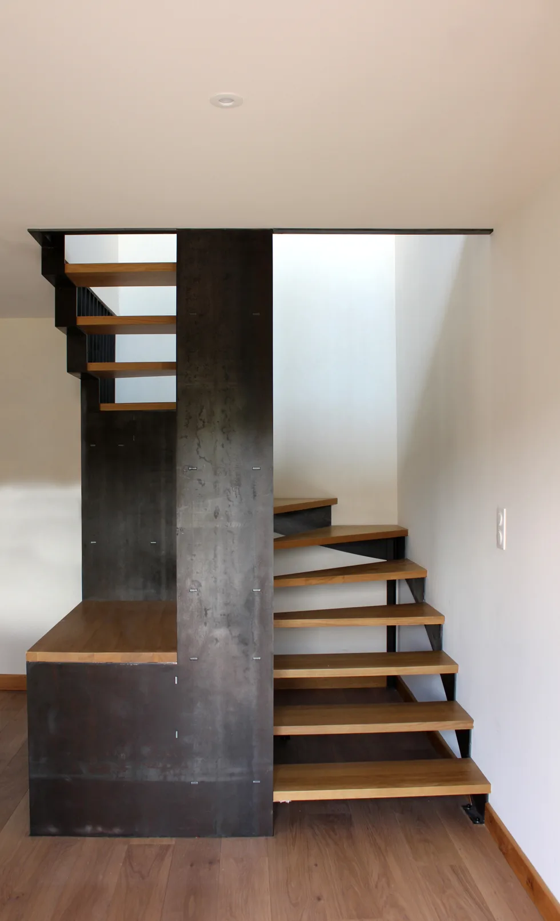
The new garden room reads as clearly, honestly modern — a slender timber frame and floor-to-ceiling glass against the mass of the old stone. Inside, original walls are exposed and repaired, a bespoke steel and oak staircase replaces a cramped historic stair, and every new service runs invisibly. Old and new each keep their own voice, and the house finally opens to its gardens.
[ 06 ]
Key Features
- 01Grade II listed building consent managed in-house
- 02Timber-framed glazed garden room
- 03Zinc standing-seam extension roof
- 04Original slate roof retained and repaired
- 05Exposed and repointed historic stone walls
- 06Bespoke steel and oak staircase
- 07New kitchen within the garden room
- 08Stone and oak flooring throughout
- 09Full rewire, replumb and heating renewal
- 10Garden room opening fully onto the lawns
[ Project Gallery ]
[ Get Started ]
Planning something similar for your home?
A conversation costs nothing and commits you to nothing. Tell us about your home and what you would like to change — we will give you honest, informed advice.