
[ Extension Specialists ]
House Extensions in Bath
Planning a house extension in Bath? NOOR designs and builds extensions that respect the city's Georgian and Victorian architecture — rear, side and lower-ground-floor extensions in Bath stone and brick — managed by one accountable team and covered by a ten-year workmanship guarantee.
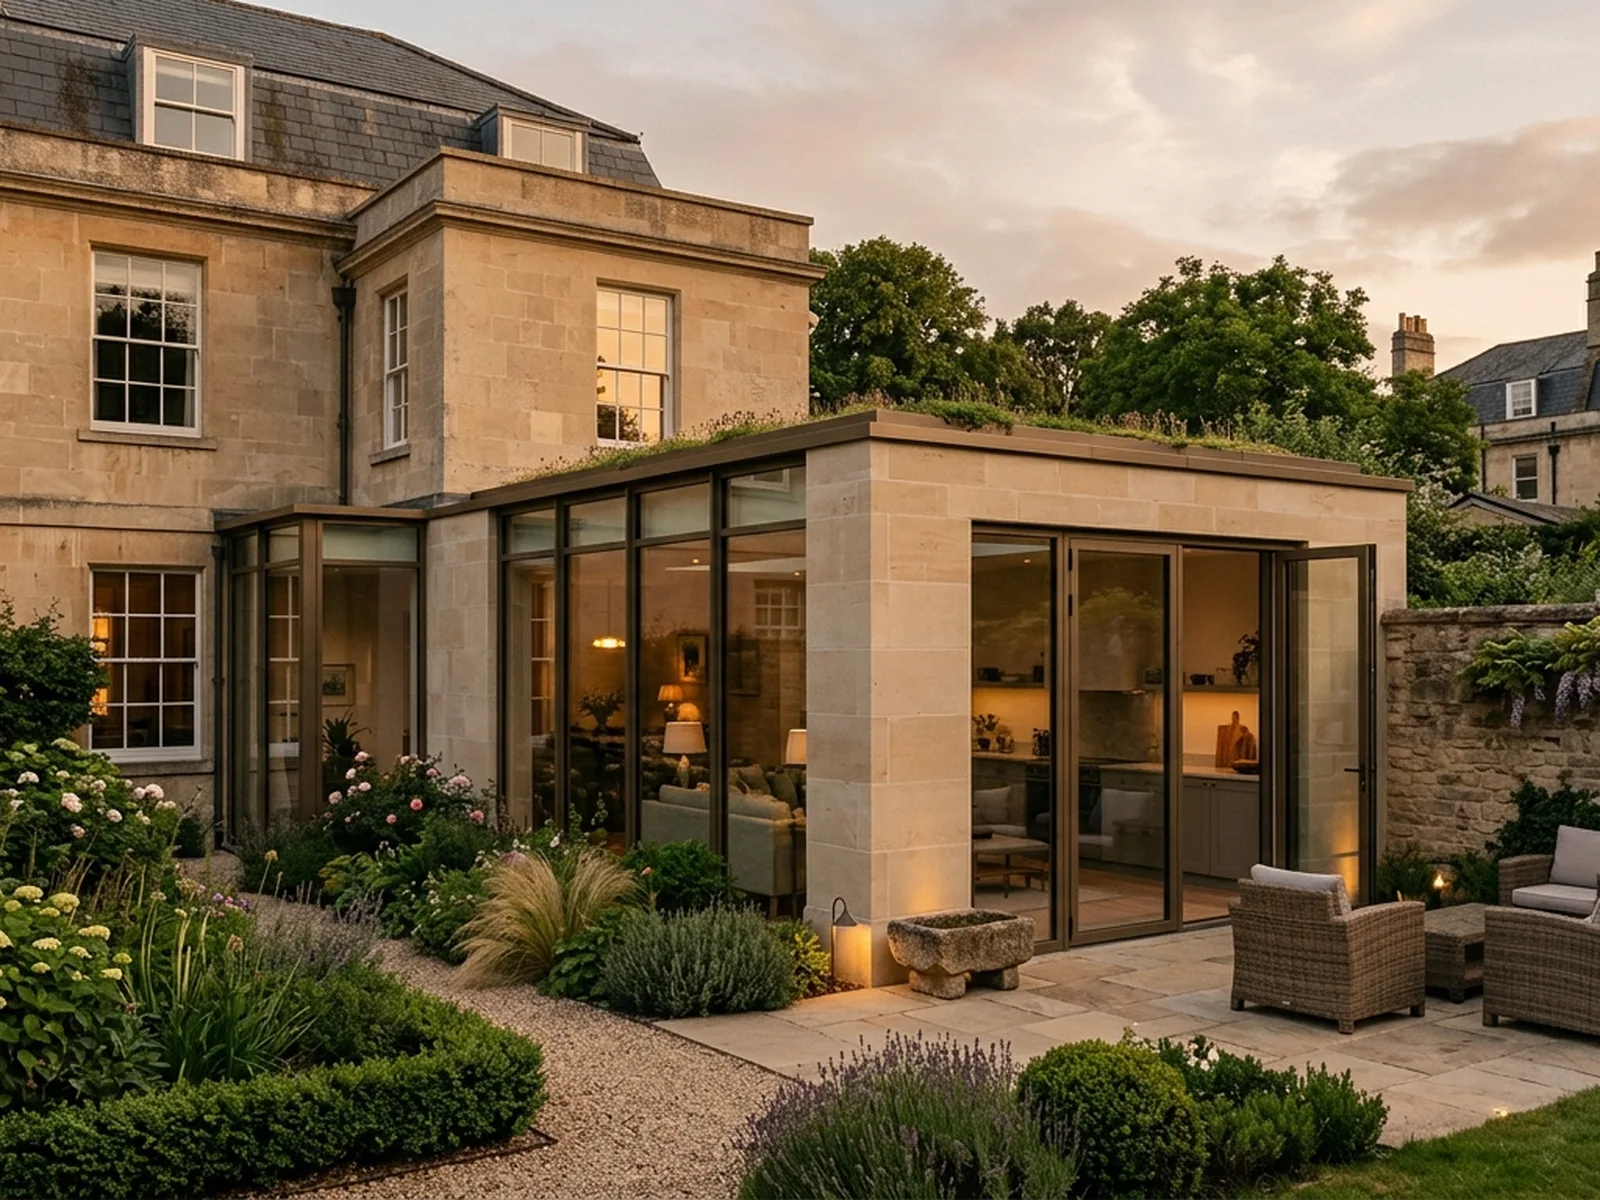
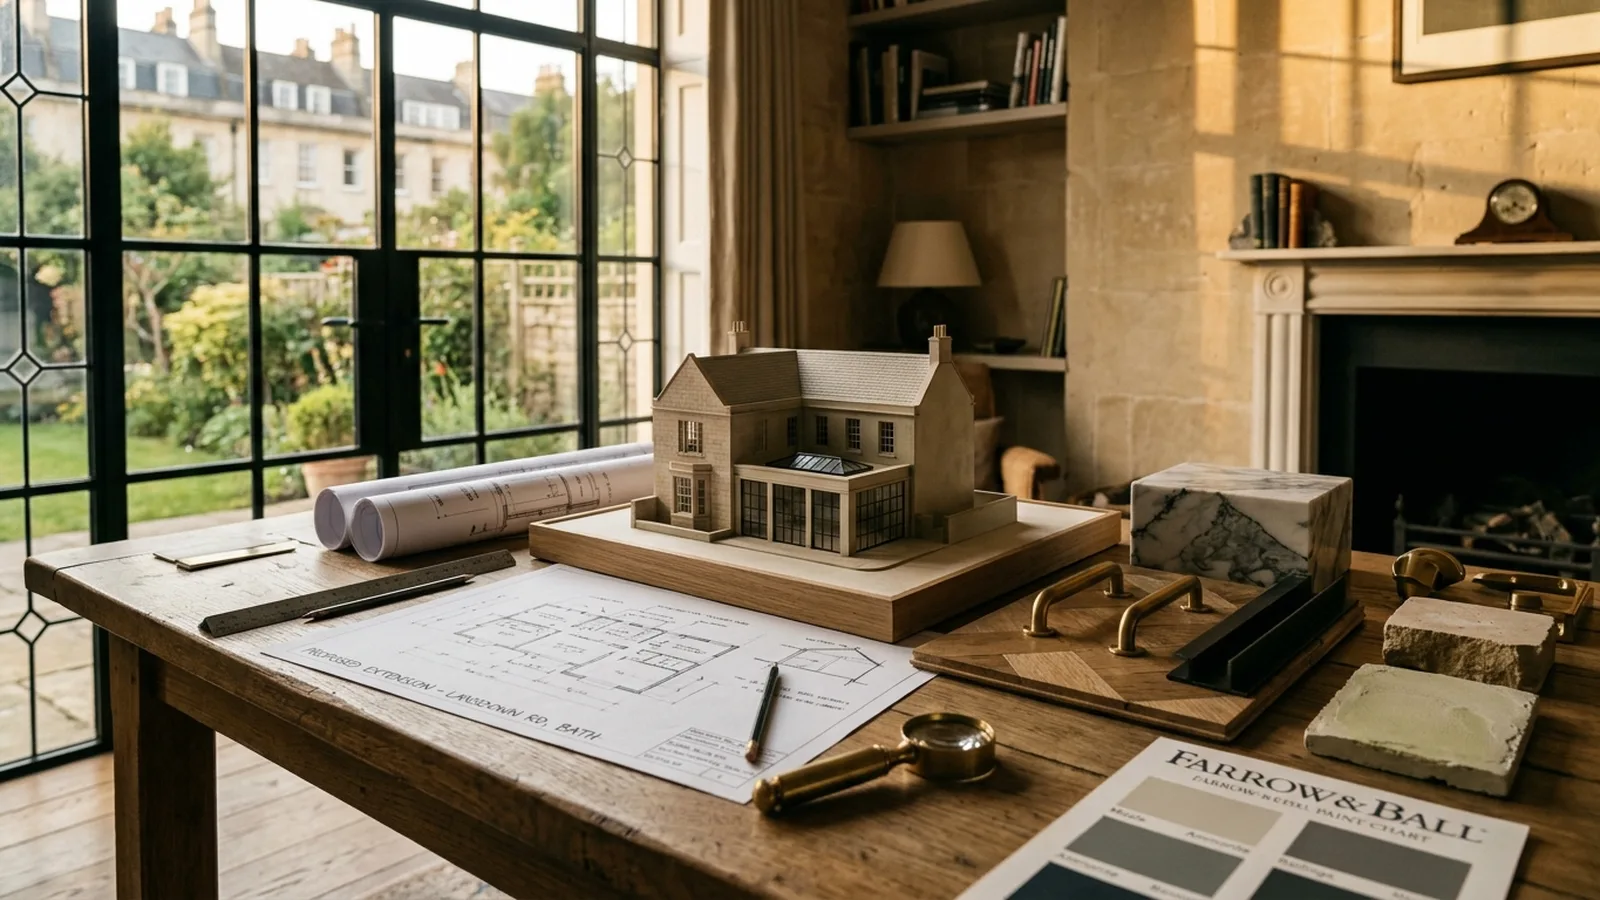
Extending a period Bath home is as much about restraint as ambition. Proportions, materials and detailing decide whether an extension feels inevitable or imposed, and the city's planning environment rewards schemes that get those things right. We handle survey, design, structural engineering, consents and construction as one team, with an itemised proposal before any commitment and a programme agreed in writing before work begins.
Planning & property considerations in Bath
Bath's planning context is unusually sensitive: the whole city is a UNESCO World Heritage site, much of it lies within conservation areas, many homes are listed, and some streets have additional Article 4 restrictions on permitted development rights. Bath & North East Somerset Council looks closely at design, materials and anything visible from public view. We confirm exactly what applies to your address at feasibility stage — including whether listed building consent is needed — before design costs begin.
Services in Bath
Rear, side and double-storey extensions across Bath, including work to listed and conservation-area properties, structural opening-up, kitchens and all finishing trades.
Designing extensions for Bath's period homes
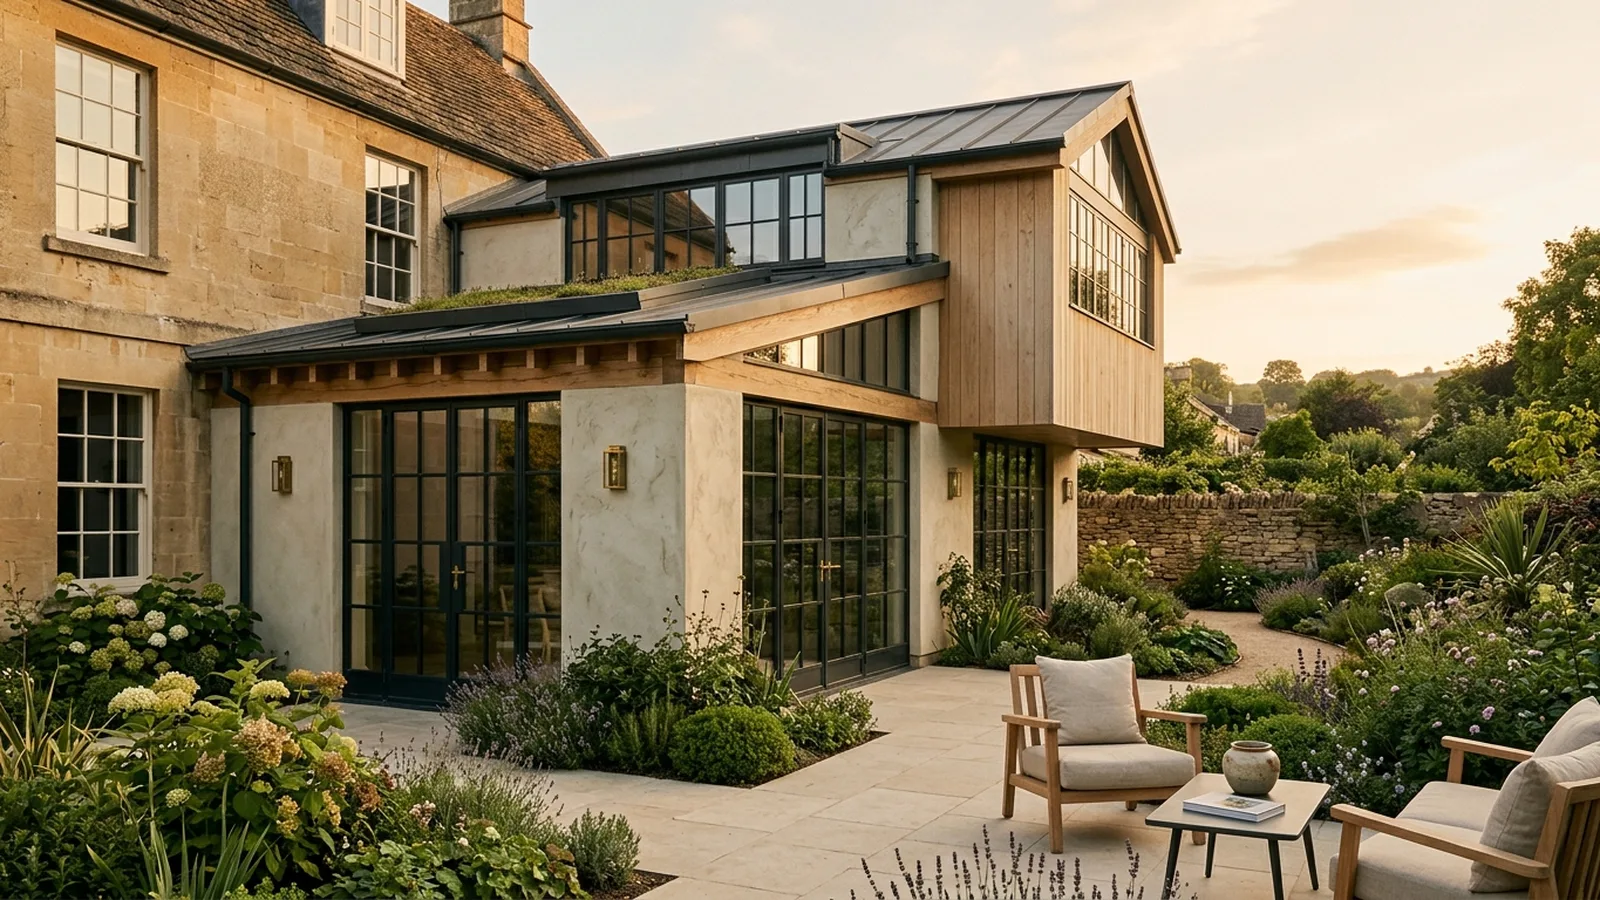
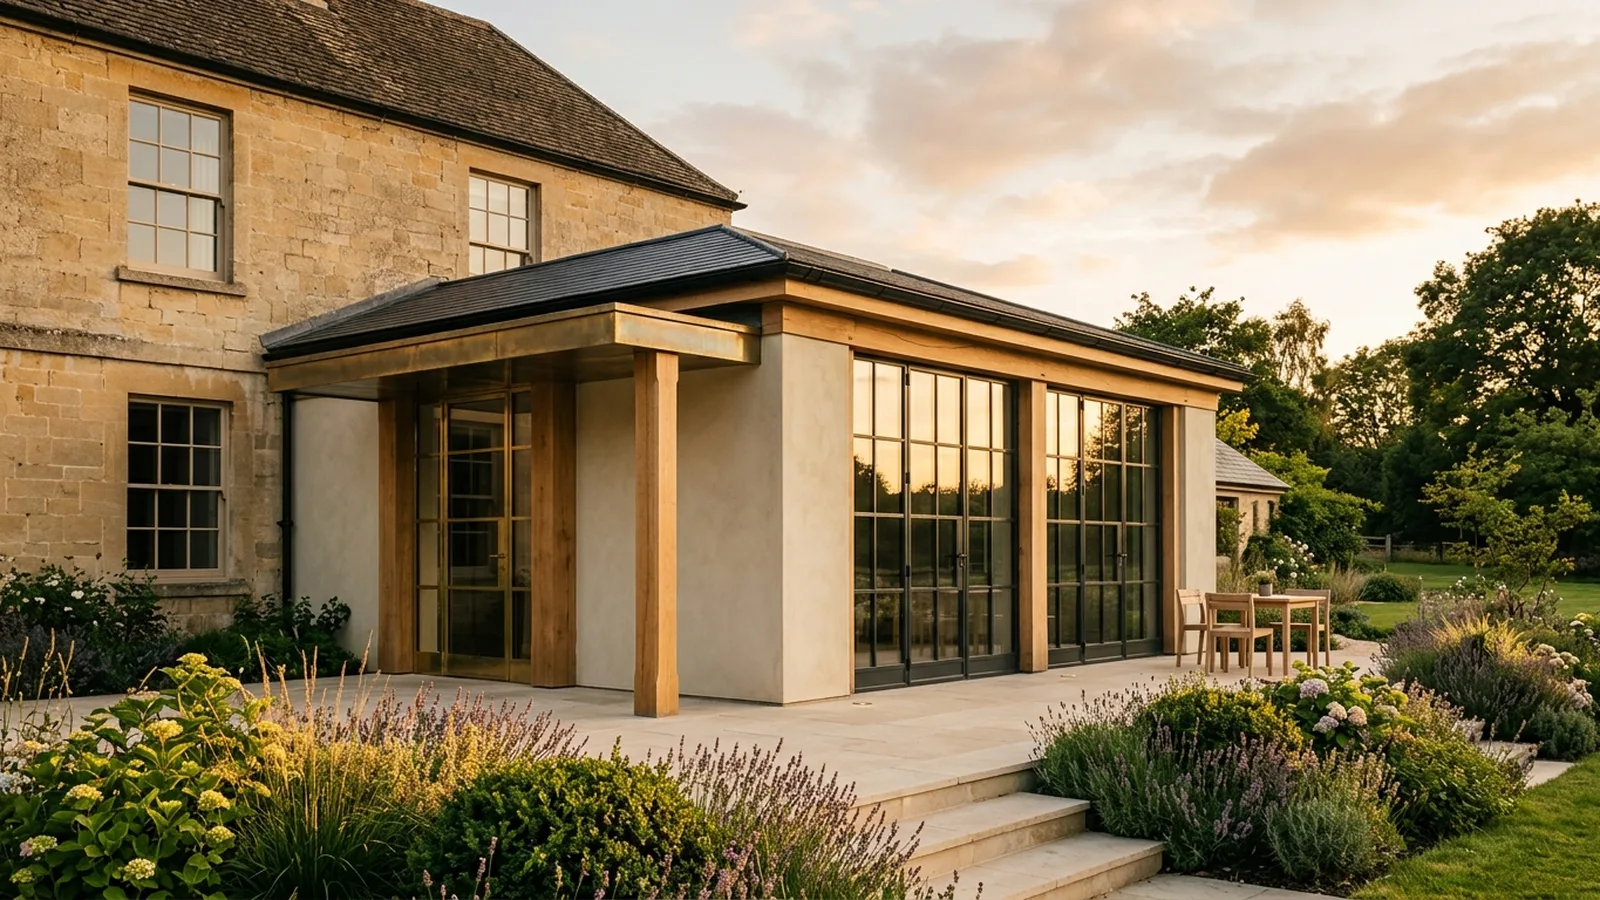
The city's Georgian townhouses often work best with rear or courtyard extensions that leave the principal elevation untouched, while Victorian and Edwardian houses in Oldfield Park, Widcombe, Larkhall and Newbridge can suit side returns and open-plan kitchen-diners. Bath stone, natural slate, lime mortar and appropriately detailed glazing keep new work in conversation with the old. Where a house is listed, we design for consent from the outset rather than retrofitting a scheme to satisfy it.
What a Bath extension typically costs
As a broad guide, many single-storey extensions in Bath start from around £2,200 to £3,200 per m², with complete rear extensions often falling between roughly £60,000 and £120,000 and two-storey extensions beginning from around £100,000, rising with glazing, structure and specification. Listed and conservation settings can add design and material considerations. These are guide figures only — your itemised proposal after a site visit is the number to rely on.
Getting the approvals right
Extensions in Bath can involve planning permission, listed building consent, Building Regulations approval and party wall notices — sometimes all four. We map the approvals your project needs at the start, prepare the information each one requires, and sequence them so the build begins with everything in place.
Working considerately in the city
Bath's terraces sit close together, with narrow lanes and limited parking, so logistics are part of the design conversation — deliveries, skips, scaffolding and working hours are planned to keep neighbours onside and the programme smooth. Party wall matters are identified at survey stage, and the site is run cleanly from start to finish.
Neighbourhoods we cover
We build extensions across the city — Widcombe, Bathwick, Oldfield Park, Larkhall, Bear Flat, Combe Down, Newbridge, Weston and Lansdown — and into nearby towns and villages that share Bath's period character, including Keynsham, Saltford, Bradford-on-Avon, Batheaston and Bathford.
Projects in Bath
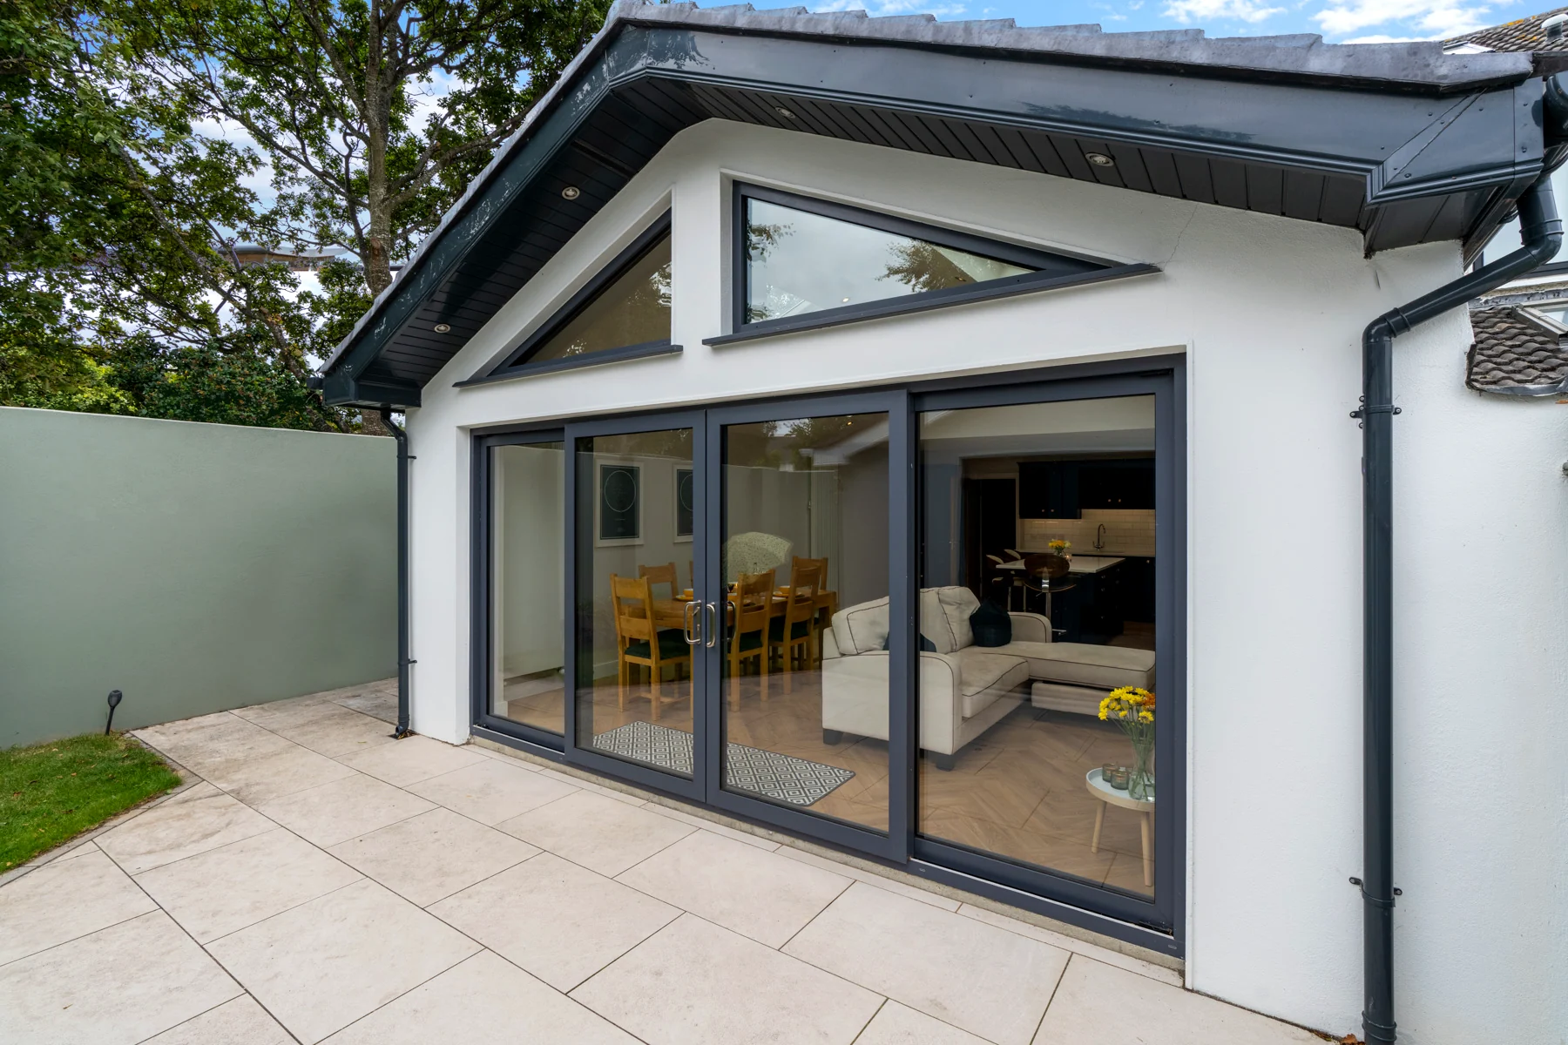
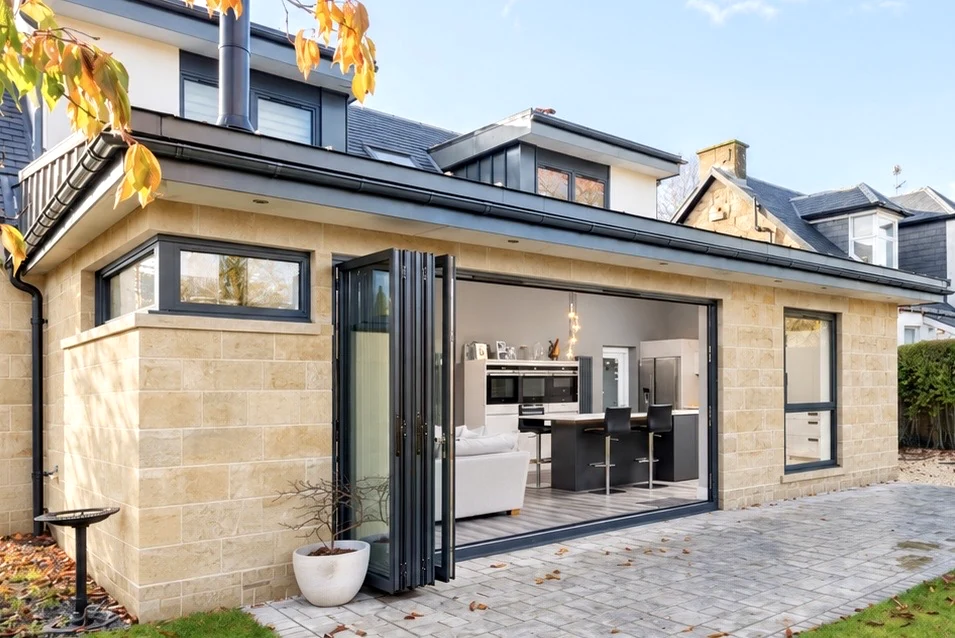
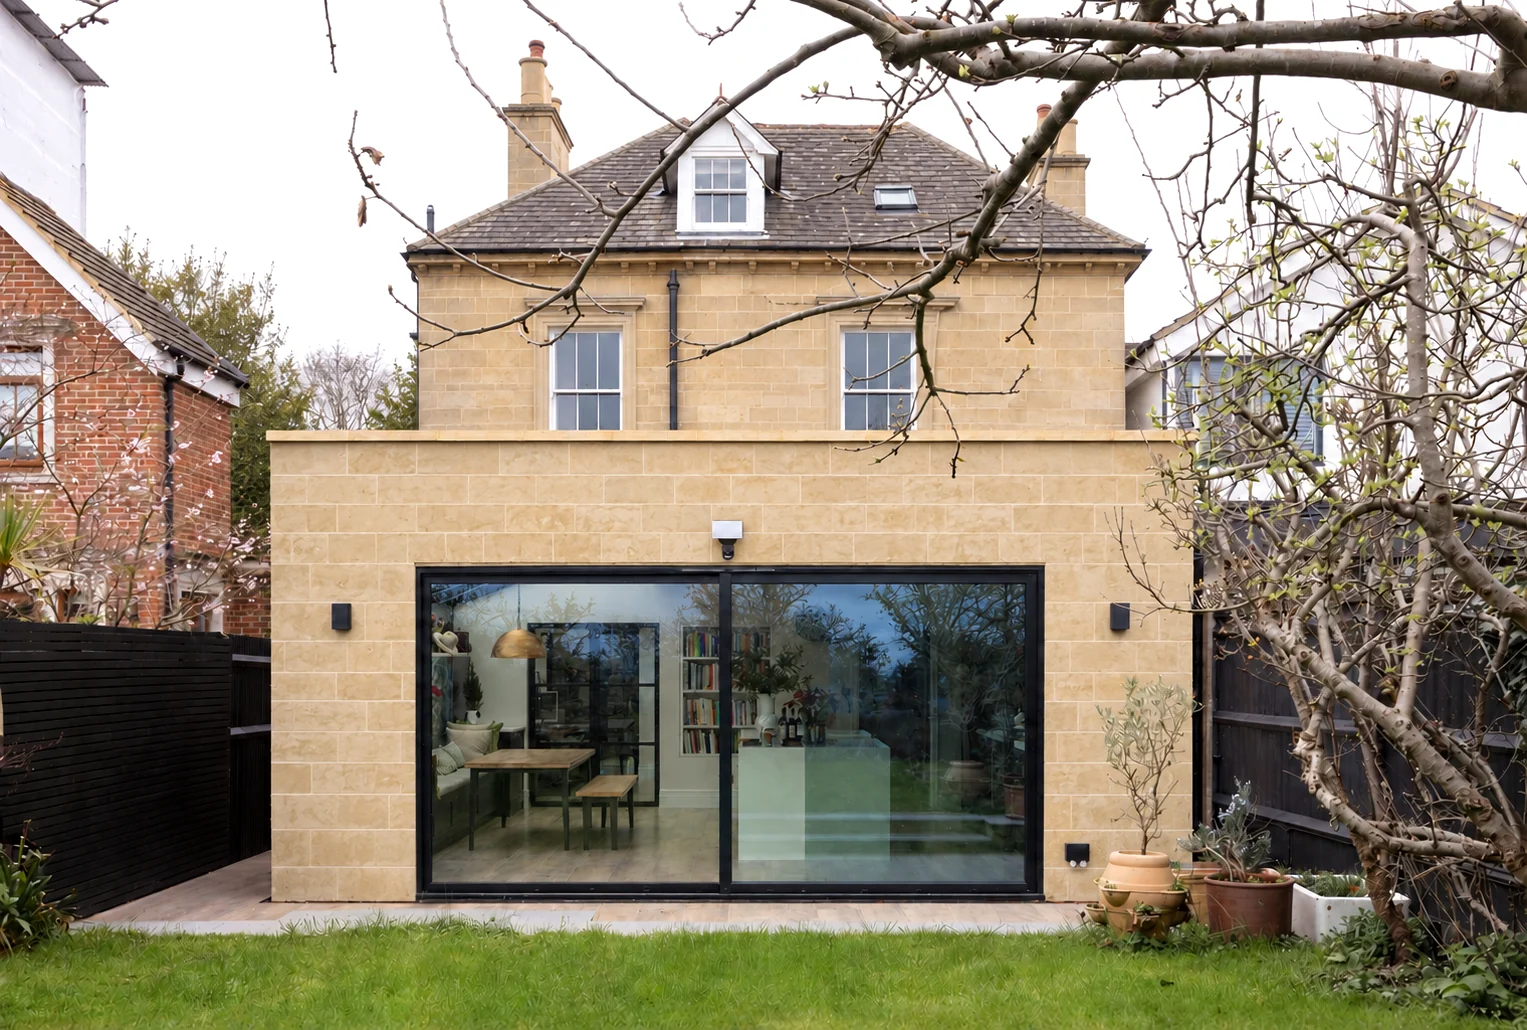
“I have no hesitation in recommending NOOR Design & Build to anyone undergoing any major home improvement or renovation works. We renovated a Grade II listed house in Bath together with Harnoor and his team. They were able to oversee the entire project and manage the works according to a very tight timeline. The team, particular Harnoor, were incredibly responsive and attentive, a real pleasure to work with. They also pulled together a great trade team of skilled professionals to carry out the various strands of work required. We would not have pulled off such a high spec renovation without them.”
How your Bath project runs
[ 01 ]
Consultation and site visit — we listen first
[ 02 ]
Design, feasibility and consents
[ 03 ]
Detailed, itemised proposal
[ 04 ]
Managed construction to final handover
Local FAQs
Do I need planning permission for an extension in Bath?
Frequently, yes — Bath's conservation areas, listed buildings and Article 4 restrictions remove or limit permitted development rights in much of the city. We confirm the exact position for your address with Bath & North East Somerset Council's requirements before design work begins.
Can a listed building in Bath be extended?
Often, yes, with listed building consent. Sensitive, well-detailed designs are approved regularly — the key is designing for consent from the outset and using appropriate materials. We assess what is realistic at feasibility stage.
How much does an extension cost in Bath?
As a broad guide, many single-storey extensions start from around £2,200 to £3,200 per m², with complete rear extensions often between roughly £60,000 and £120,000. Our Bath cost guide breaks the ranges down; your itemised proposal after a site visit gives the real figure.
Will I need a party wall agreement?
Very likely if your home is terraced or semi-detached — the Party Wall etc. Act 1996 requires formal notice where work affects shared walls or boundaries. We identify this at survey stage and build it into the programme.
Are you insured, and is the work guaranteed?
Yes — NOOR is fully insured, and every project carries our ten-year workmanship guarantee in writing.
[ Insights ]
Bath — Useful Reading
[ Get Started ]
Let’s Discuss What’s Possible for Your Home.
A conversation costs nothing and commits you to nothing. Tell us about your home and what you would like to change — we will give you honest, informed advice.