
Extension & Renovation in Glastonbury
Glastonbury
Photography — Guri Photography
- Project type
- Extensions, Renovations, kitchens
- Location
- Glastonbury
- Scope
- Extension & Renovation
[ 01 ]
Overview
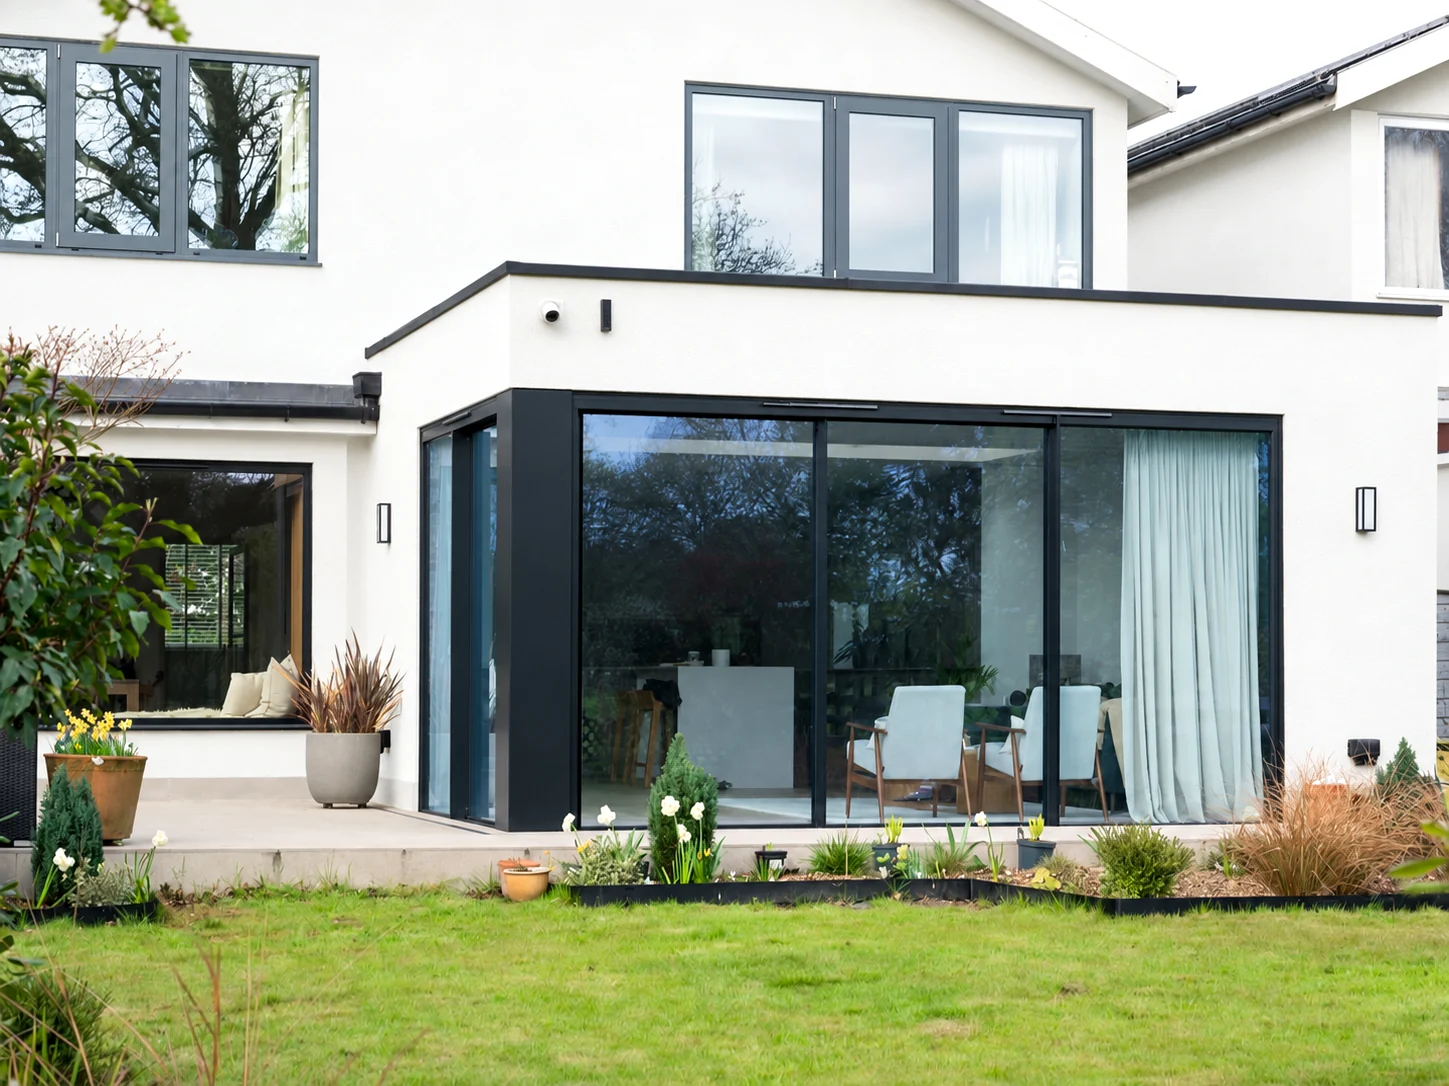
A full extension and renovation transforming this Glastonbury home into a light-filled, garden-connected space. The new extension wraps the kitchen and living area in floor-to-ceiling glazing beneath a dramatic black beamed ceiling, opening to a generous paved terrace. Inside, a walnut and marble island kitchen, a double-sided fireplace with media wall, and calm neutral finishes run through one flowing open plan.
[ 02 ]
Scope of Work
Design and construction of a rear extension with wraparound glazing, corner bifold doors and a feature black beamed ceiling. Complete renovation of the ground floor including a walnut and marble island kitchen, open-plan living space with double-sided fireplace and marble media wall, new glass-balustrade staircase, and large-format marble-effect flooring throughout, with new terrace and landscaped garden.
[ 03 ]
Client Objective
The owners wanted to open the whole ground floor to the garden — more light, more space, and a modern open-plan layout for cooking, eating and relaxing, with a finish that felt genuinely high-end.
[ 04 ]
Challenges
Structurally opening the rear of the house for floor-to-ceiling corner glazing, keeping the open plan warm and zoned rather than cavernous, and delivering a luxury finish across every surface.
[ 05 ]
NOOR's Solution
A flat-roof extension with corner bifolds and black-framed glazing dissolves the boundary to the terrace, while the black beamed ceiling gives the open plan rhythm and character. The island anchors the kitchen, the double-sided fireplace divides living from dining, and marble-effect flooring unifies the whole space.
[ 06 ]
Key Features
- 01Wraparound floor-to-ceiling glazing with black frames opening to the garden
- 02Corner bifold doors onto a generous paved terrace
- 03Feature black beamed ceiling through the open plan
- 04Walnut and marble island kitchen with linear pendant lighting
- 05Double-sided fireplace with round back-lit mirror and marble media wall
- 06Glass-balustrade staircase with integrated step lighting
- 07Large-format marble-effect flooring throughout
- 08Landscaped garden with lawn, borders and brick-edged beds
[ Project Gallery ]
[ Related Services & Areas ]
House Extensions
Single-storey, double-storey and wrap-around extensions designed around the way you live.
ViewFull Home Renovations
Complete transformation of period and modern homes, carefully sequenced and professionally managed.
ViewKitchen Renovations
Kitchens designed around how you cook and live, installed by tradespeople who care about the last 5%.
ViewMore of our Somerset work
See how NOOR works with homeowners in Glastonbury and the surrounding area.
View[ Insights ]
Related Reading
[ Get Started ]
Planning something similar for your home?
A conversation costs nothing and commits you to nothing. Tell us about your home and what you would like to change — we will give you honest, informed advice.