Newport — Luxury Renovation
Home Renovation & Open-Plan Extension
[ 01 ]
Overview
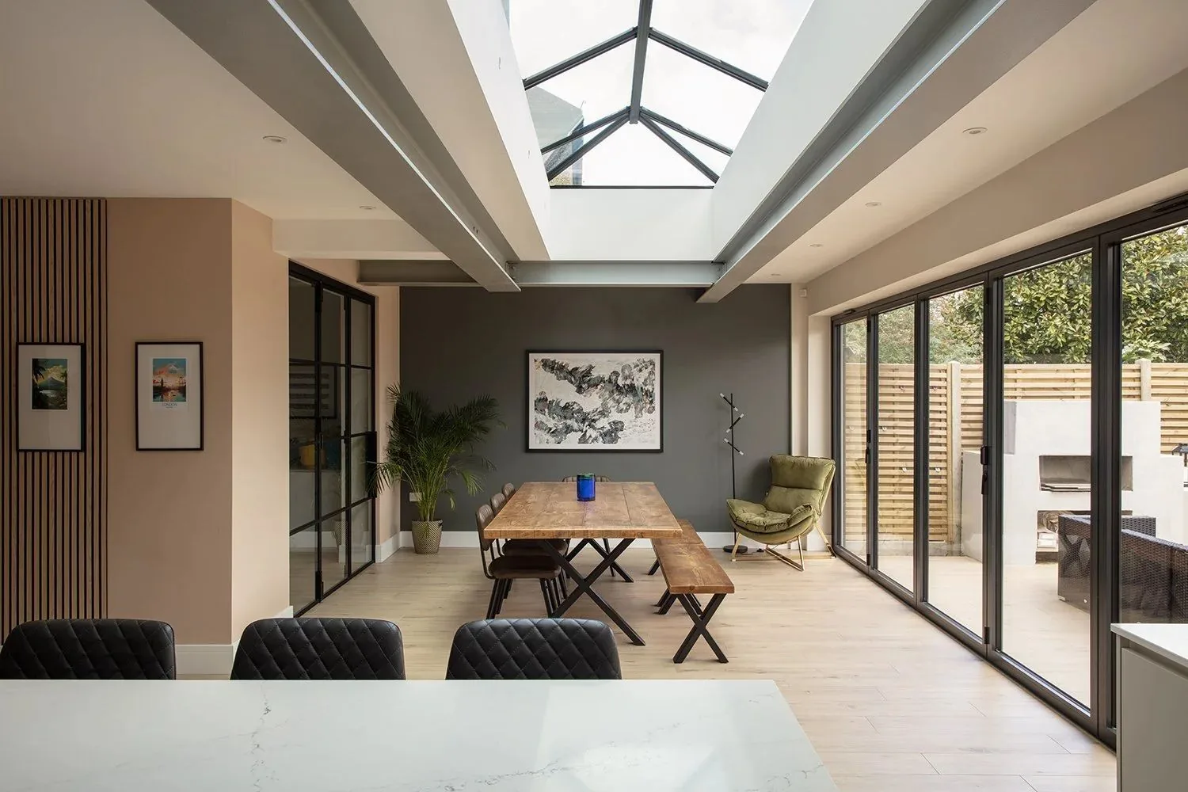
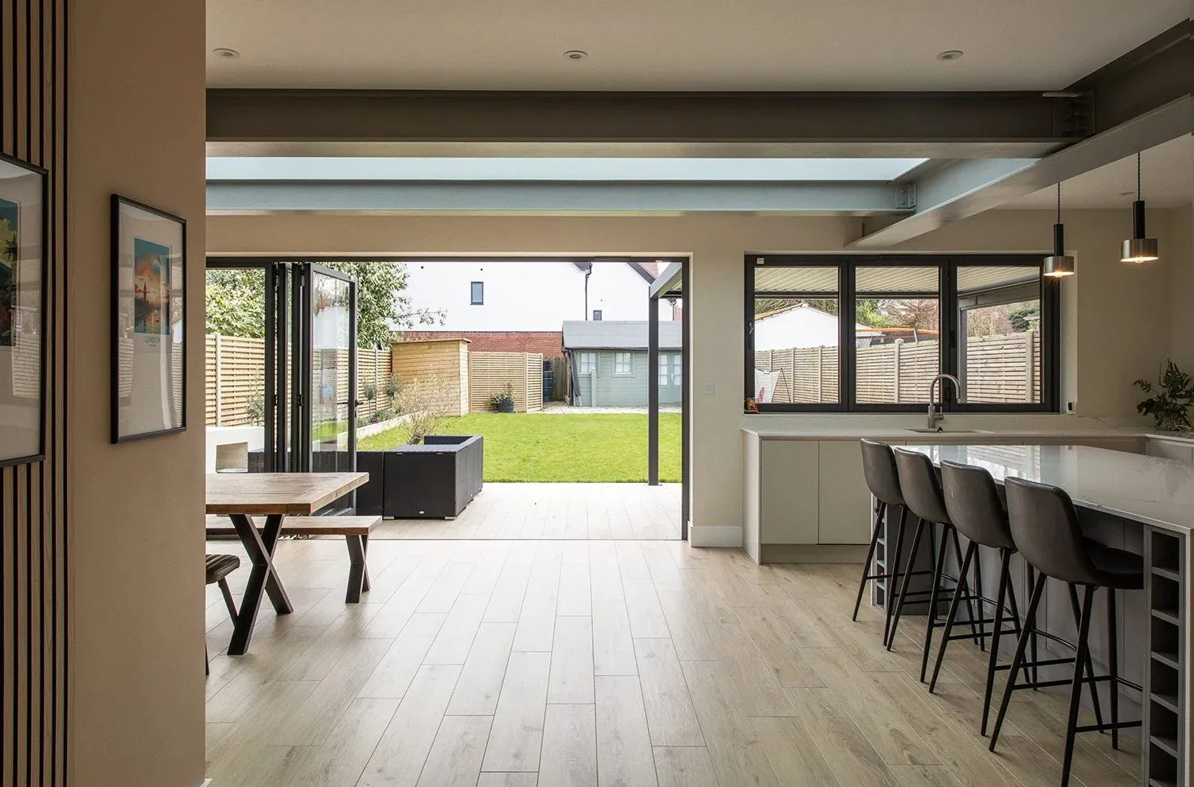
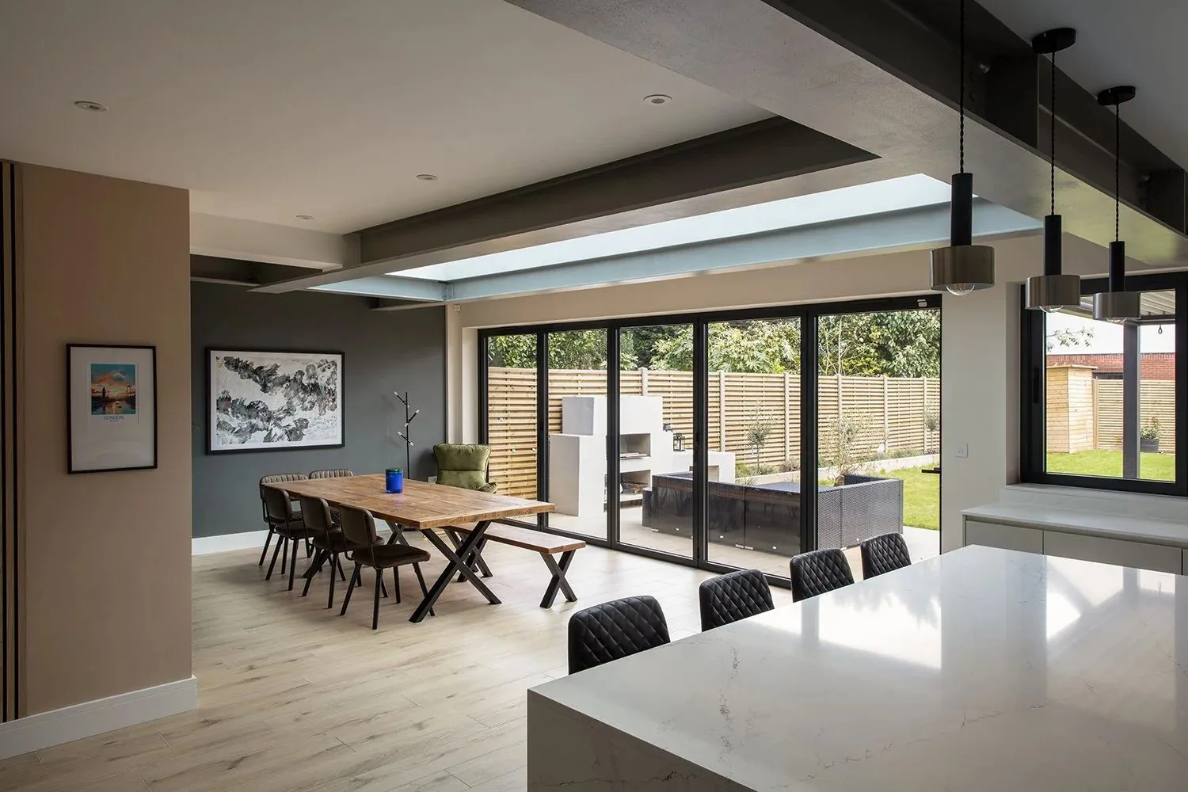
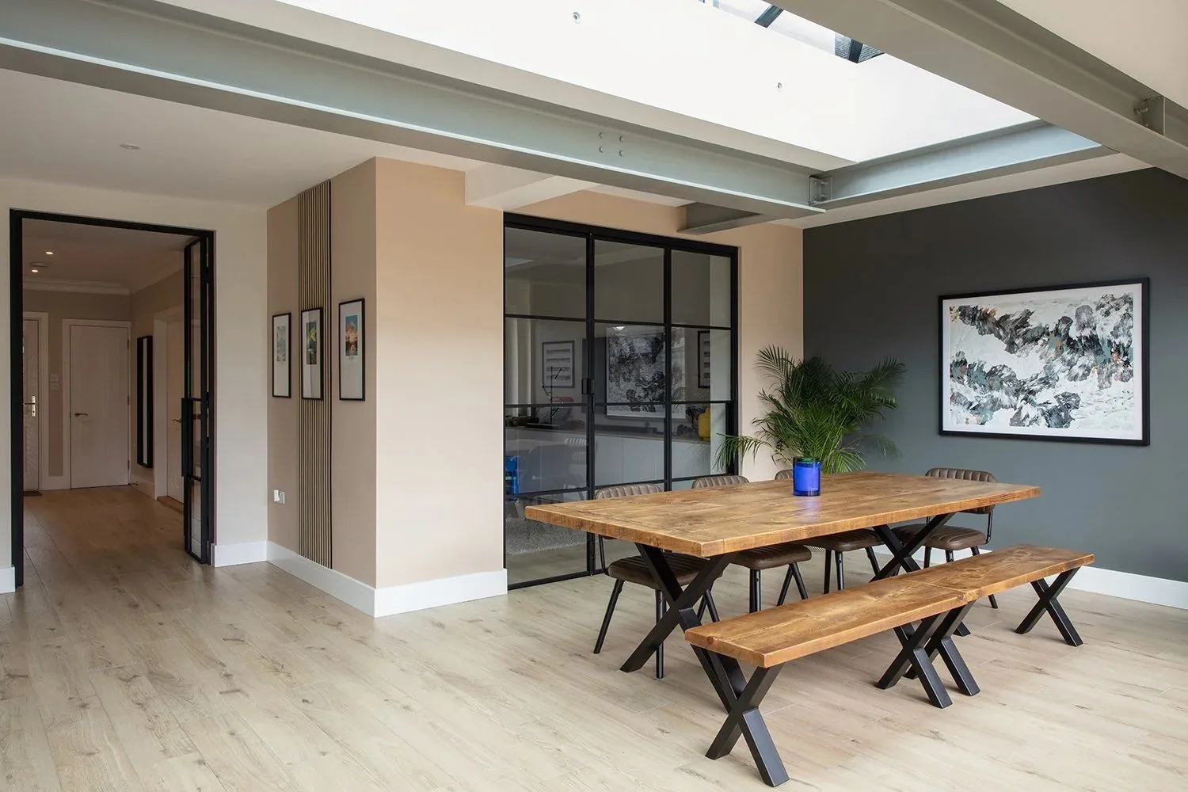
A traditional Newport property transformed into a modern family home with a large open-plan kitchen, dining and entertaining area, structural steelwork, feature glazing and premium finishes.
[ 02 ]
Scope of Work
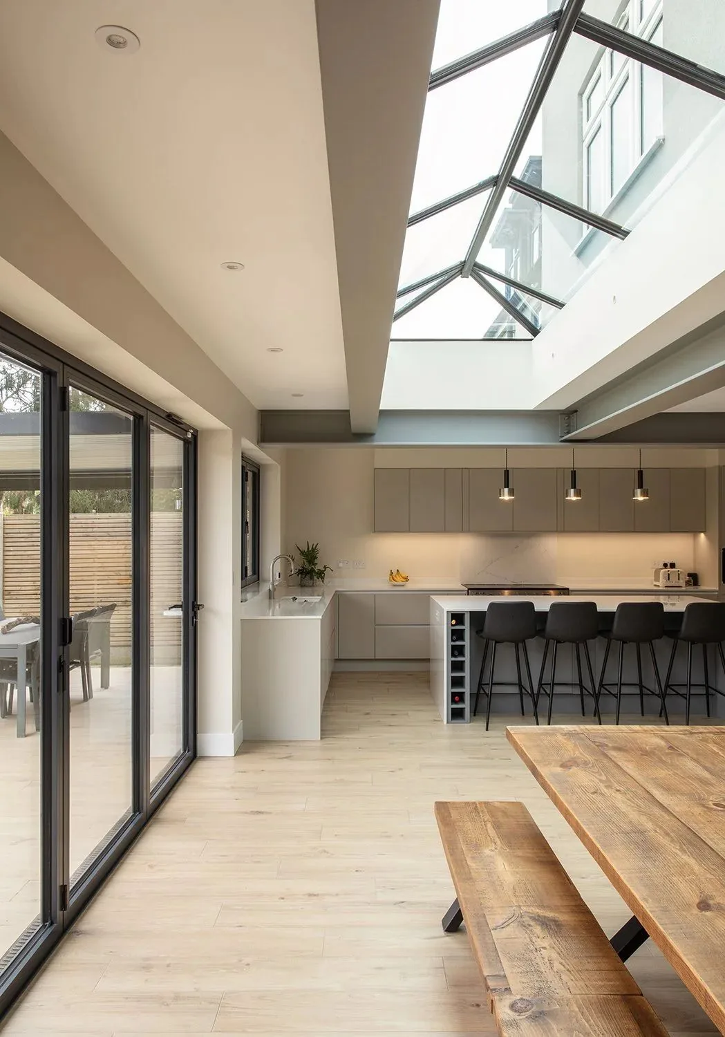
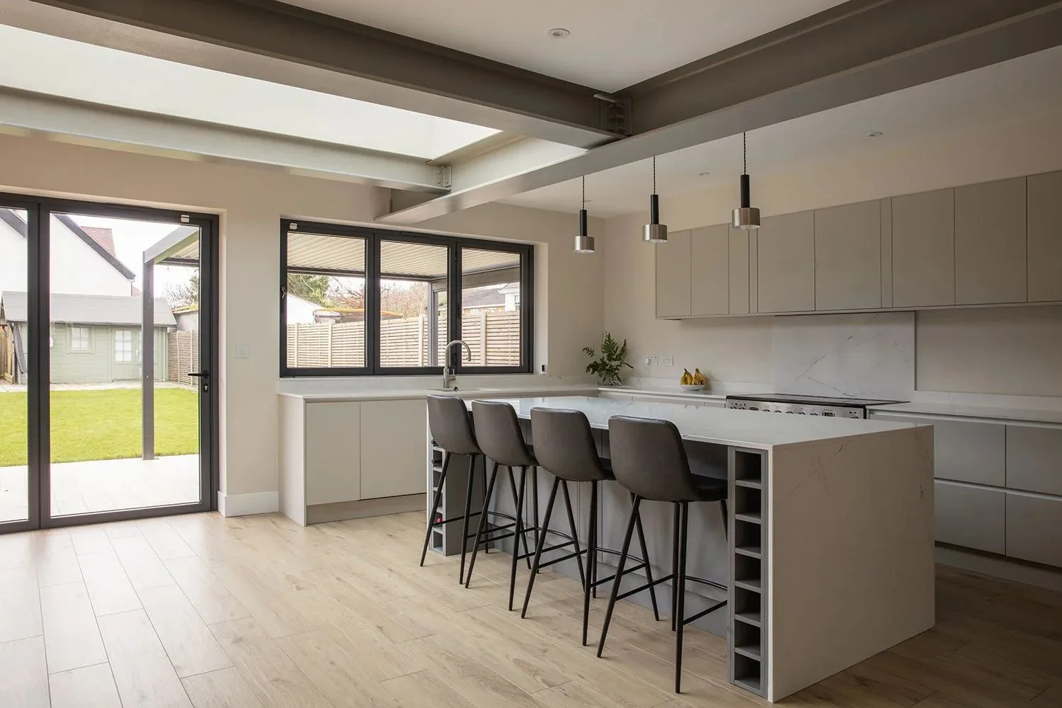
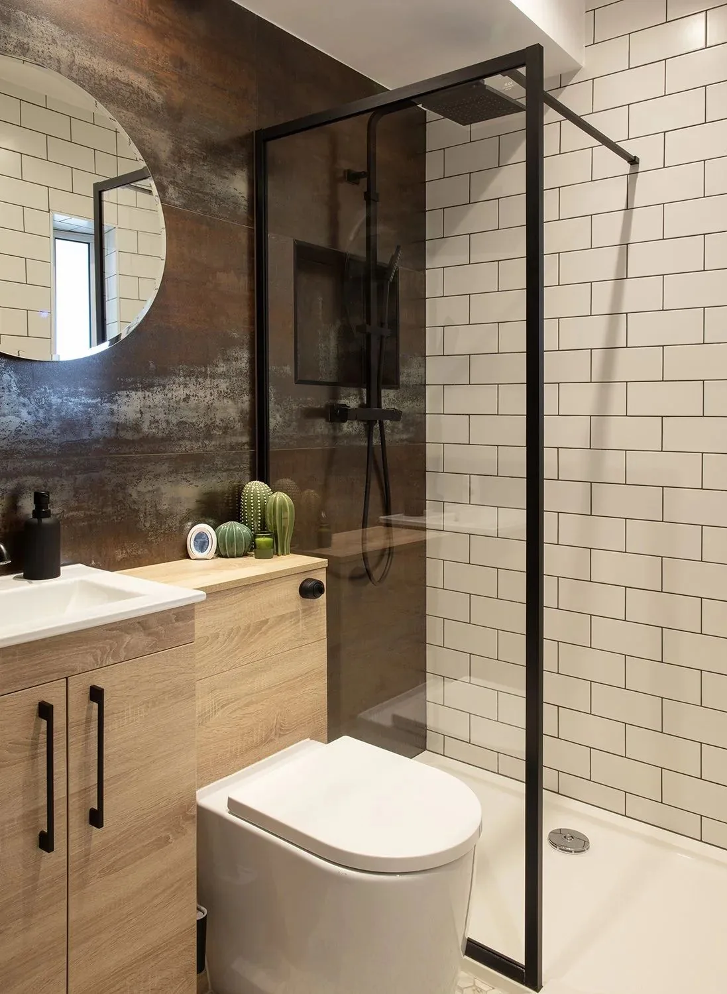
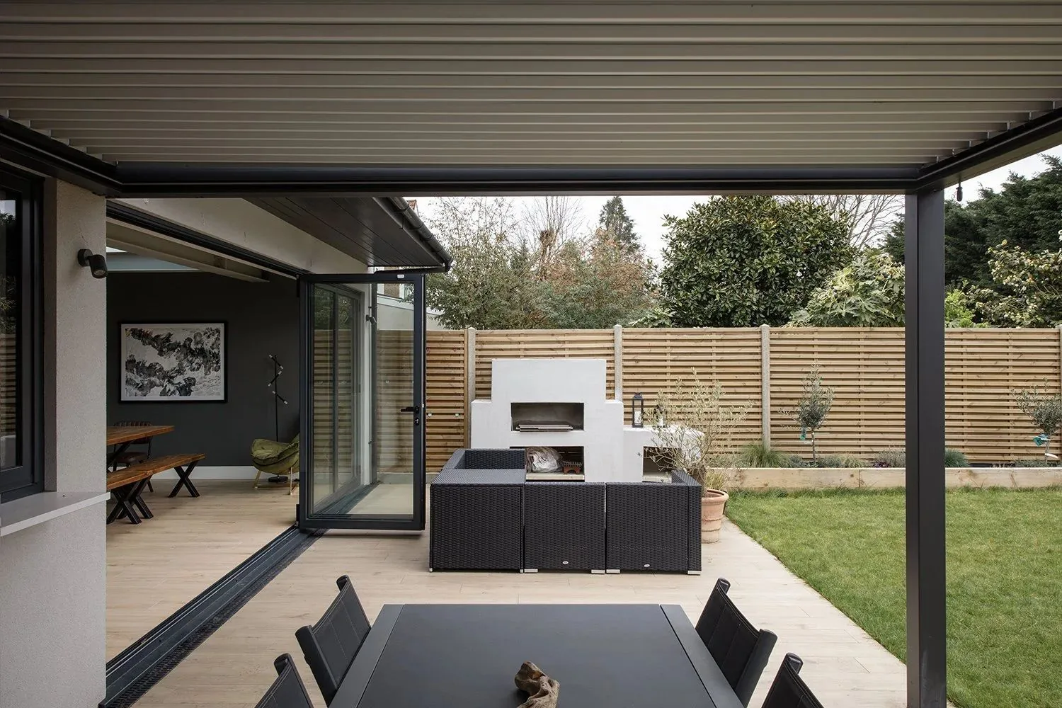
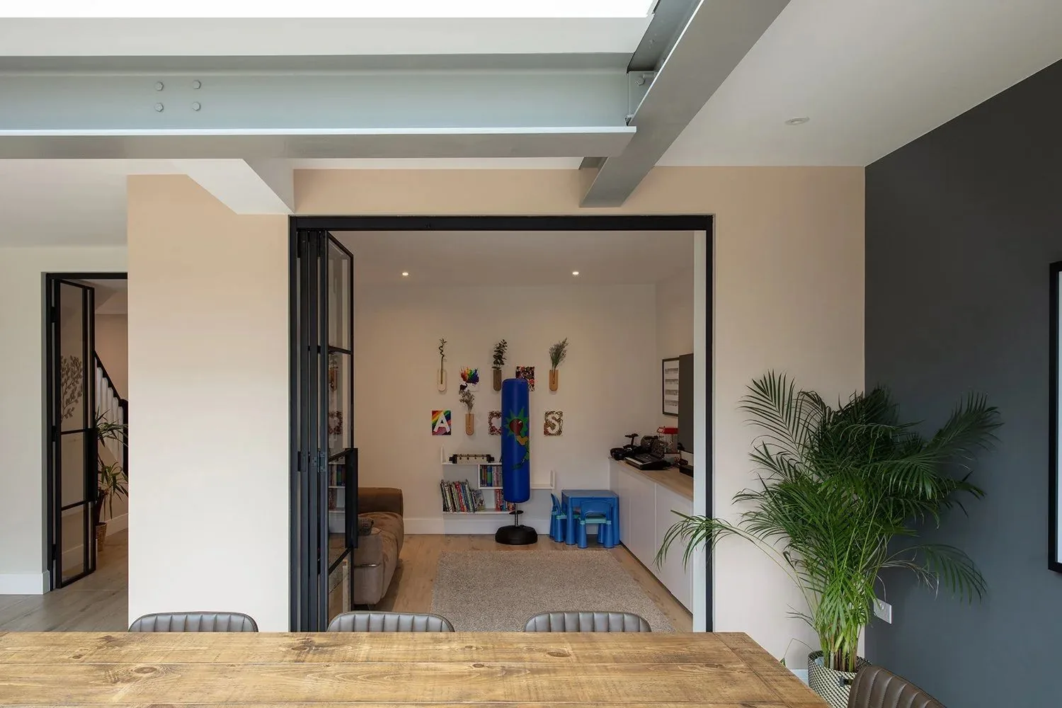
Major structural alterations with steel beams to open up the rear of the property, a rear extension, a bespoke kitchen with large island, full-height aluminium sliding doors, a glazed roof lantern, feature wall panelling, designer lighting, premium flooring and bespoke interior finishes.
[ 03 ]
Client Objective
A bright, spacious open-plan family living environment designed around modern lifestyles and entertaining.
[ 04 ]
Challenges
Opening up the rear of a traditional property required significant structural steelwork to deliver a genuinely open-plan layout.
[ 05 ]
NOOR's Solution
Engineered steels, full-height glazing and a striking roof lantern created the space and light, while bespoke finishes delivered a luxurious yet practical family home.
[ 06 ]
Key Features
- 01Structural steelwork
- 02Full-height aluminium sliding doors
- 03Glazed roof lantern
- 04Bespoke kitchen with large island
- 05Feature wall panelling
- 06Designer lighting and premium flooring
[ Project Gallery ]
[ Related Services & Areas ]
House Extensions
Single-storey, double-storey and wrap-around extensions designed around the way you live.
ViewFull Home Renovations
Complete transformation of period and modern homes, carefully sequenced and professionally managed.
ViewKitchen Renovations
Kitchens designed around how you cook and live, installed by tradespeople who care about the last 5%.
ViewMore of our Newport work
See how NOOR works with homeowners in Newport, South Wales and the surrounding area.
View[ Get Started ]
Planning something similar for your home?
A conversation costs nothing and commits you to nothing. Tell us about your home and what you would like to change — we will give you honest, informed advice.