
Ottery St Mary — Grade II Listed Renovation & Rear Extension
Listed Renovation, Oak Frame & Glazed Rear Extension
[ 01 ]
Overview
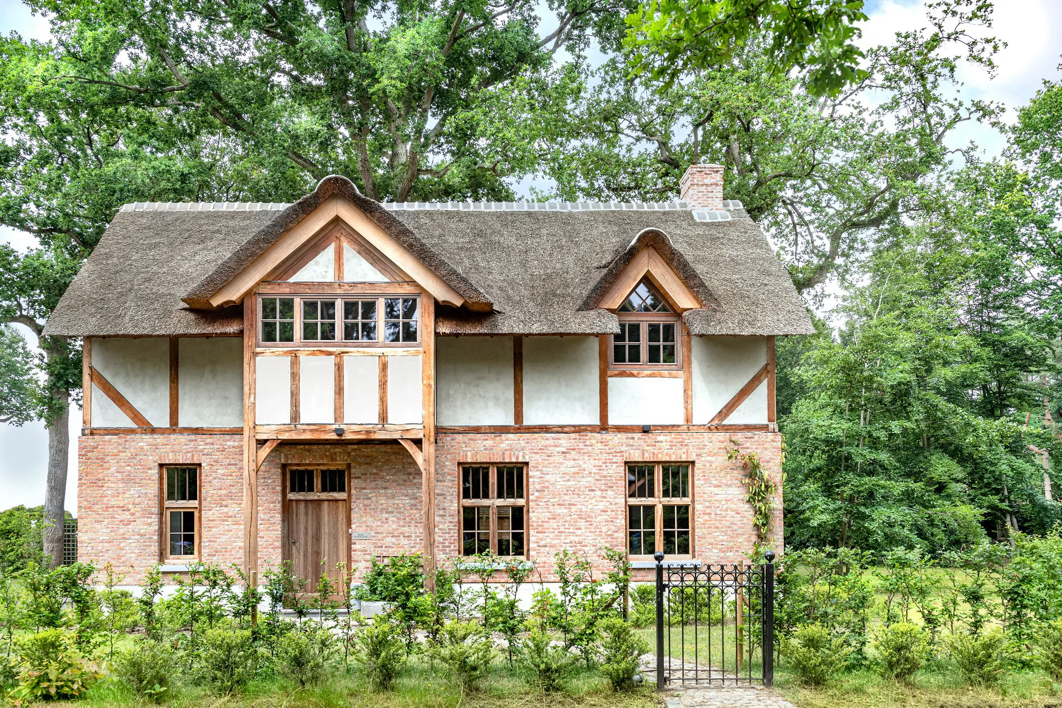
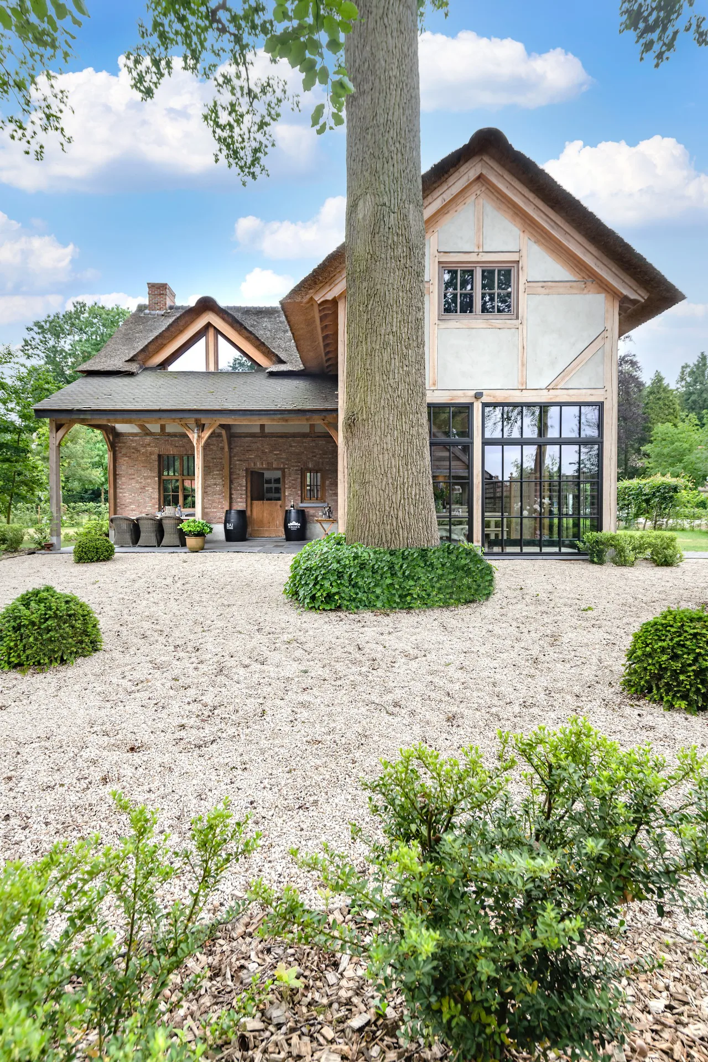
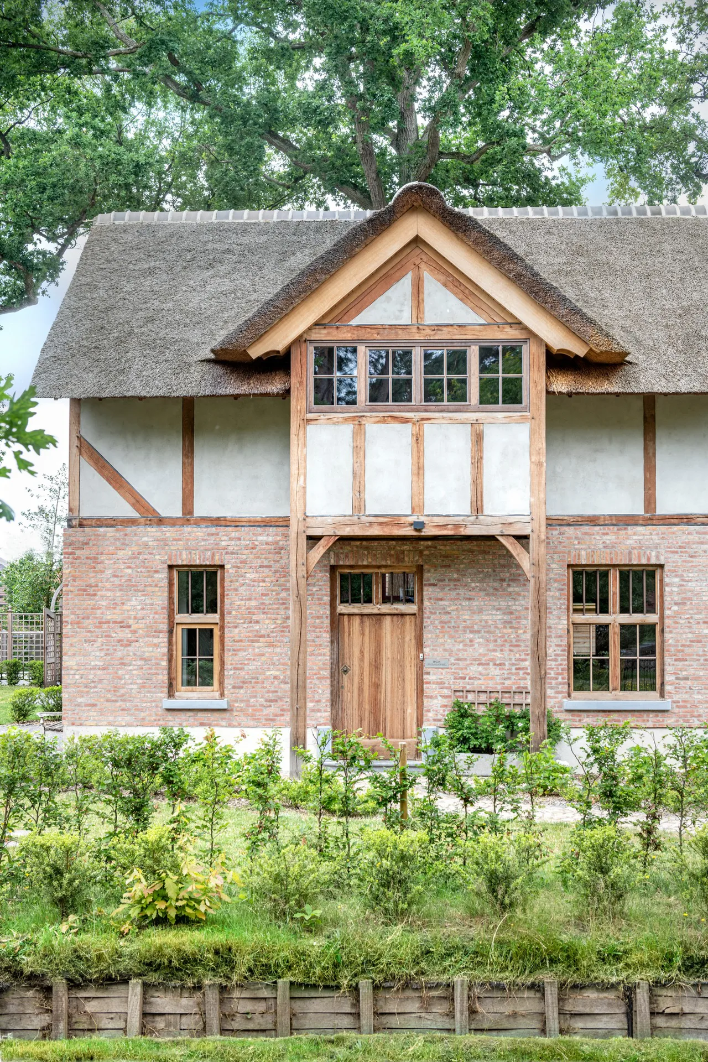
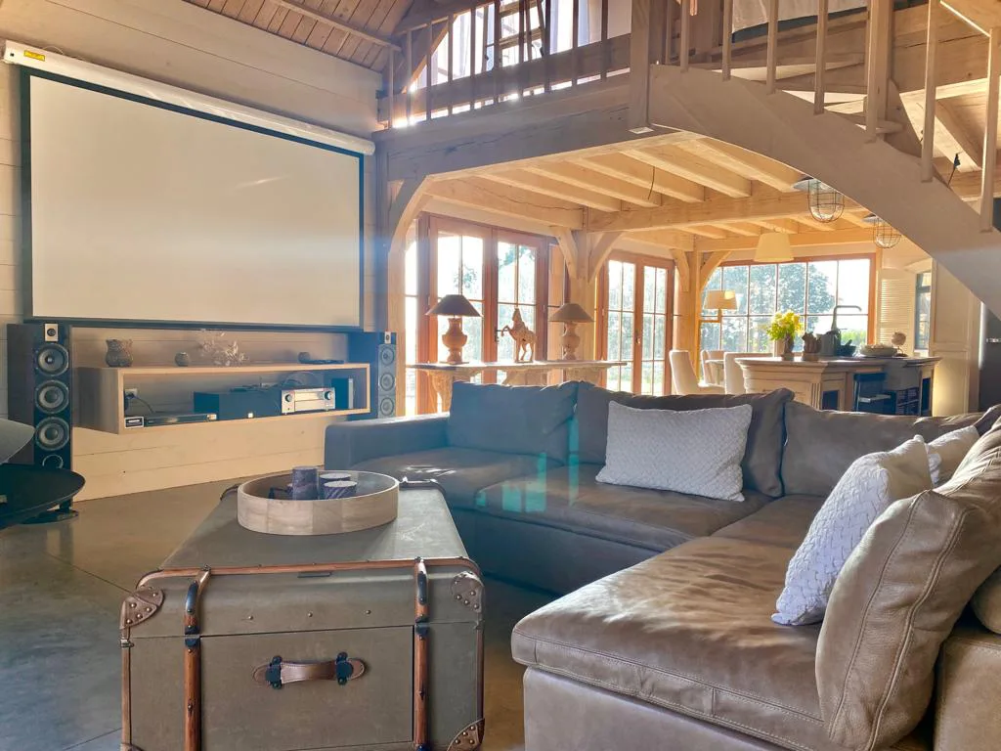
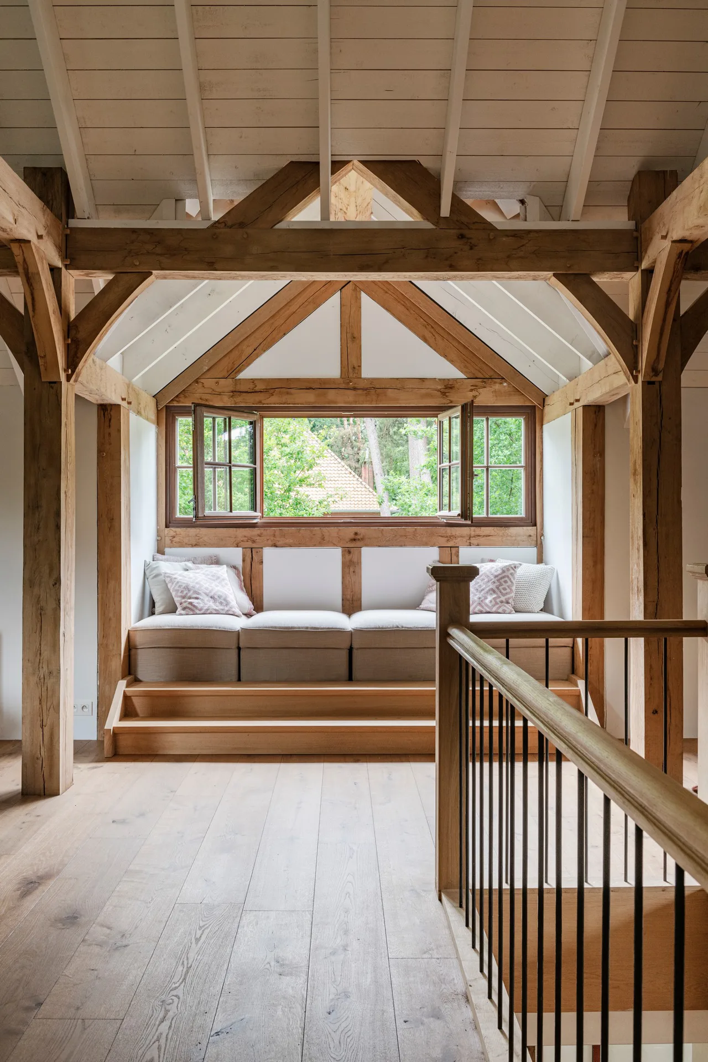
A Grade II listed Devon house near Ottery St Mary, fully renovated and extended — original oak framing repaired and celebrated, a hand-built kitchen, and a steel-glazed rear extension with a vaulted oak garden room that opens the house to its gardens.
[ 02 ]
Scope of Work
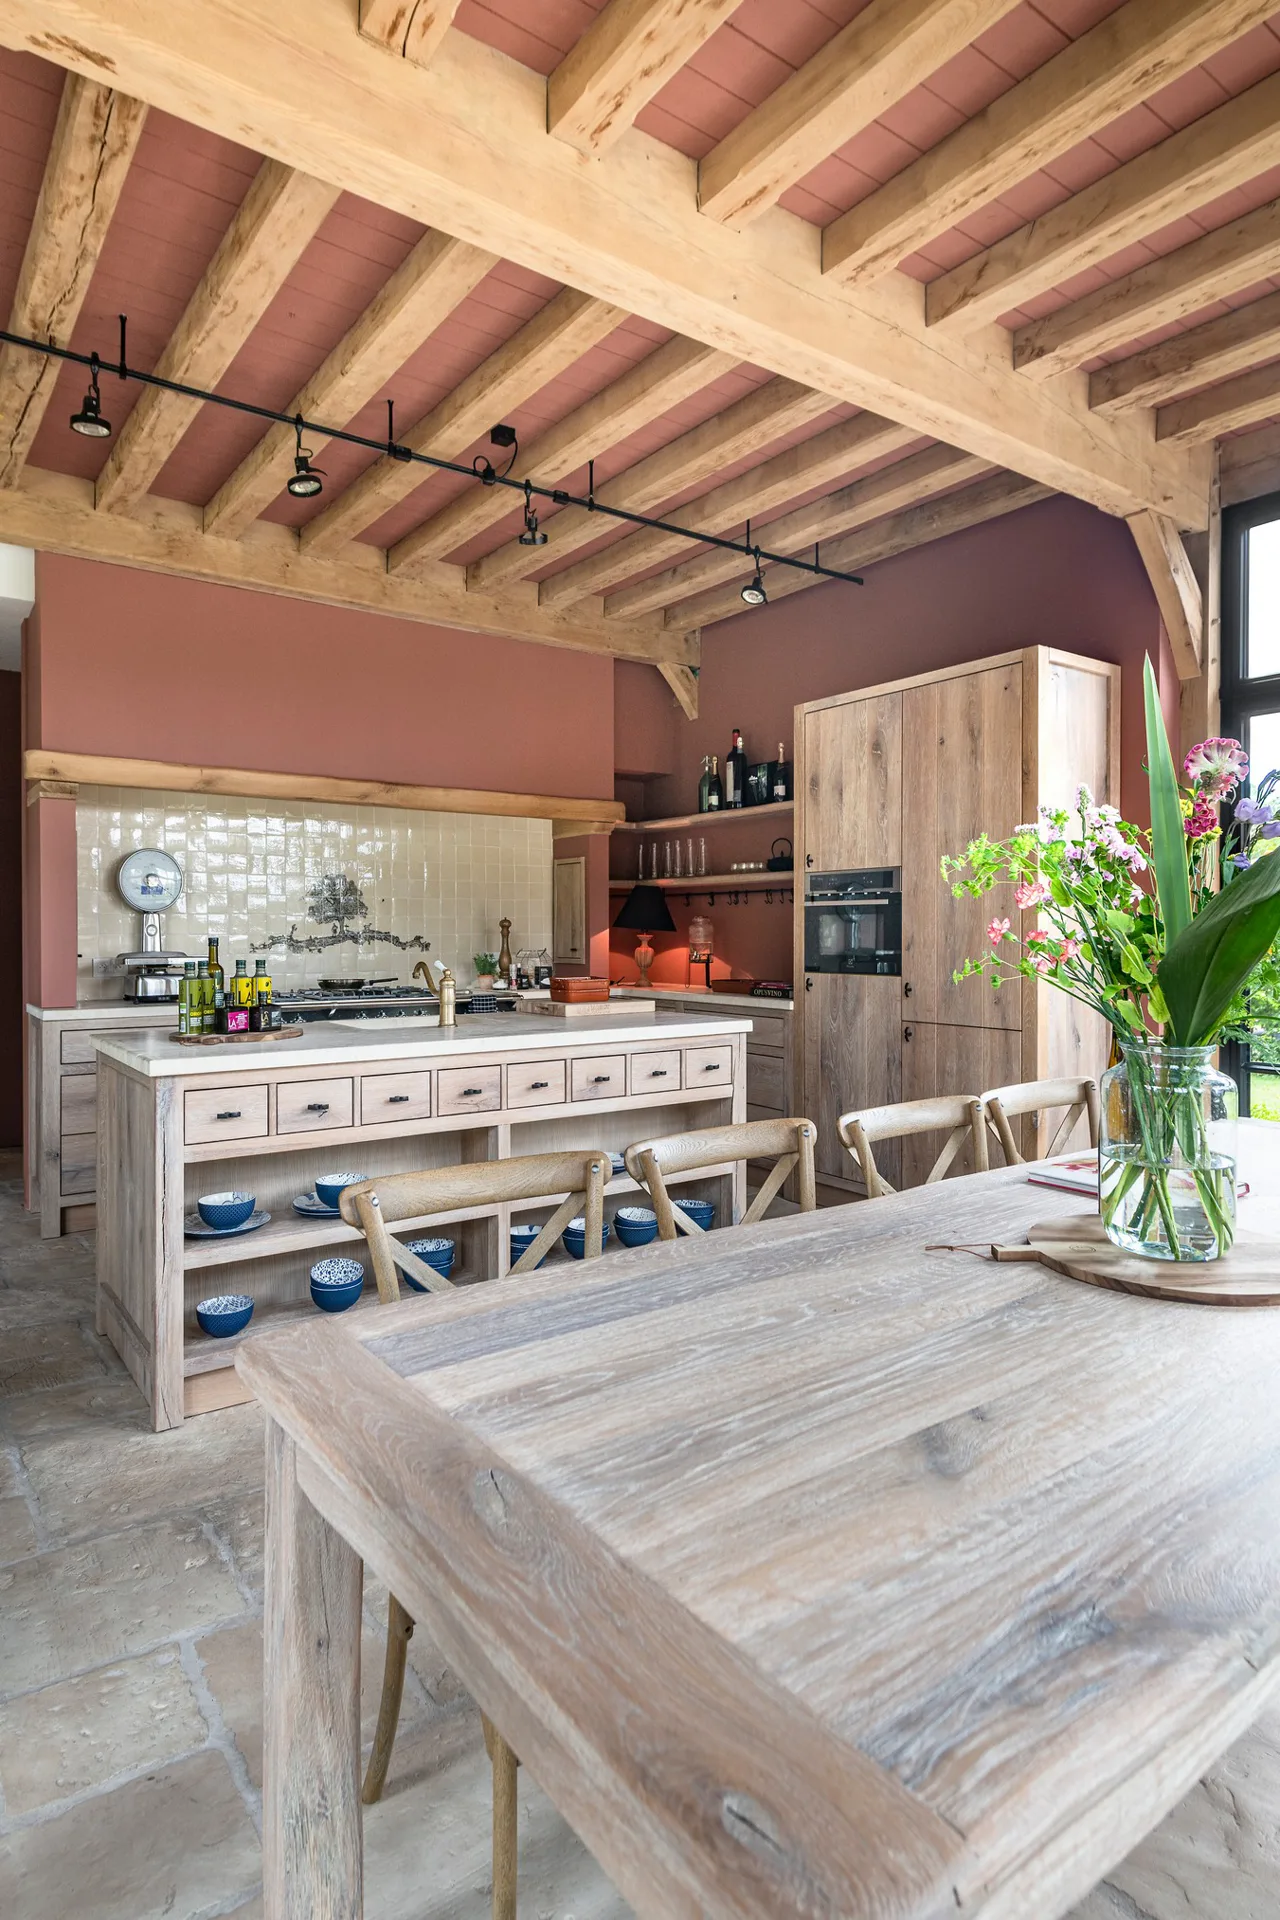
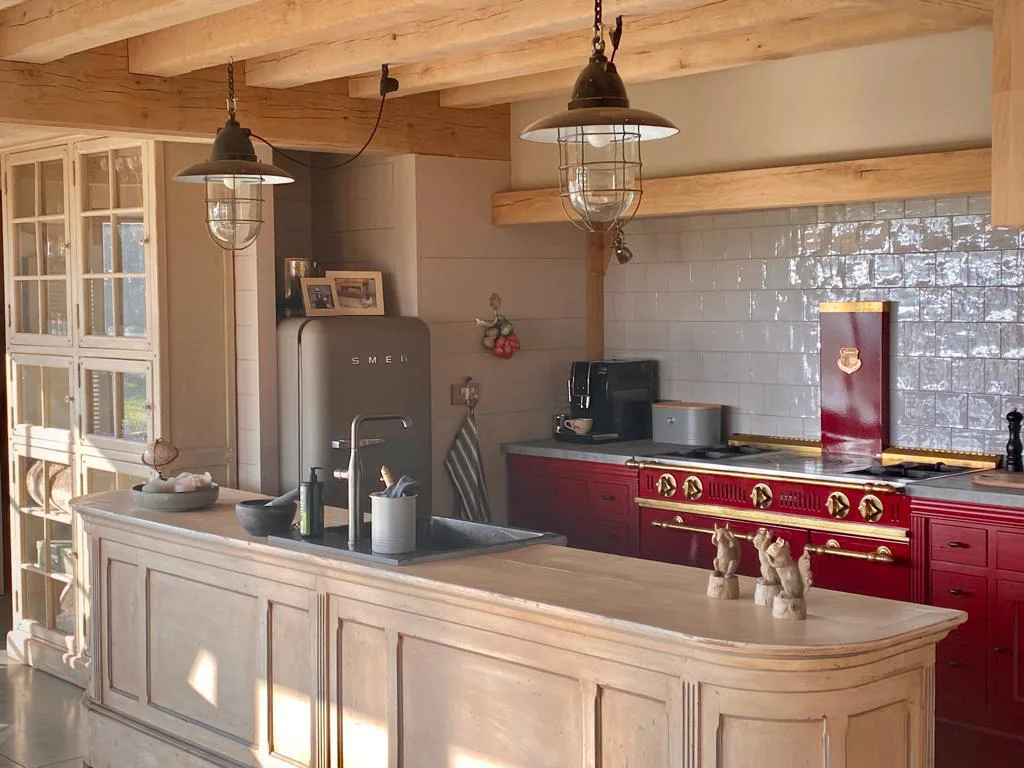
Complete renovation of a Grade II listed property together with a new rear extension: structural repairs to the historic oak frame, a bespoke hand-built kitchen, new bathrooms, renewal of all services, and a steel-framed glazed rear elevation with a vaulted oak garden room.
[ 03 ]
Client Objective
To restore a protected period house into a warm, workable family home — keeping every beam, stone wall and roof detail that gives it character, while adding the daylight, space and garden connection the old plan never had.
[ 04 ]
Challenges
Listed building consent required the new work to read as clearly contemporary yet remain subservient to the historic house. Inside, the oak frame, stone walls and roof structure could not simply be stripped back and covered — every repair had to be justified, and modern services had to be threaded through the old fabric without disturbing it.
[ 05 ]
NOOR's Solution
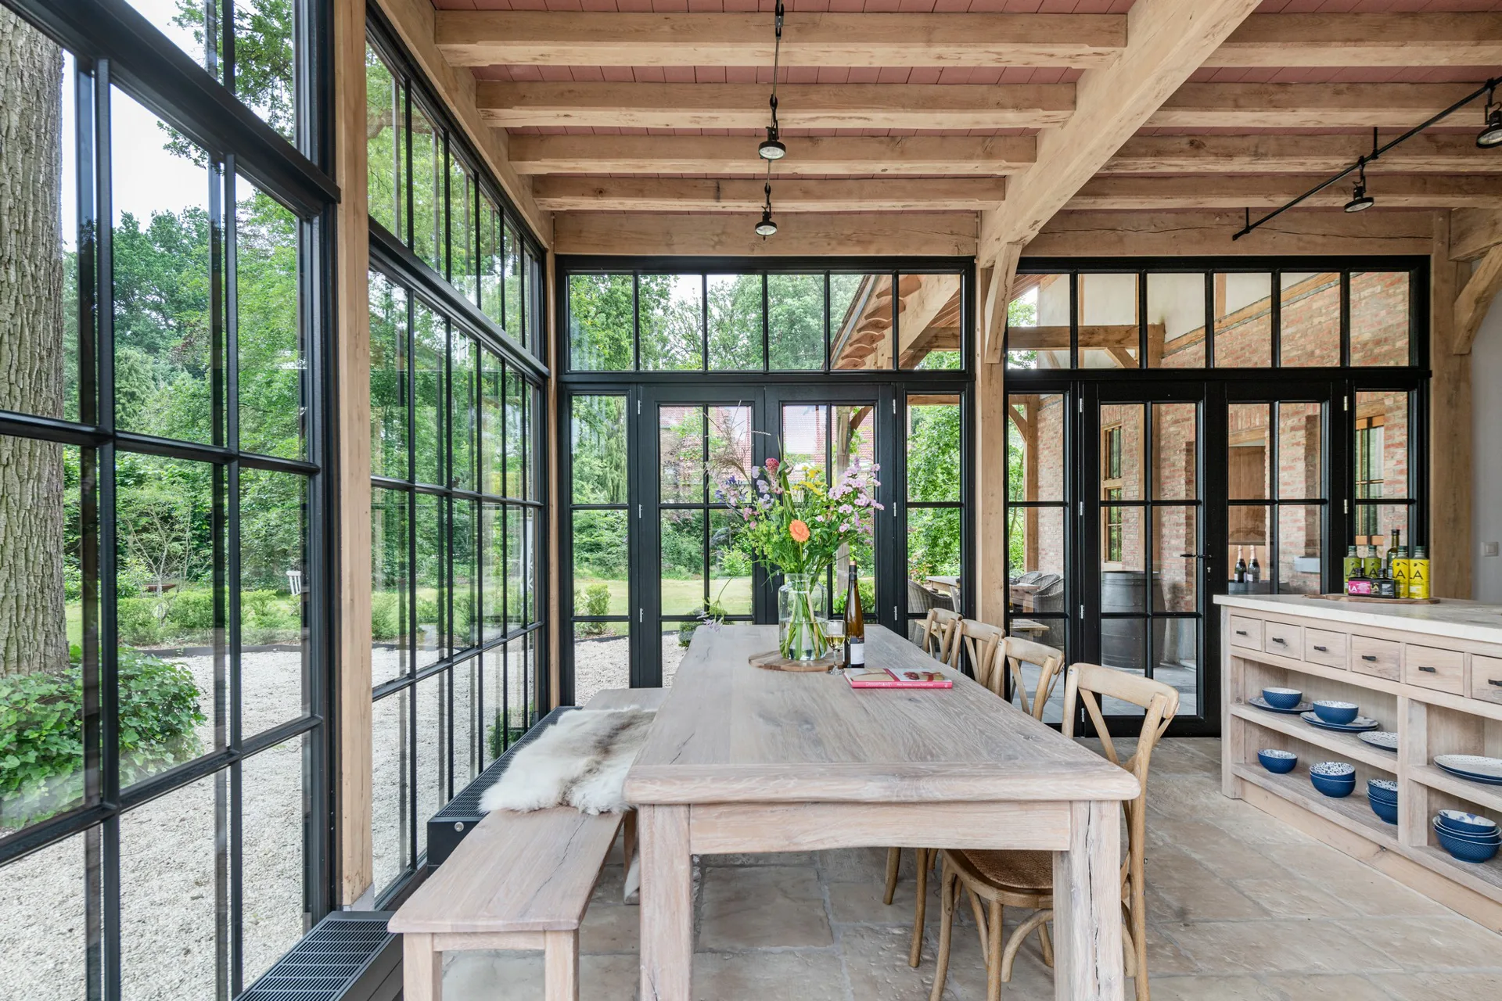
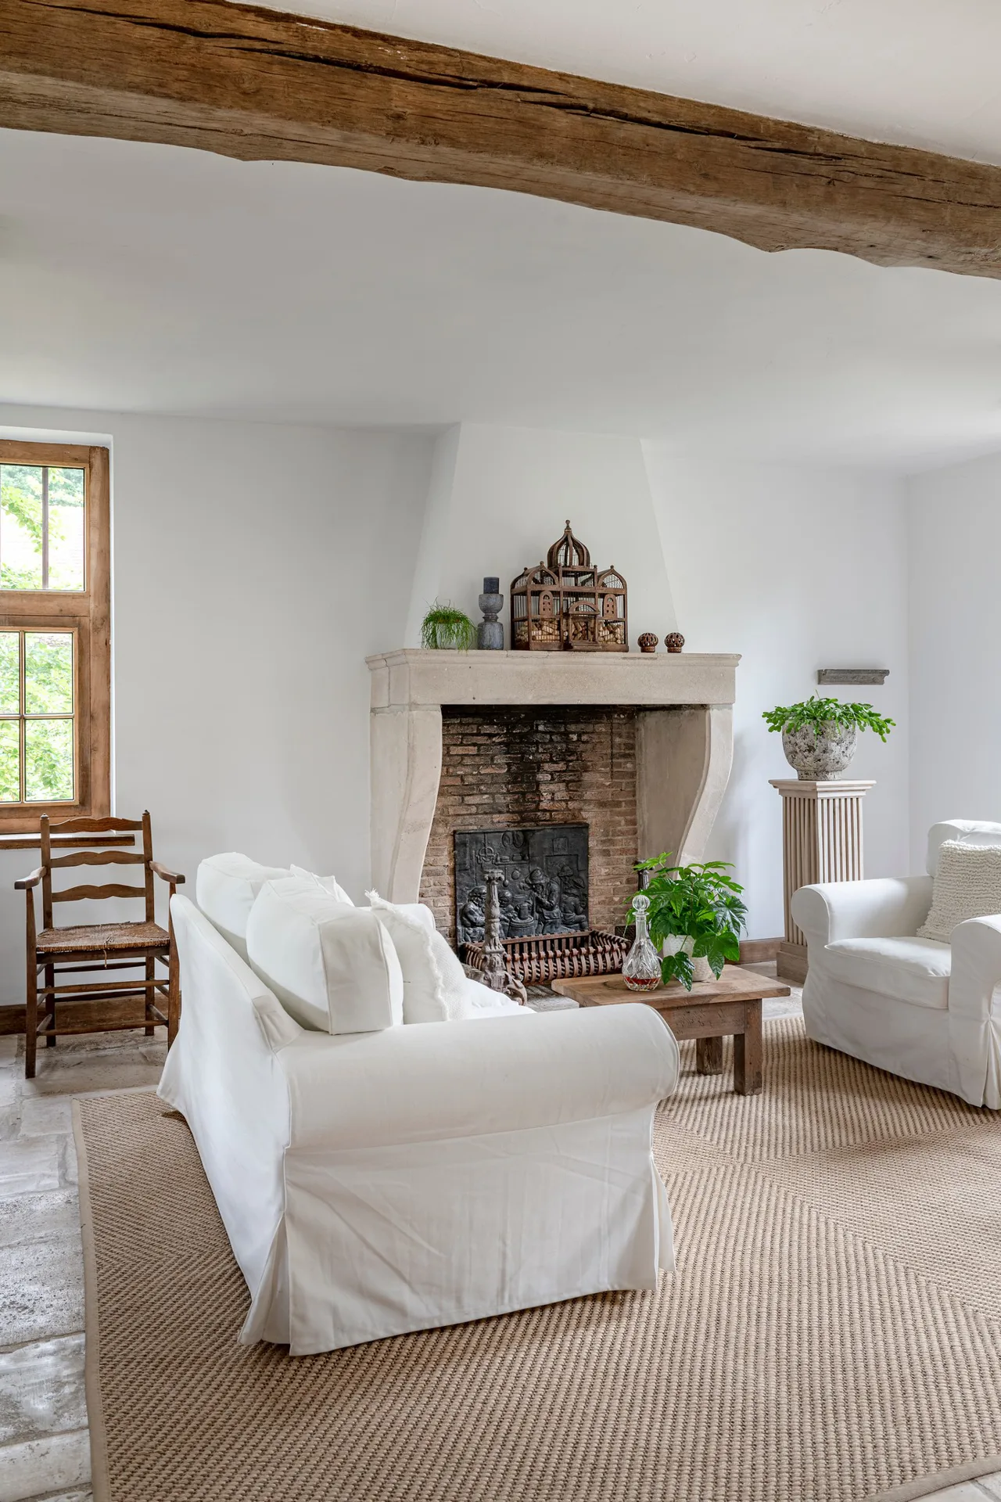
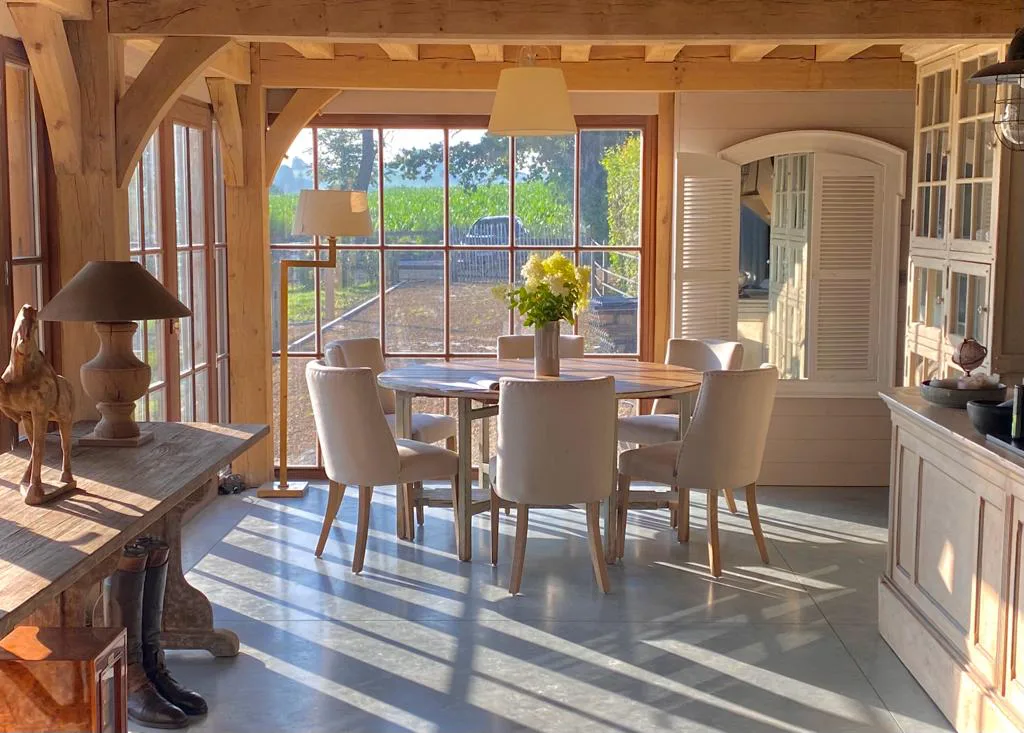
The rear extension is deliberately and honestly new: a steel-framed glass elevation and vaulted oak garden room that draw daylight deep into the house while leaving the historic form untouched. Inside, the original oak frame is repaired and left on show, the kitchen and bathrooms are hand-built around the old fabric, and all new wiring, plumbing and heating run invisibly — a listed house that now lives like a modern home.
[ 06 ]
Key Features
- 01Grade II listed building consent managed in-house
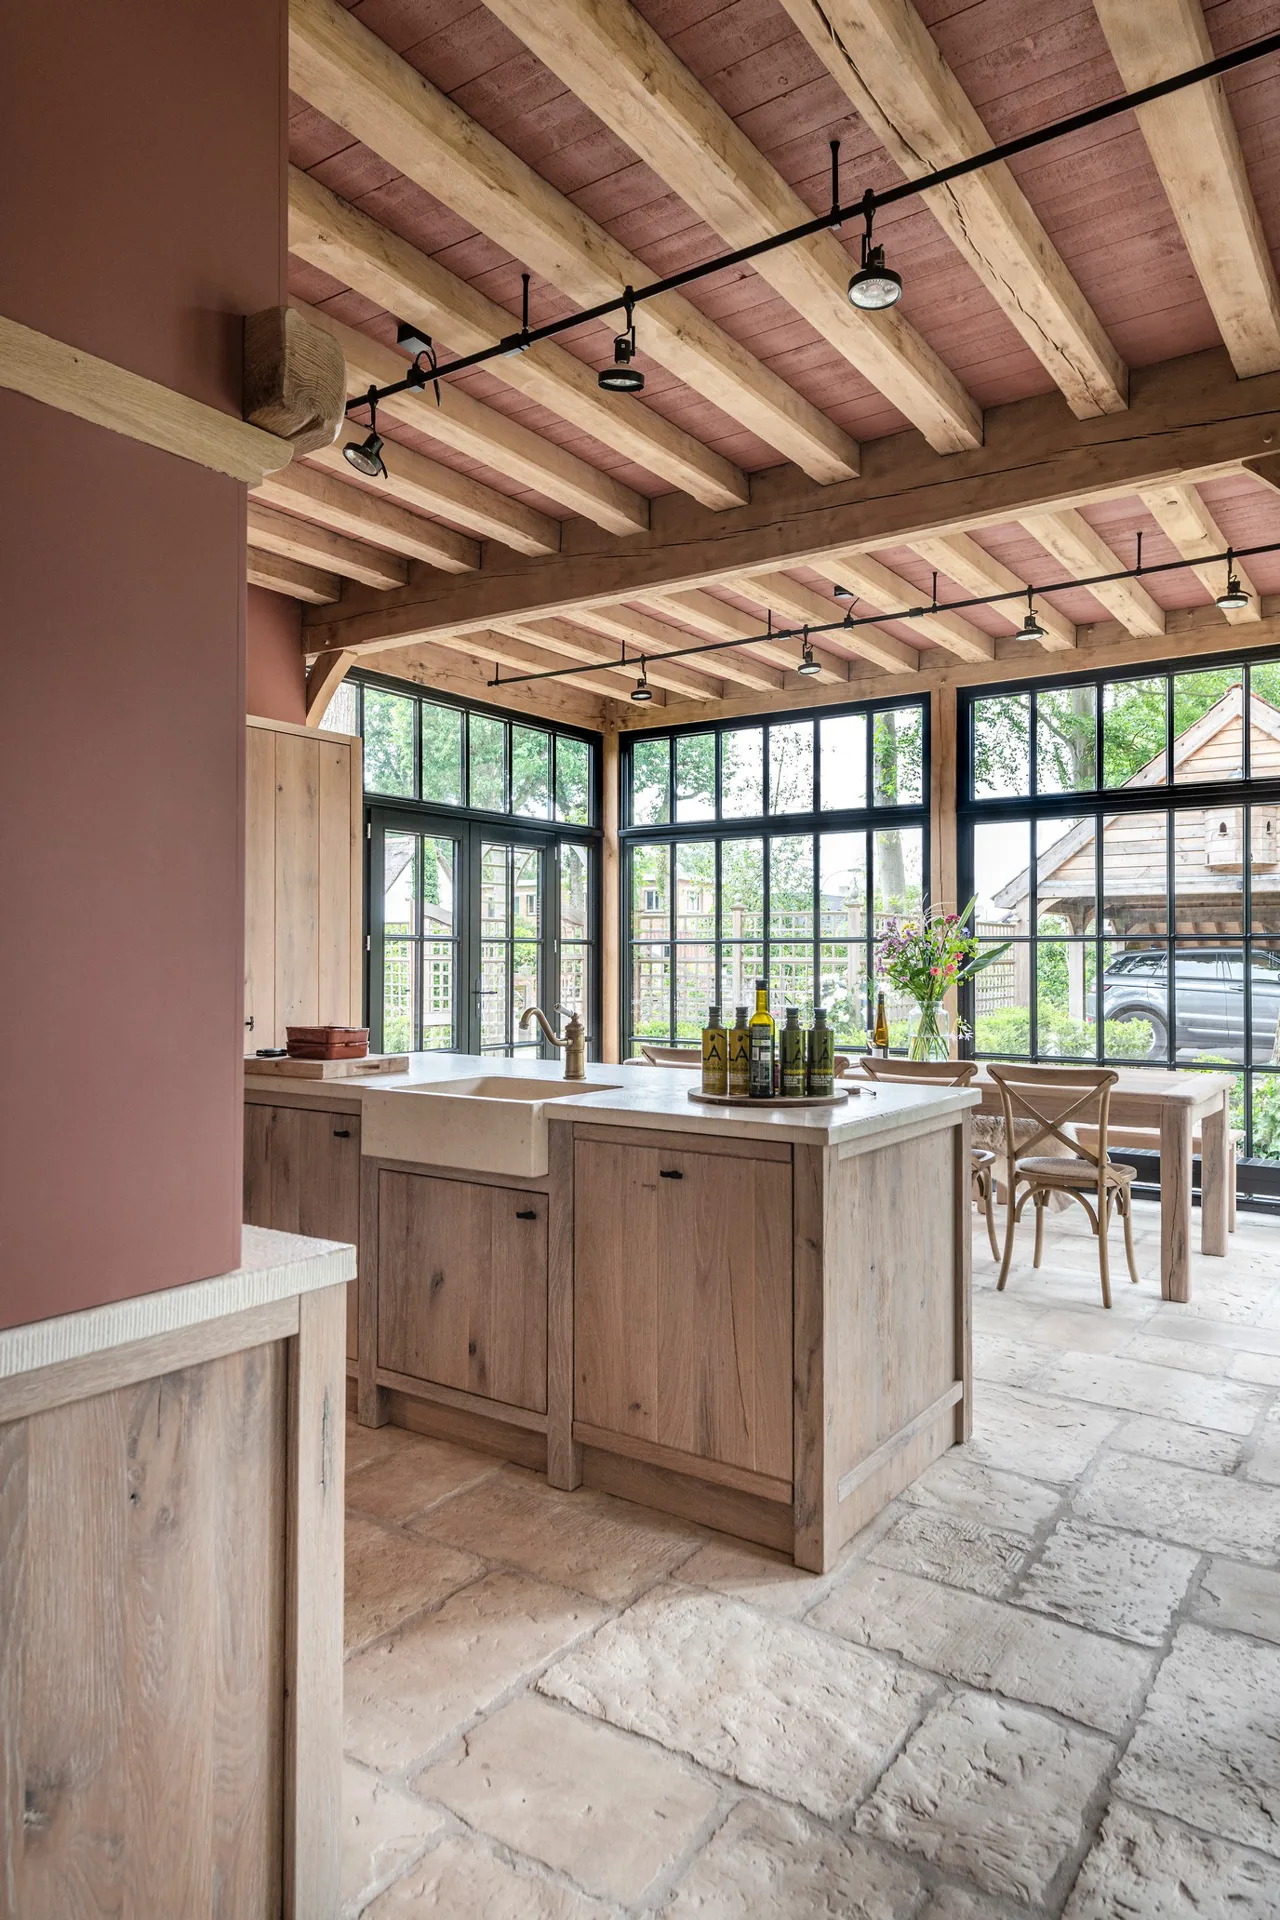
- 02Steel-framed glazed rear extension
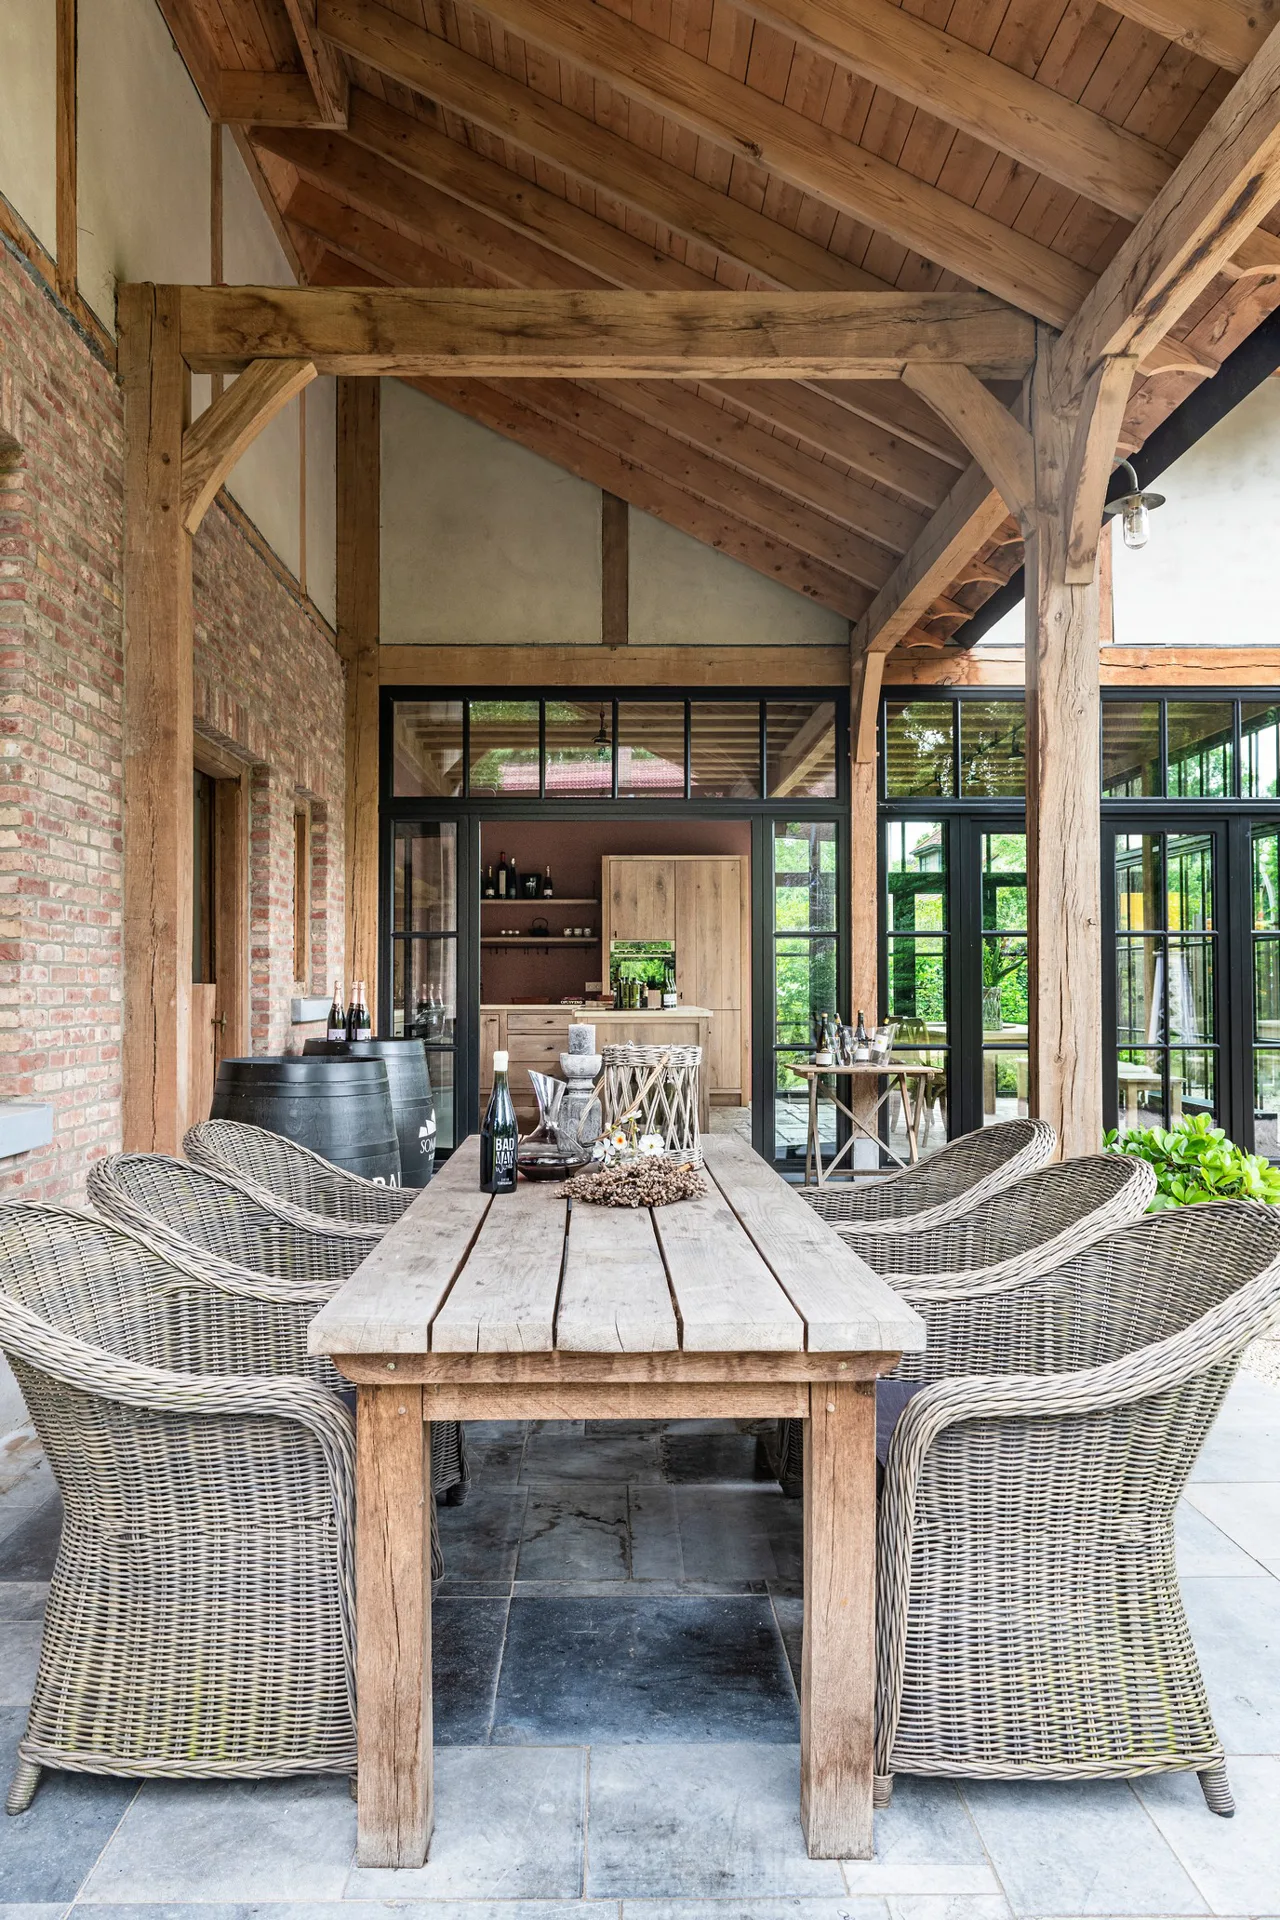
- 03Vaulted oak-framed garden room
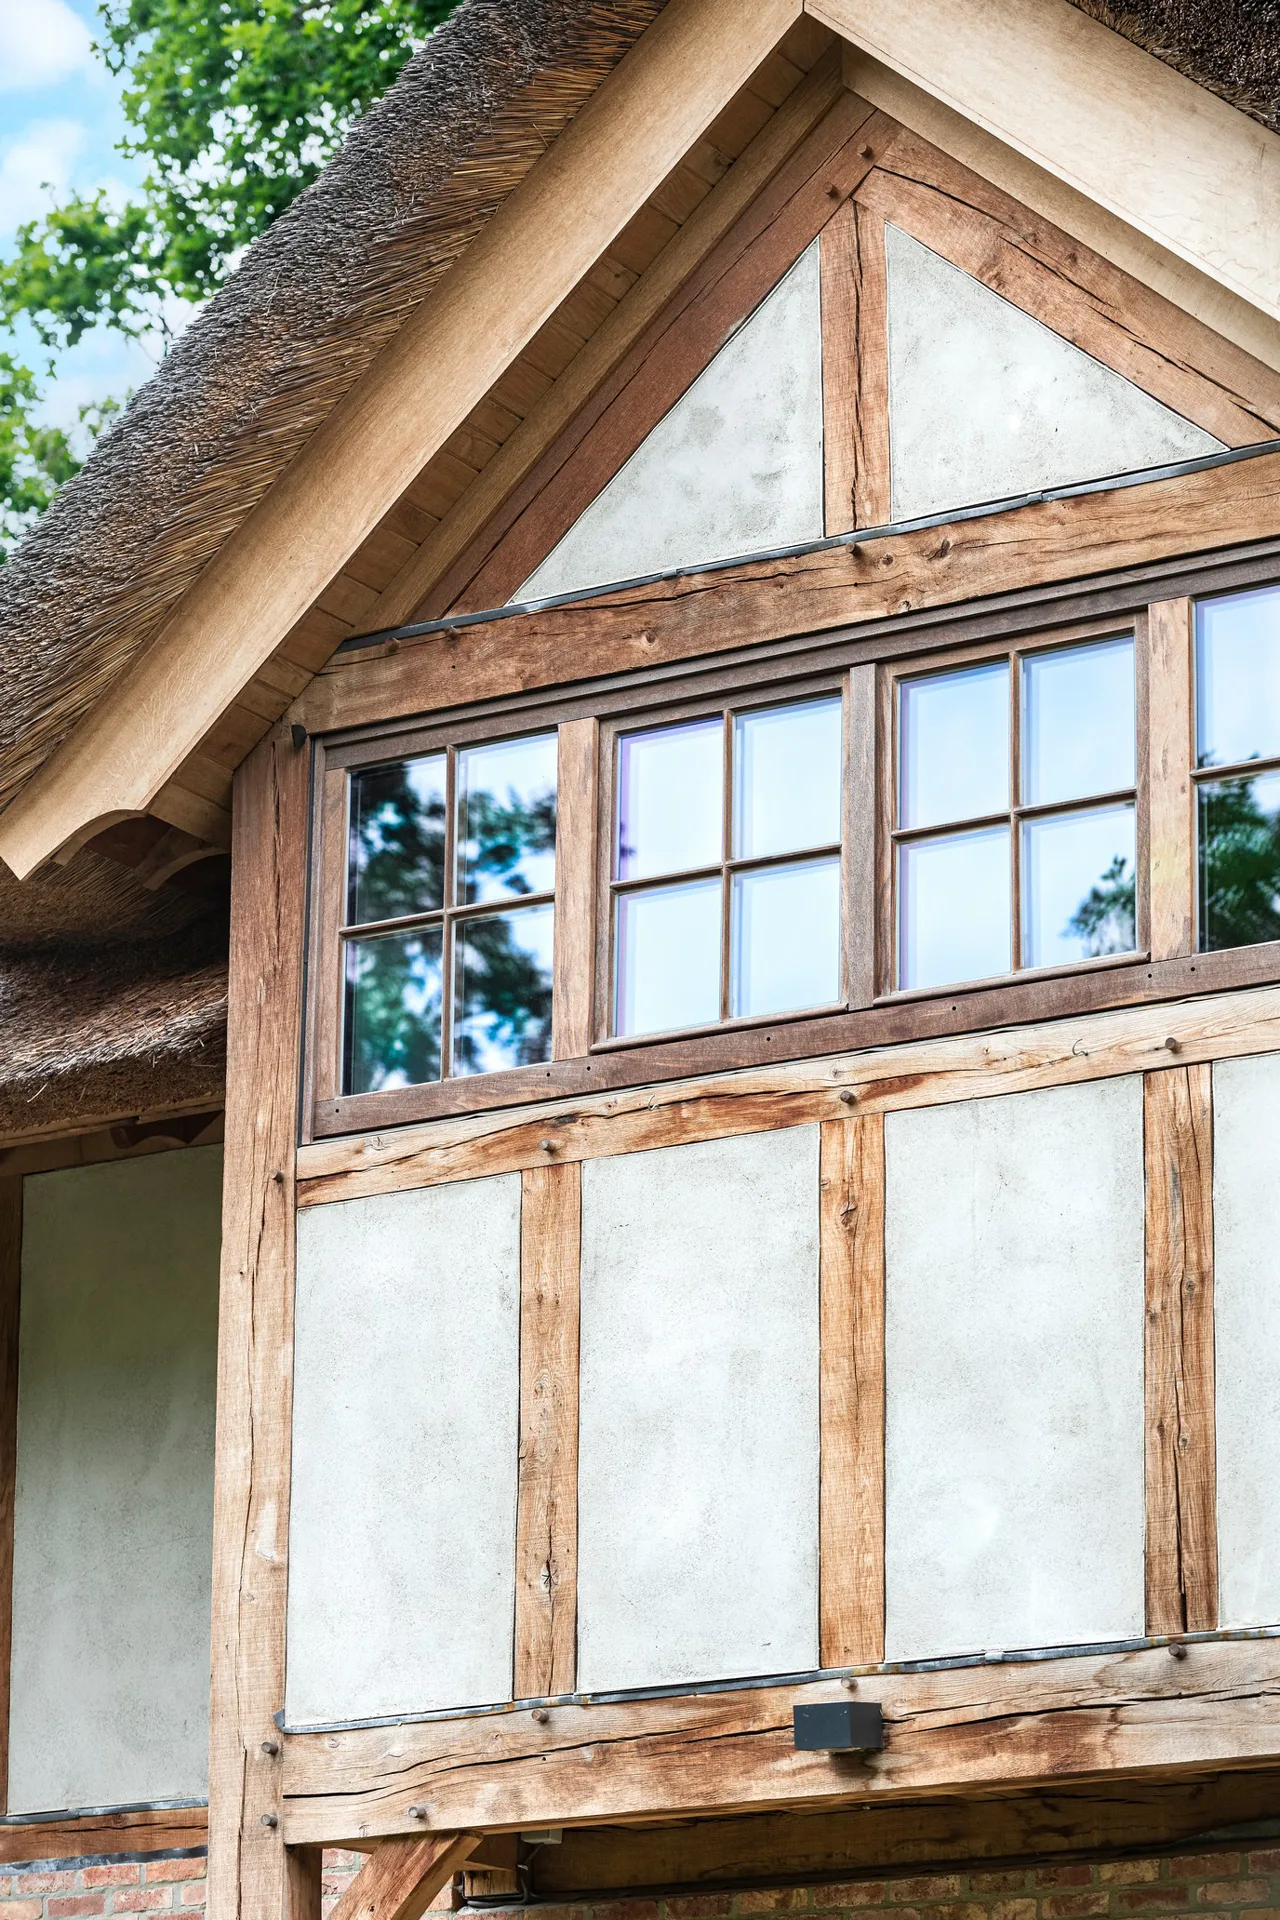
- 04Original oak frame repaired and exposed
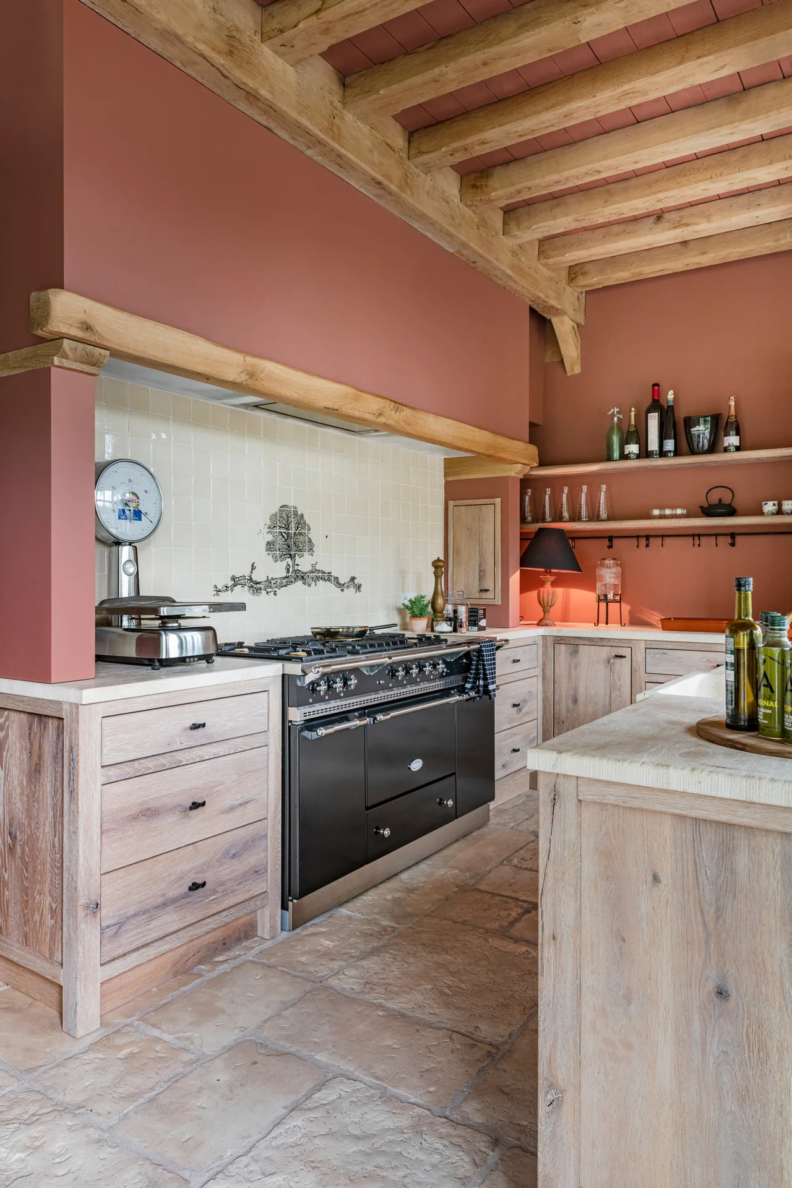
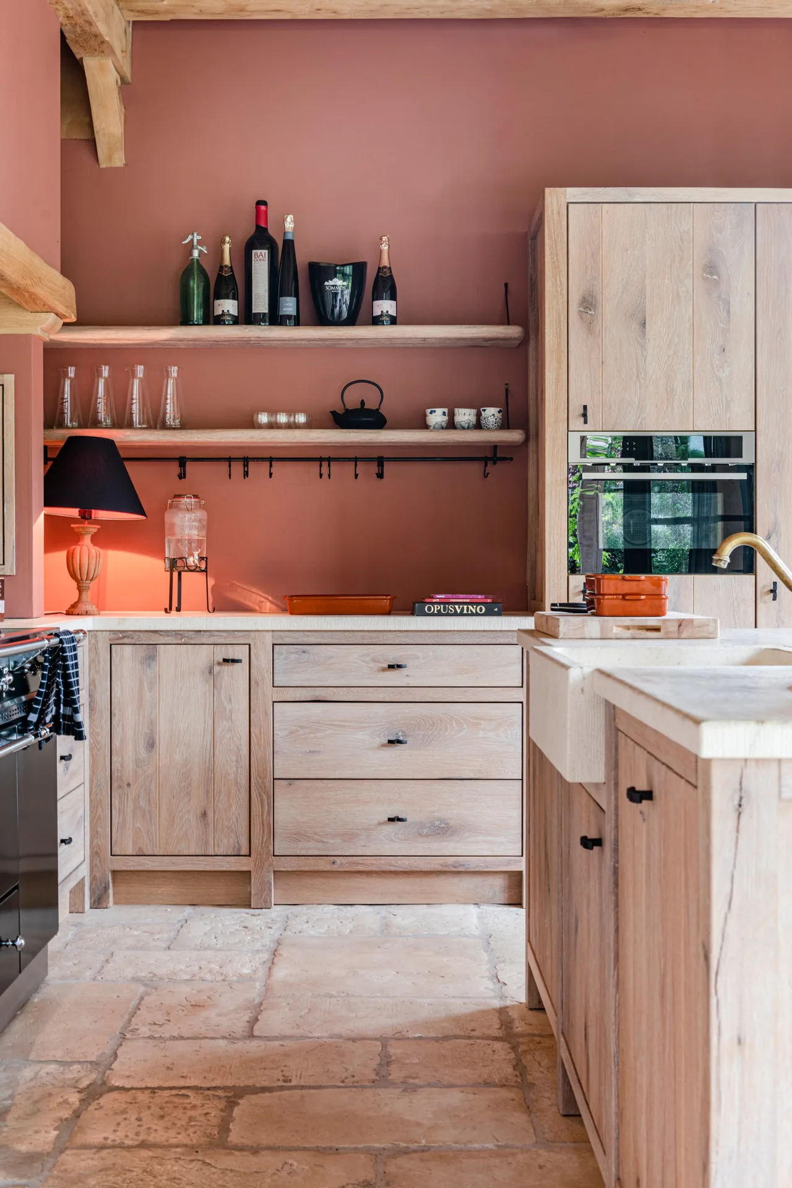
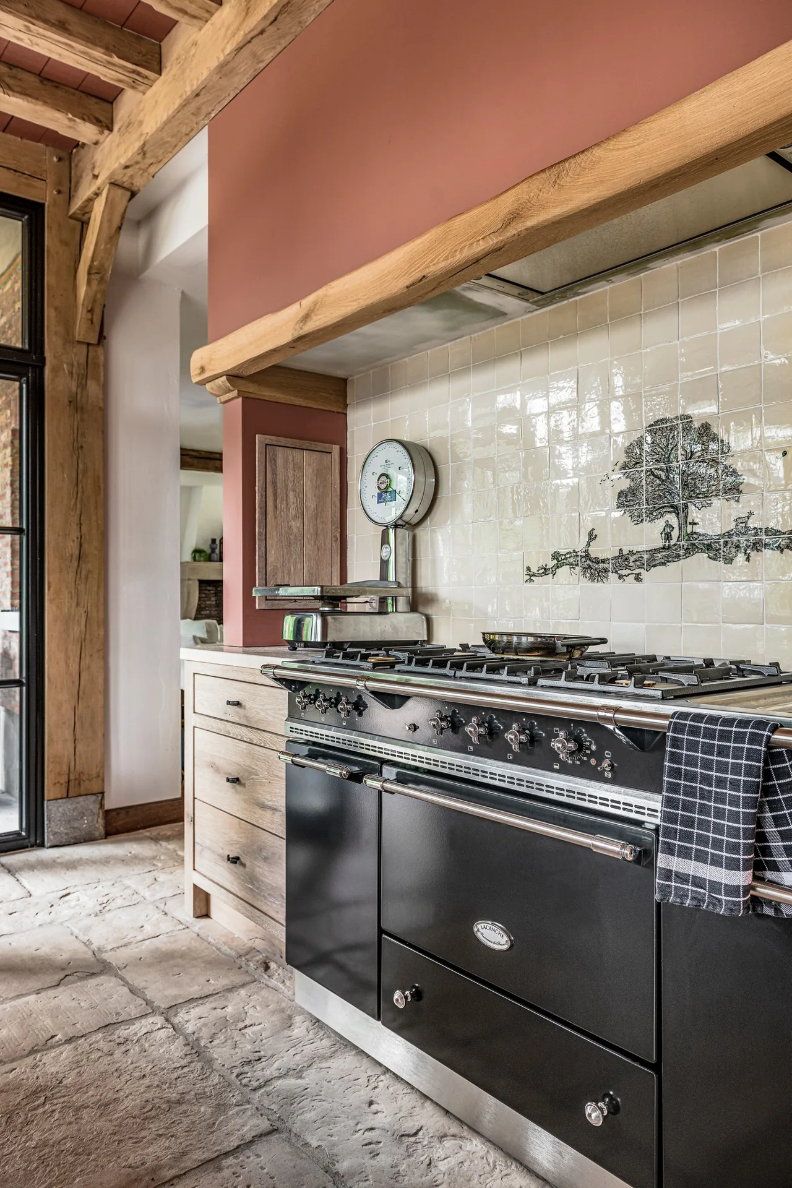
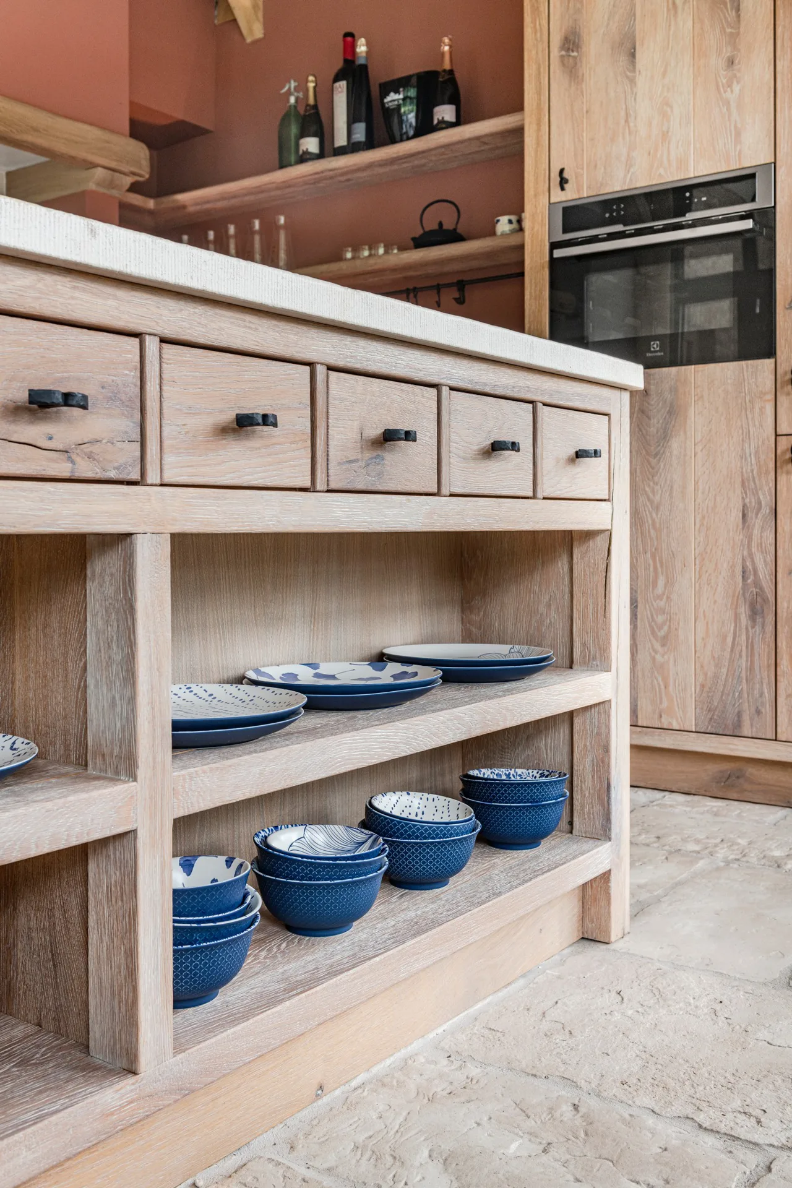
- 05Bespoke hand-built kitchen with range cooker
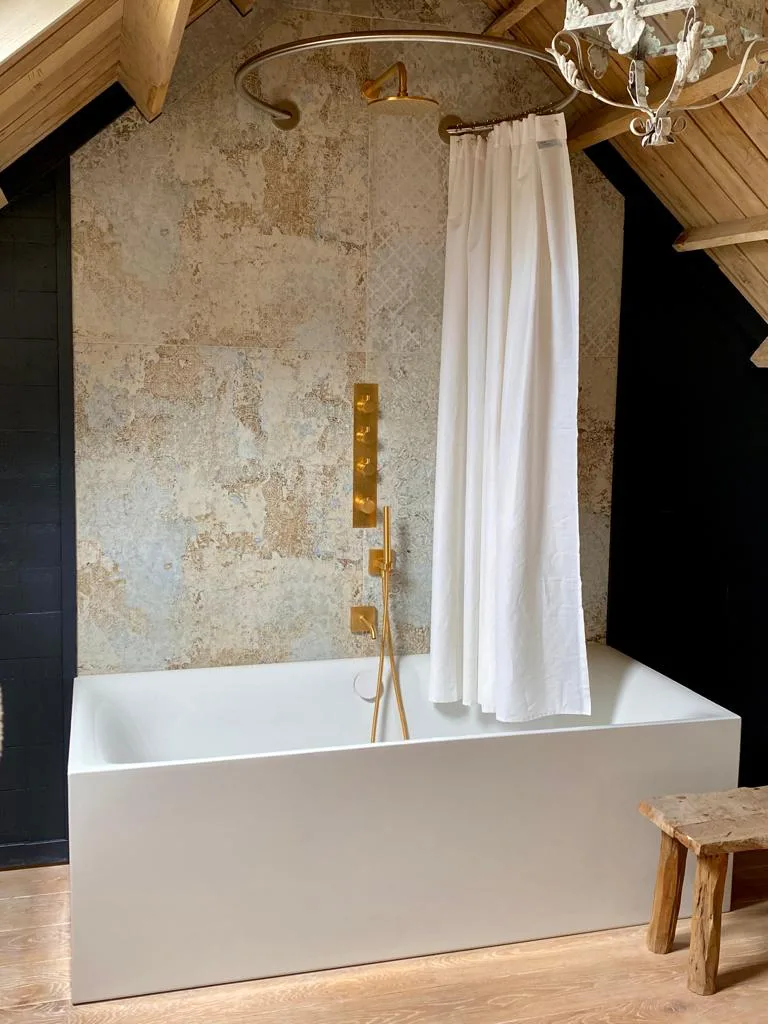
- 06Freestanding bath against exposed stone
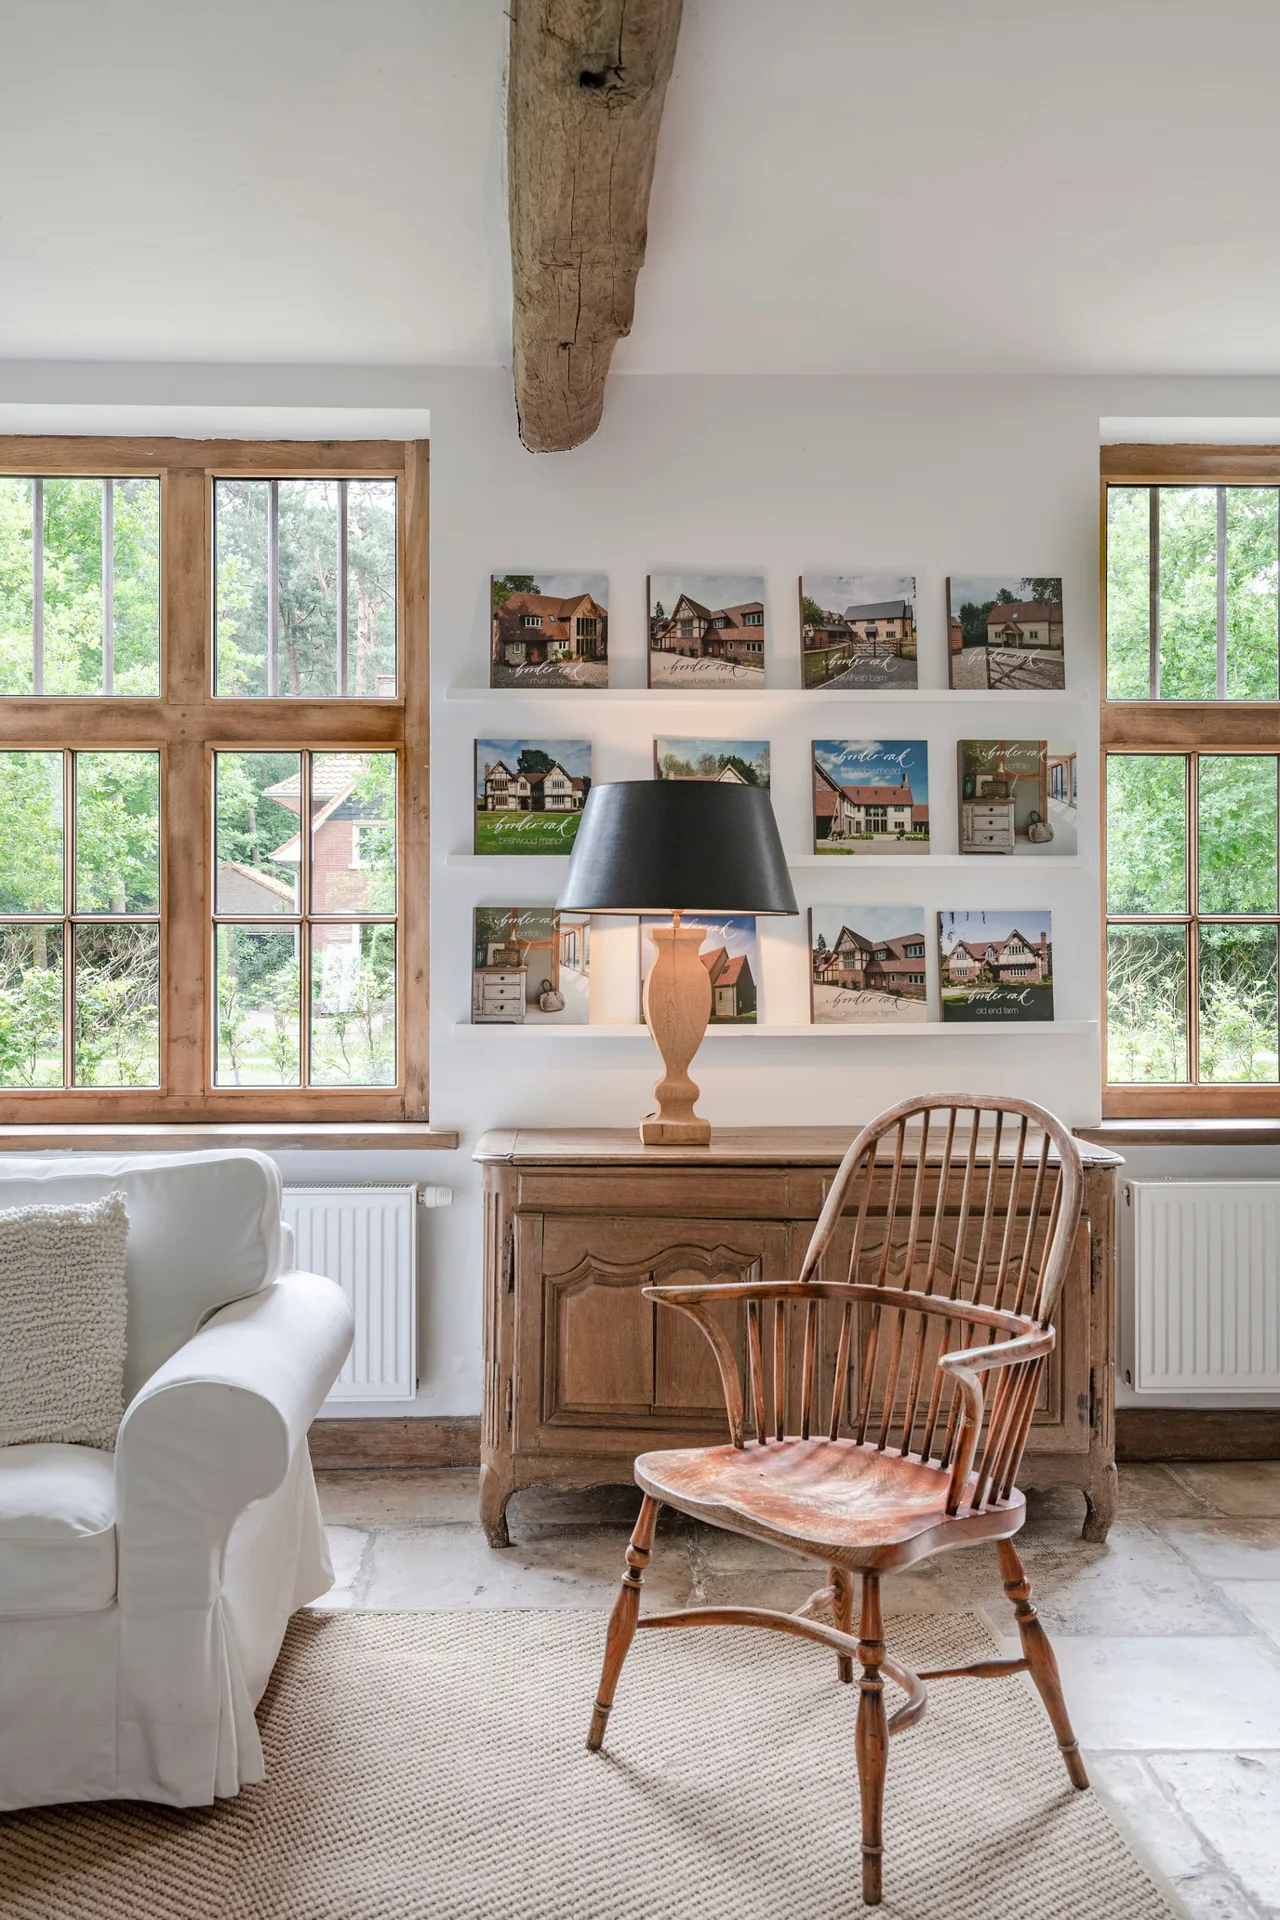
- 07New oak joinery, windows and flooring
- 08Full rewire, replumb and heating renewal
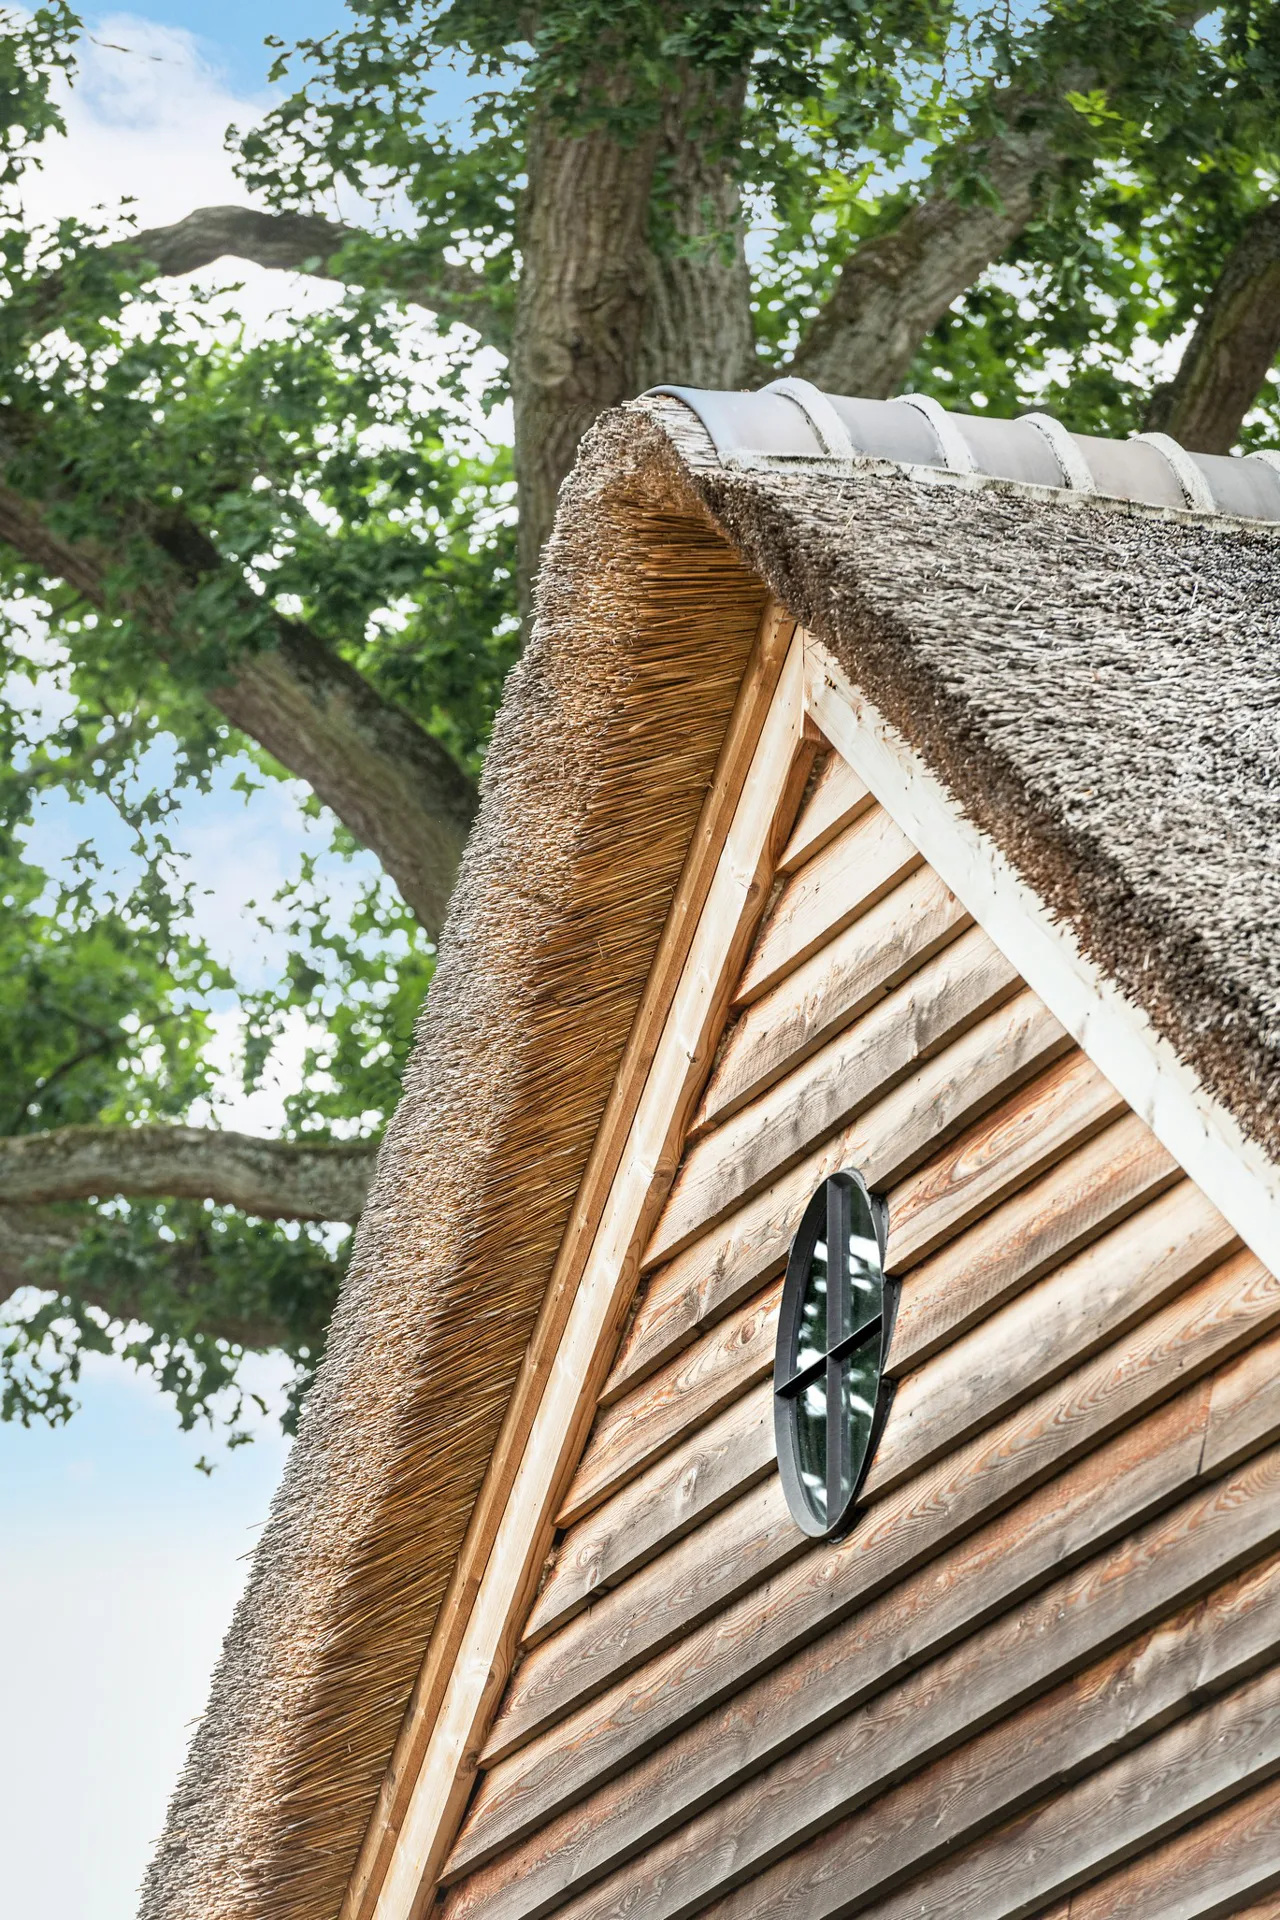
- 09Roof and thatch detailing repaired
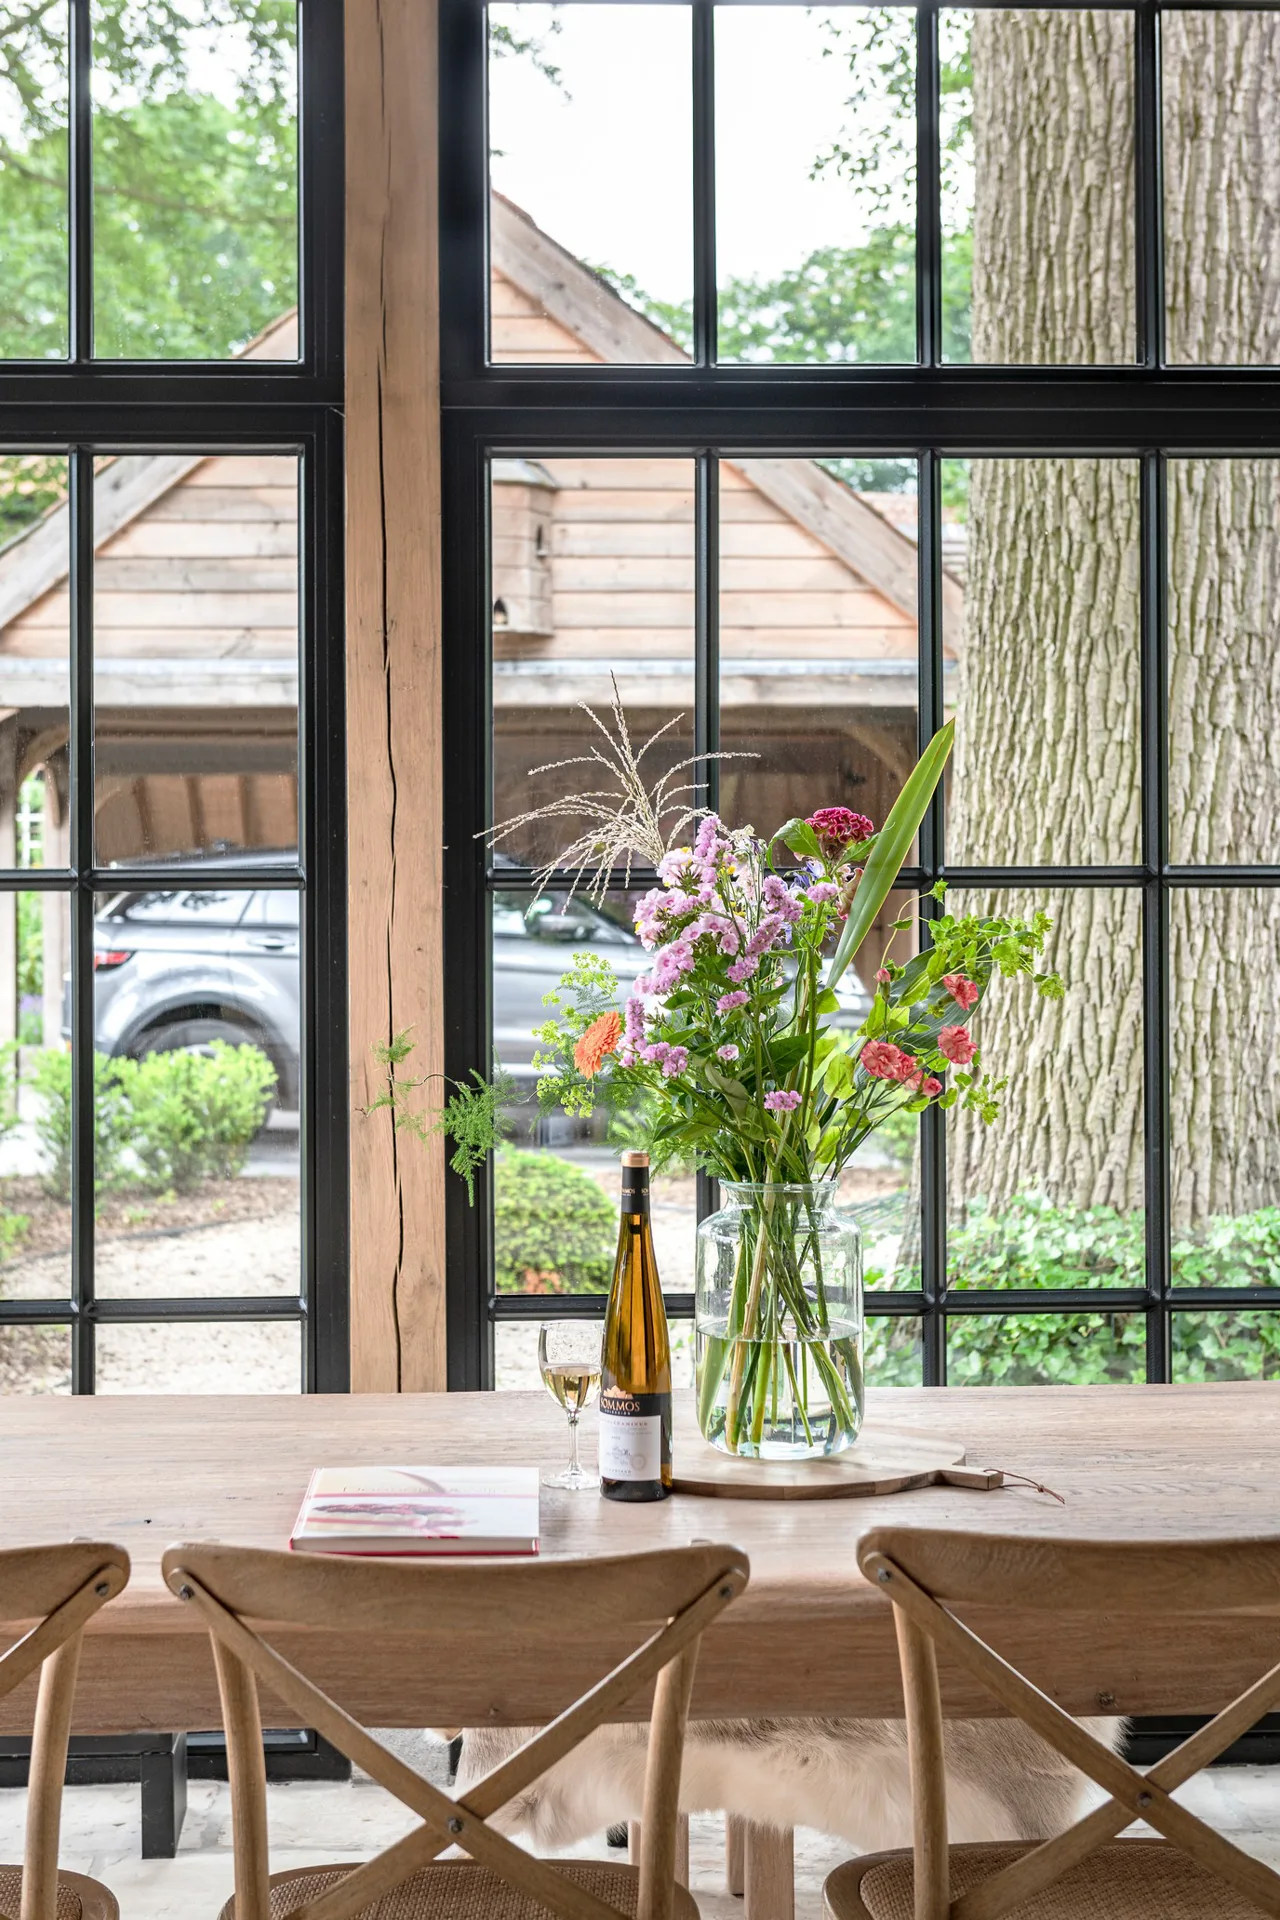
- 10Gardens opened up with full-height glazing
[ Project Gallery ]
[ Get Started ]
Planning something similar for your home?
A conversation costs nothing and commits you to nothing. Tell us about your home and what you would like to change — we will give you honest, informed advice.