
Rear Extension & Open-Plan Kitchen in Taunton
Taunton
Photography — Guri Photography
- Project type
- Extensions, kitchens
- Location
- Taunton
- Scope
- Rear Extension & Open-Plan Kitchen
[ 01 ]
Overview
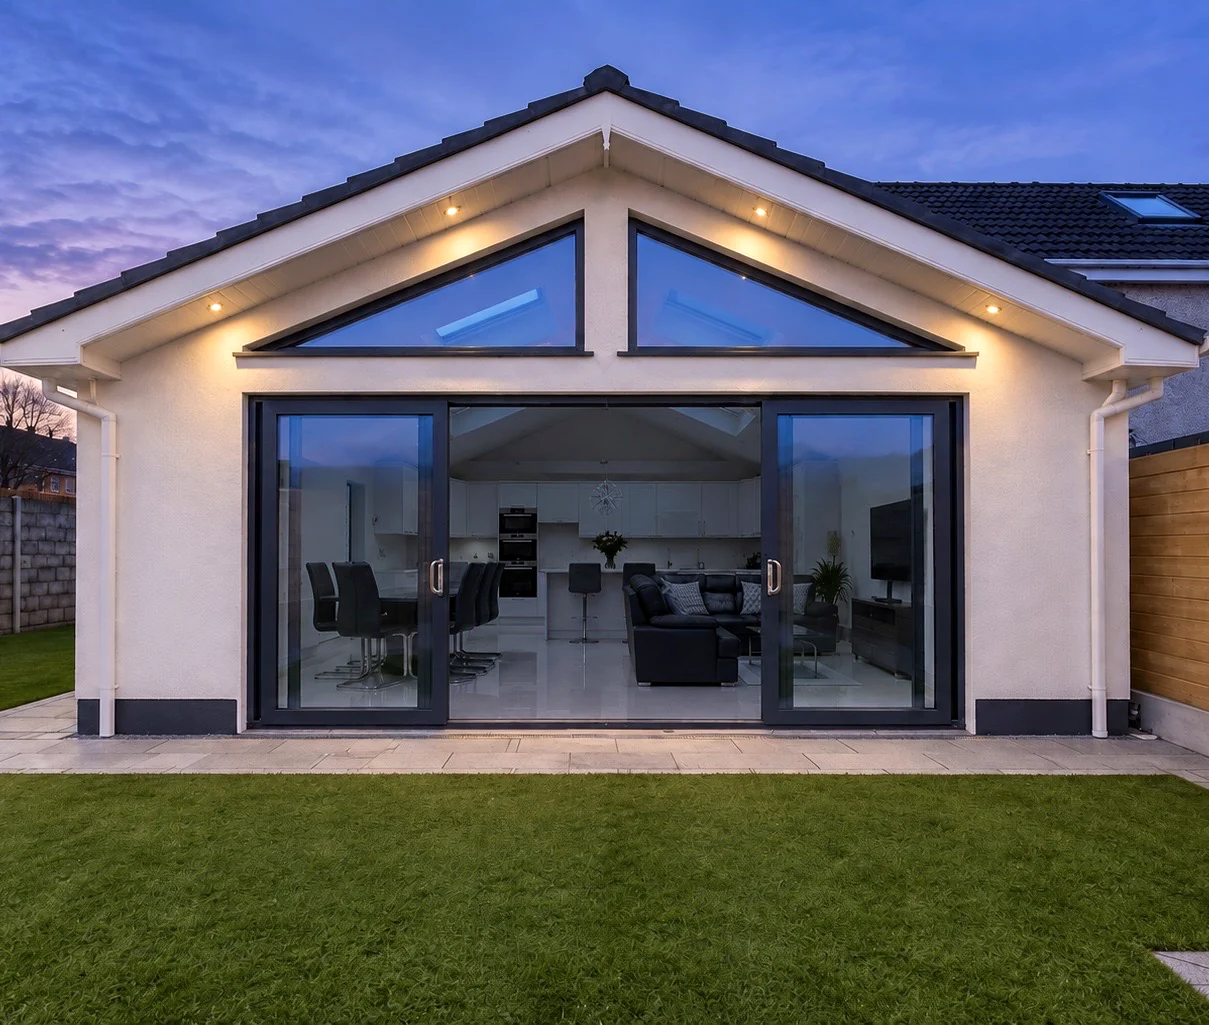
A striking rear extension for this Taunton home, crowned by a vaulted ceiling with four rooflights and twin triangular gable windows. Full-height sliding doors open the entire space to a newly landscaped garden. Inside, a handleless grey kitchen with island and breakfast bar runs into dining and living areas, all on polished marble-effect flooring beneath orb pendant lighting.
[ 02 ]
Scope of Work
Design and construction of a gabled rear extension with vaulted ceiling, four rooflights, twin triangular gable glazing and full-height sliding doors. Complete open-plan fit-out: handleless kitchen with island and wine fridge, dining area, family living area with media wall, polished marble-effect flooring, and full garden landscaping with terraces and planted borders.
[ 03 ]
Client Objective
The owners wanted a dramatic, light-filled family space — somewhere to cook, dine and relax together — with a genuine sense of occasion and a seamless connection to a garden redesigned around it.
[ 04 ]
Challenges
Achieving the vaulted gable form and its large areas of structural glazing, flooding a deep plan with balanced natural light, and landscaping the garden to feel like an outdoor extension of the room.
[ 05 ]
NOOR's Solution
The gabled volume carries four rooflights and twin triangular windows, so light pours in from every angle through the day. Sliding doors open the full width to the terrace, and the kitchen island anchors a plan that moves naturally from cooking to dining to lounging — inside and out.
[ 06 ]
Key Features
- 01Vaulted ceiling with four large rooflights
- 02Twin triangular gable windows above full-height sliding doors
- 03Handleless grey kitchen with island, breakfast bar and wine fridge
- 04Orb pendant lighting and polished marble-effect flooring
- 05Family living area with wall-mounted media
- 06Landscaped garden with terraces, lawn and planted borders
[ Project Gallery ]
[ Related Services & Areas ]
House Extensions
Single-storey, double-storey and wrap-around extensions designed around the way you live.
ViewKitchen Renovations
Kitchens designed around how you cook and live, installed by tradespeople who care about the last 5%.
ViewMore of our Somerset work
See how NOOR works with homeowners in Taunton and the surrounding area.
View[ Insights ]
Related Reading
[ Get Started ]
Planning something similar for your home?
A conversation costs nothing and commits you to nothing. Tell us about your home and what you would like to change — we will give you honest, informed advice.