
Rear Extension & Kitchen Renovation in Weston-super-Mare
Weston-super-Mare
Photography — Guri Photography
- Project type
- Extensions, kitchens, Renovations
- Location
- Weston-super-Mare
- Scope
- Rear Extension & Kitchen Renovation
[ 01 ]
Overview
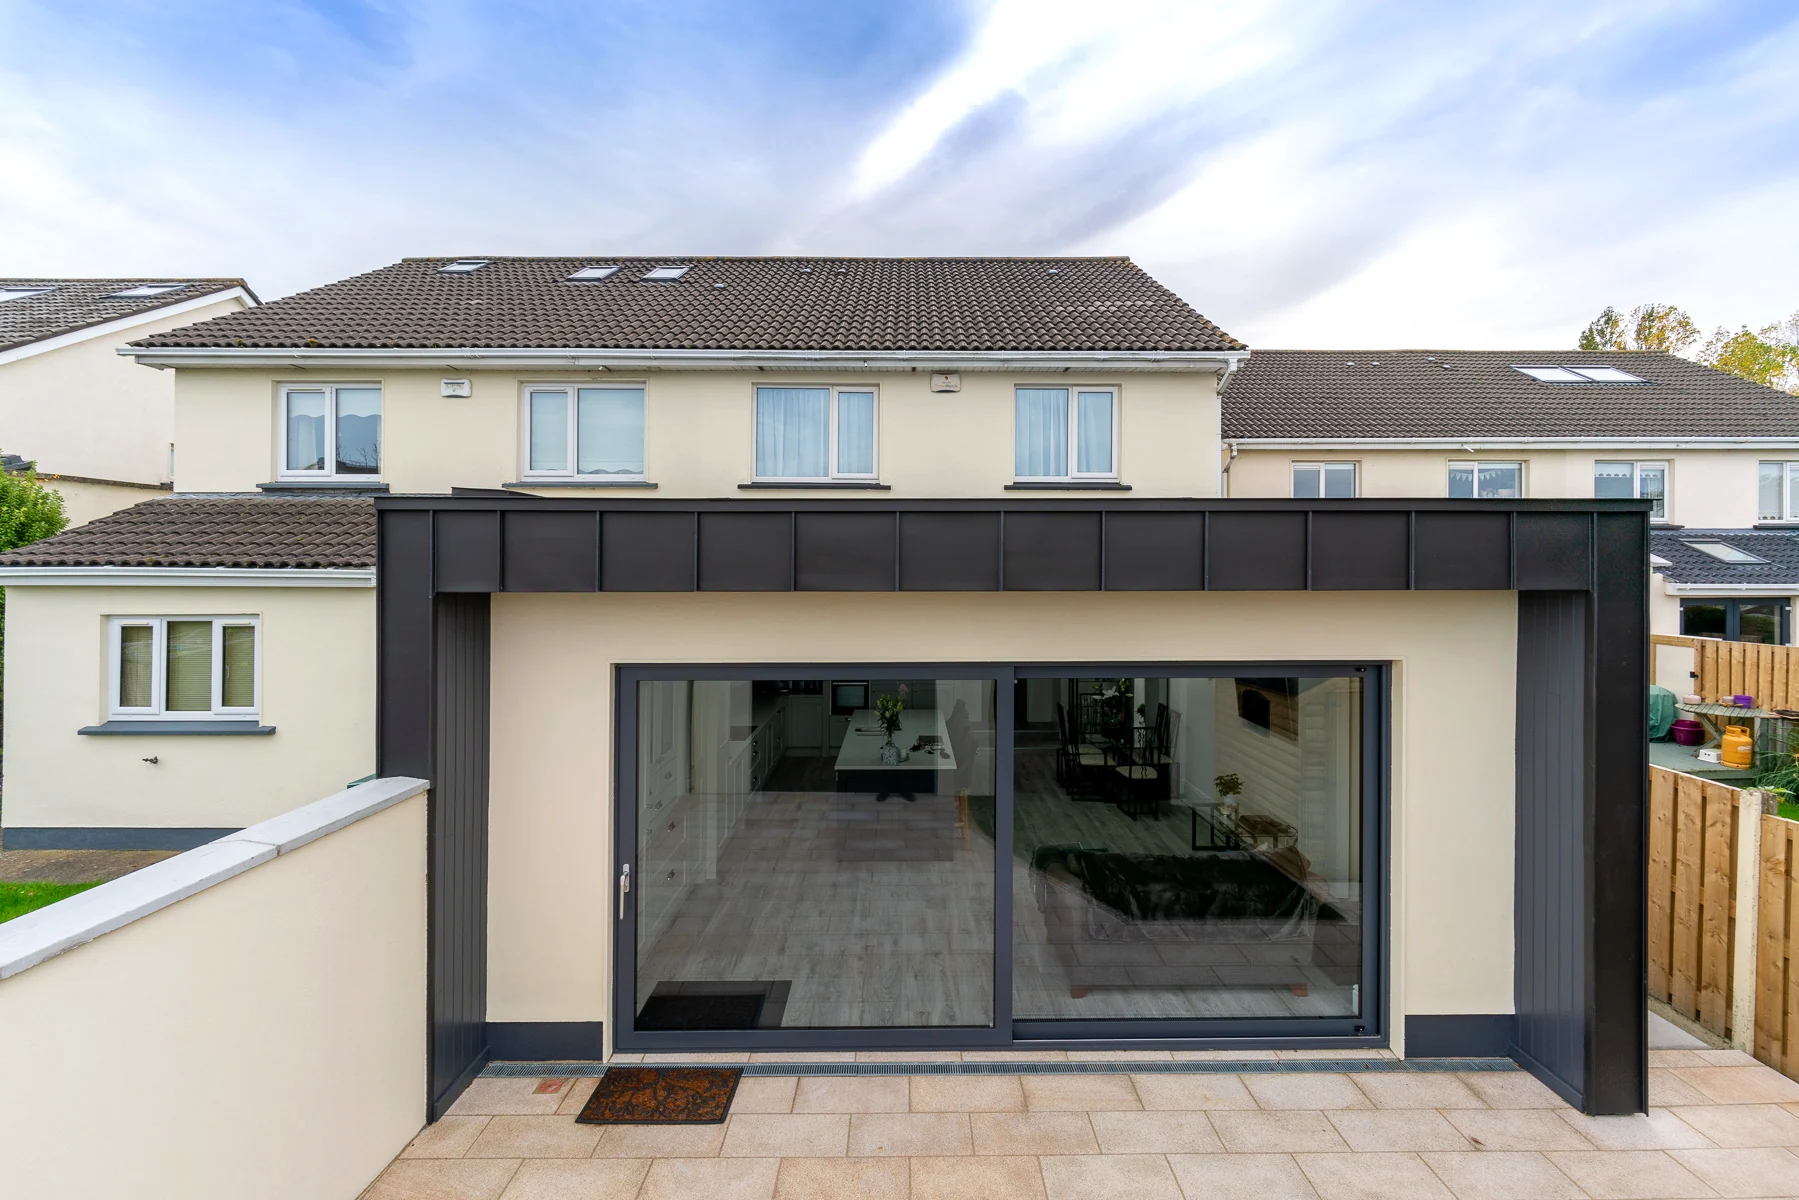
A contemporary rear extension giving this Weston-super-Mare home a superb open-plan kitchen and family space. A dark standing-seam metal canopy wraps the flat roof edge, framing wide sliding doors that open onto a new porcelain patio. Inside, two large rooflights pour daylight over a pale shaker kitchen with graphite island and breakfast bar, with a dedicated utility room tucked alongside.
[ 02 ]
Scope of Work
Design and construction of a single-storey rear extension with standing-seam metal fascia and recessed canopy lighting, wide sliding patio doors and porcelain terrace. Full fit-out: pale shaker kitchen with graphite island, two large rooflights, dining area, family seating area and a separate fully-fitted utility room, with new patio and garden landscaping.
[ 03 ]
Client Objective
The owners wanted a bigger, brighter kitchen where the family could cook, eat and relax together, with the garden feeling like part of the room — plus a proper utility space to keep the working side of family life out of sight.
[ 04 ]
Challenges
Giving a flat-roof extension real presence on a rendered estate house, drawing daylight into a deep open plan, and fitting a full utility room into the layout without stealing space from the kitchen.
[ 05 ]
NOOR's Solution
The dark standing-seam canopy wraps roof and sides into one crisp frame around the sliding doors, giving the extension a strong contemporary identity. Two oversized rooflights balance the daylight from the garden glazing, and the utility room sits discreetly off the main space with floor-to-ceiling storage.
[ 06 ]
Key Features
- 01Standing-seam metal canopy with recessed lighting wrapping the extension
- 02Wide sliding doors opening onto a new porcelain patio
- 03Two large rooflights flooding the open plan with daylight
- 04Pale shaker kitchen with graphite island and breakfast-bar seating
- 05Family seating area with garden views
- 06Separate fully-fitted utility room with floor-to-ceiling storage
[ Project Gallery ]
[ Related Services & Areas ]
House Extensions
Single-storey, double-storey and wrap-around extensions designed around the way you live.
ViewFull Home Renovations
Complete transformation of period and modern homes, carefully sequenced and professionally managed.
ViewKitchen Renovations
Kitchens designed around how you cook and live, installed by tradespeople who care about the last 5%.
ViewMore of our Weston-super-Mare work
See how NOOR works with homeowners in Weston-super-Mare and the surrounding area.
View[ Insights ]
Related Reading
[ Get Started ]
Planning something similar for your home?
A conversation costs nothing and commits you to nothing. Tell us about your home and what you would like to change — we will give you honest, informed advice.