Yate
Rear Extension & Contemporary Family Living Space
[ 01 ]
Overview
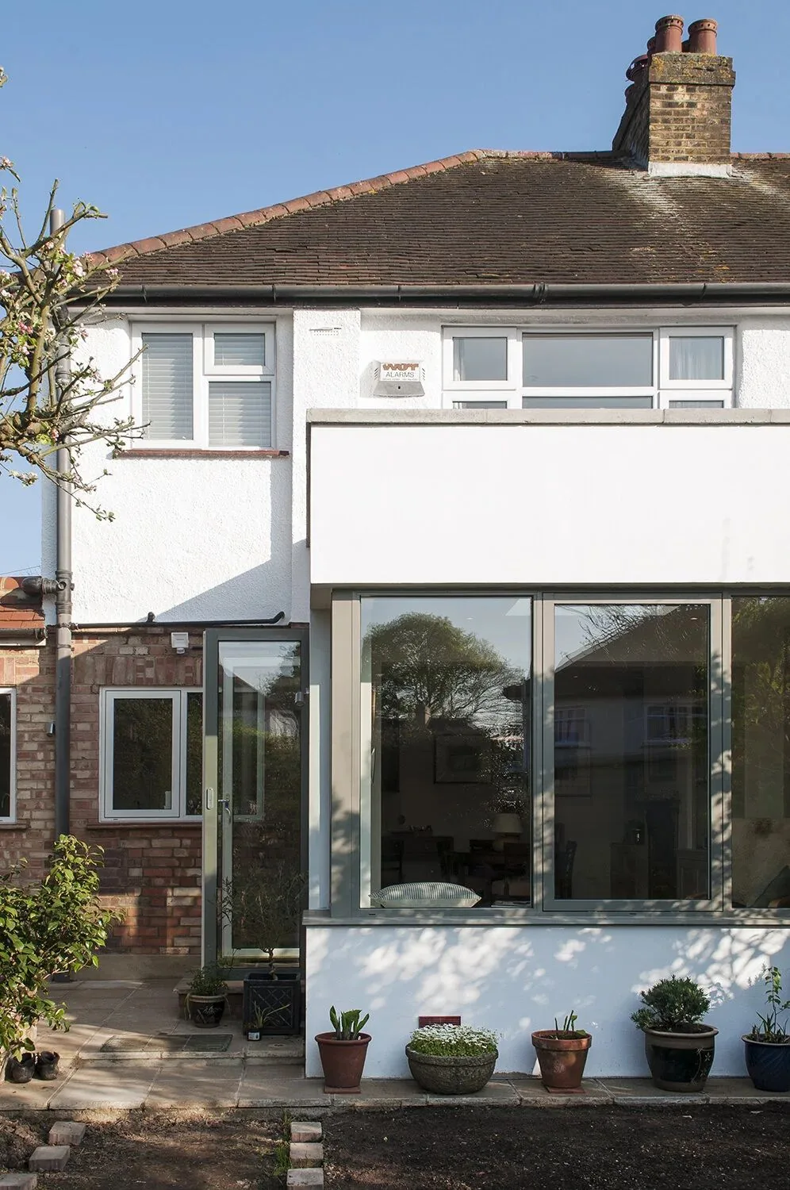
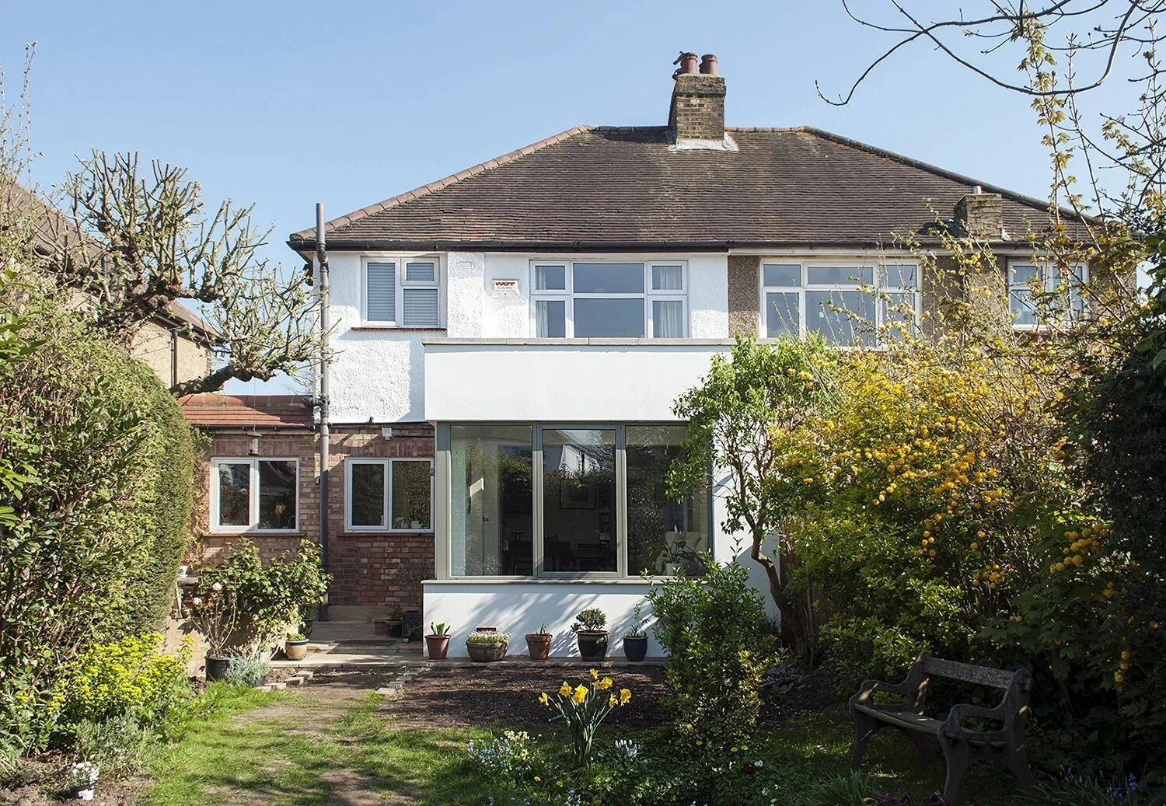
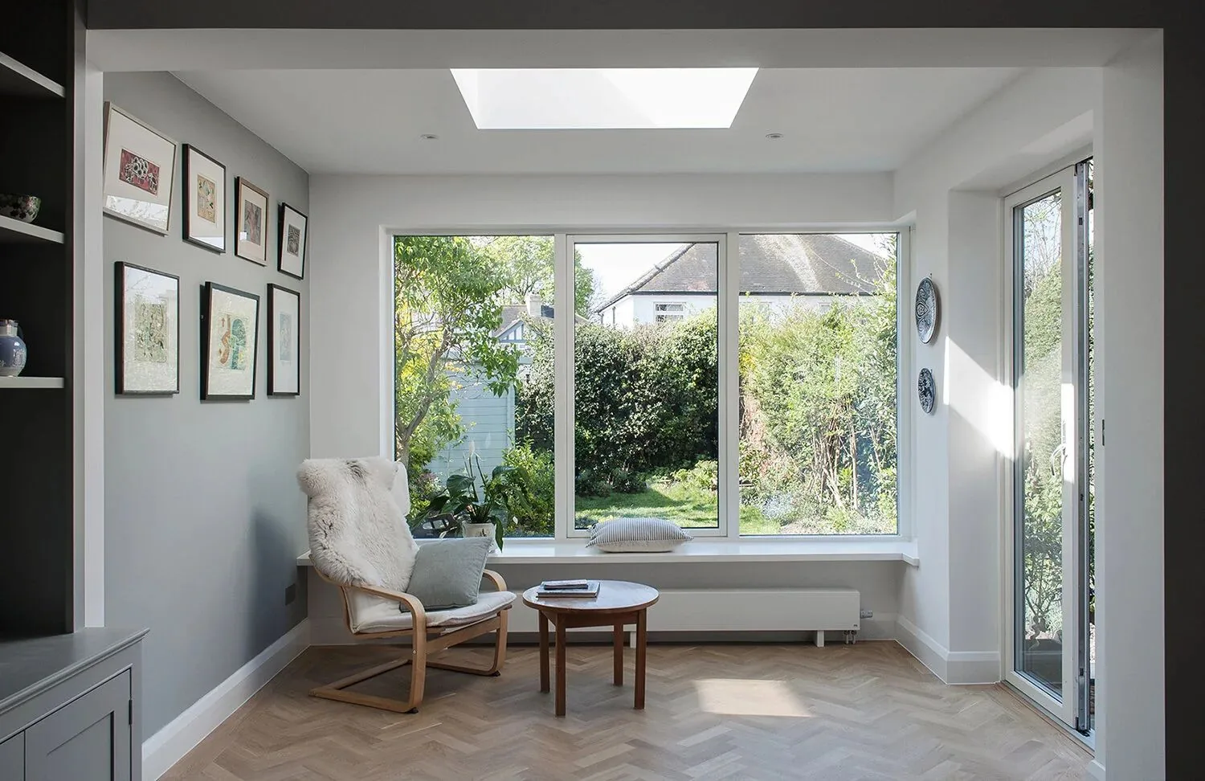
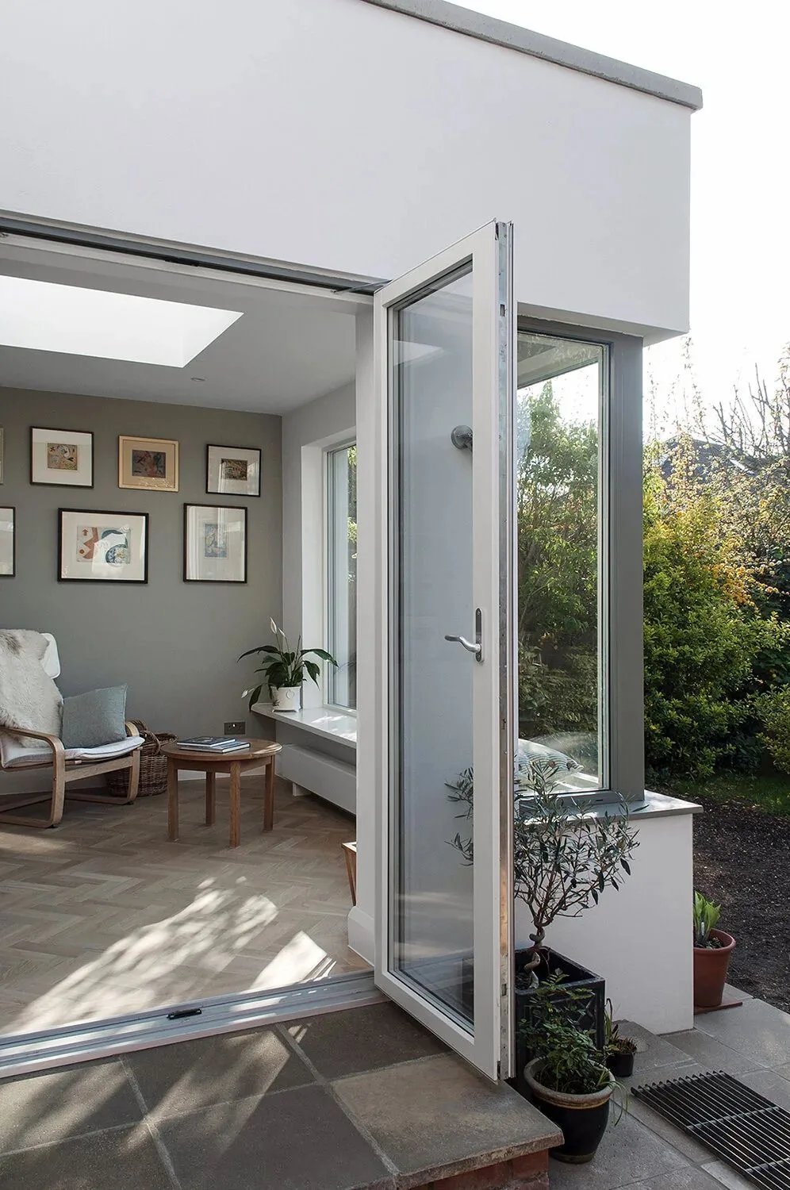
A Yate extension transforming an underused rear section of the property into a stunning contemporary living area with large-format glazing, a roof lantern and custom window seating.
[ 02 ]
Scope of Work
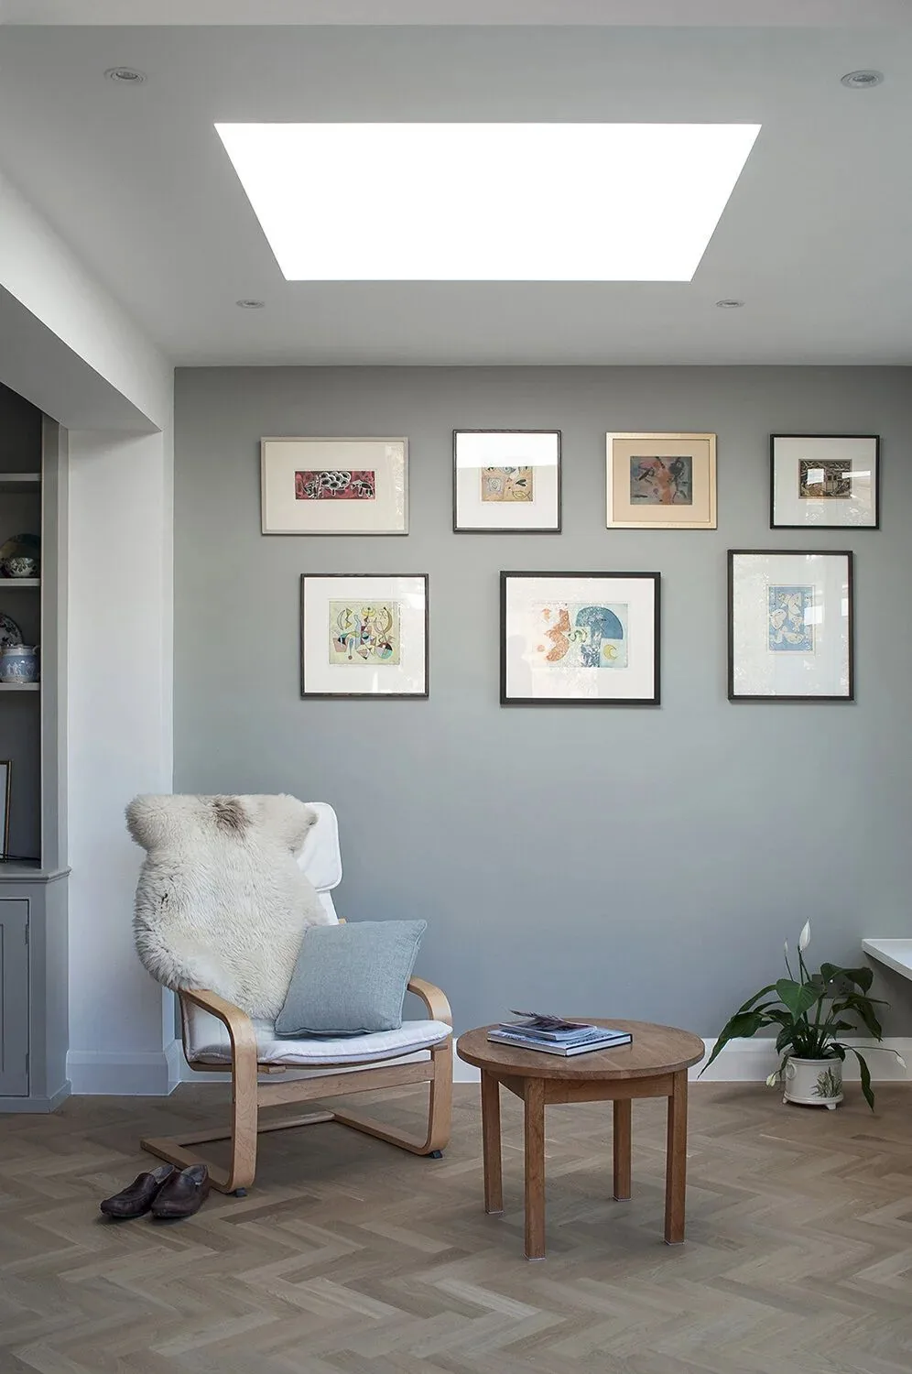
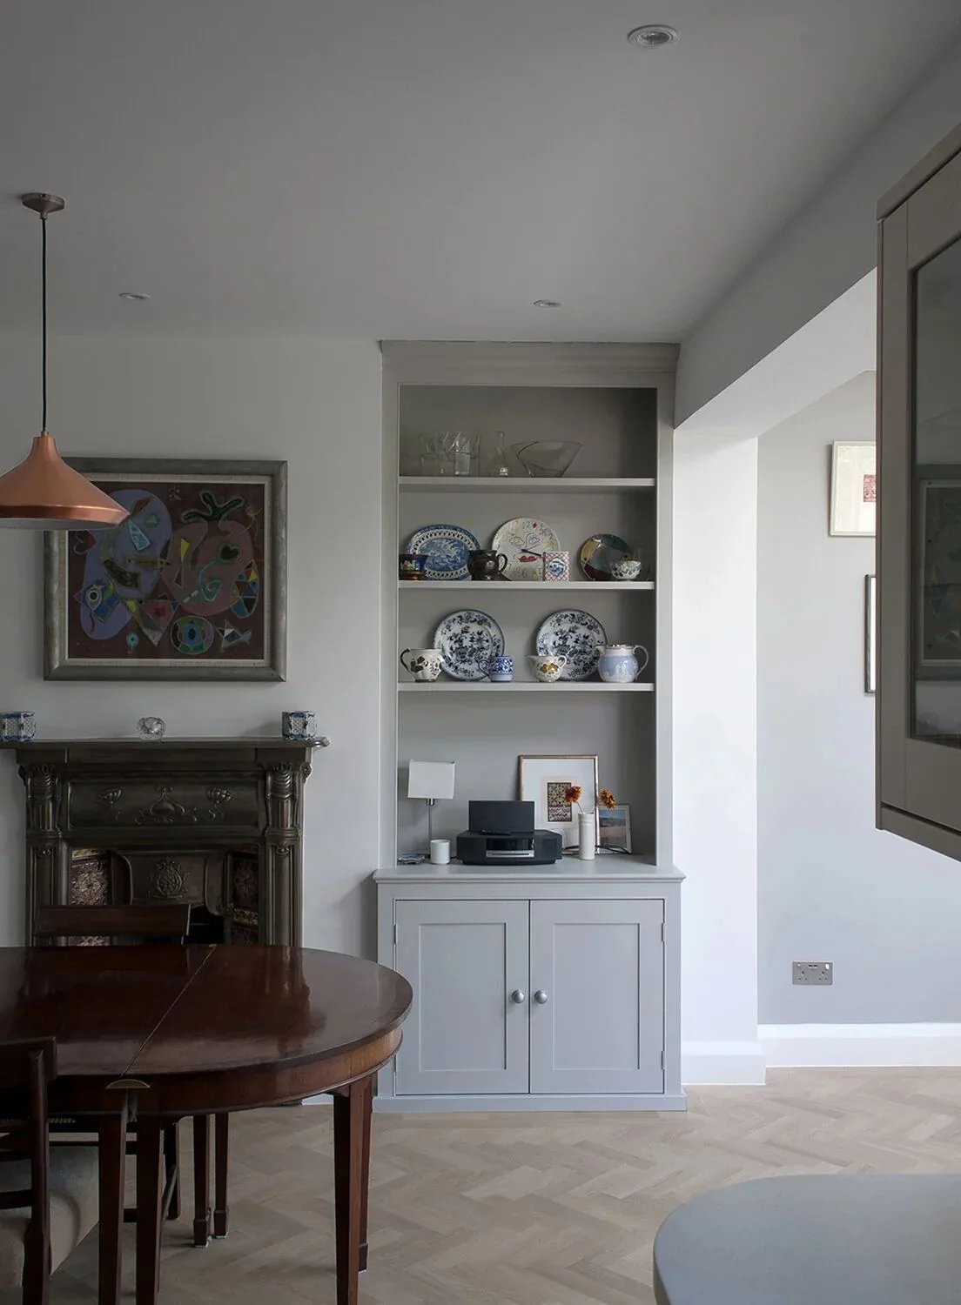
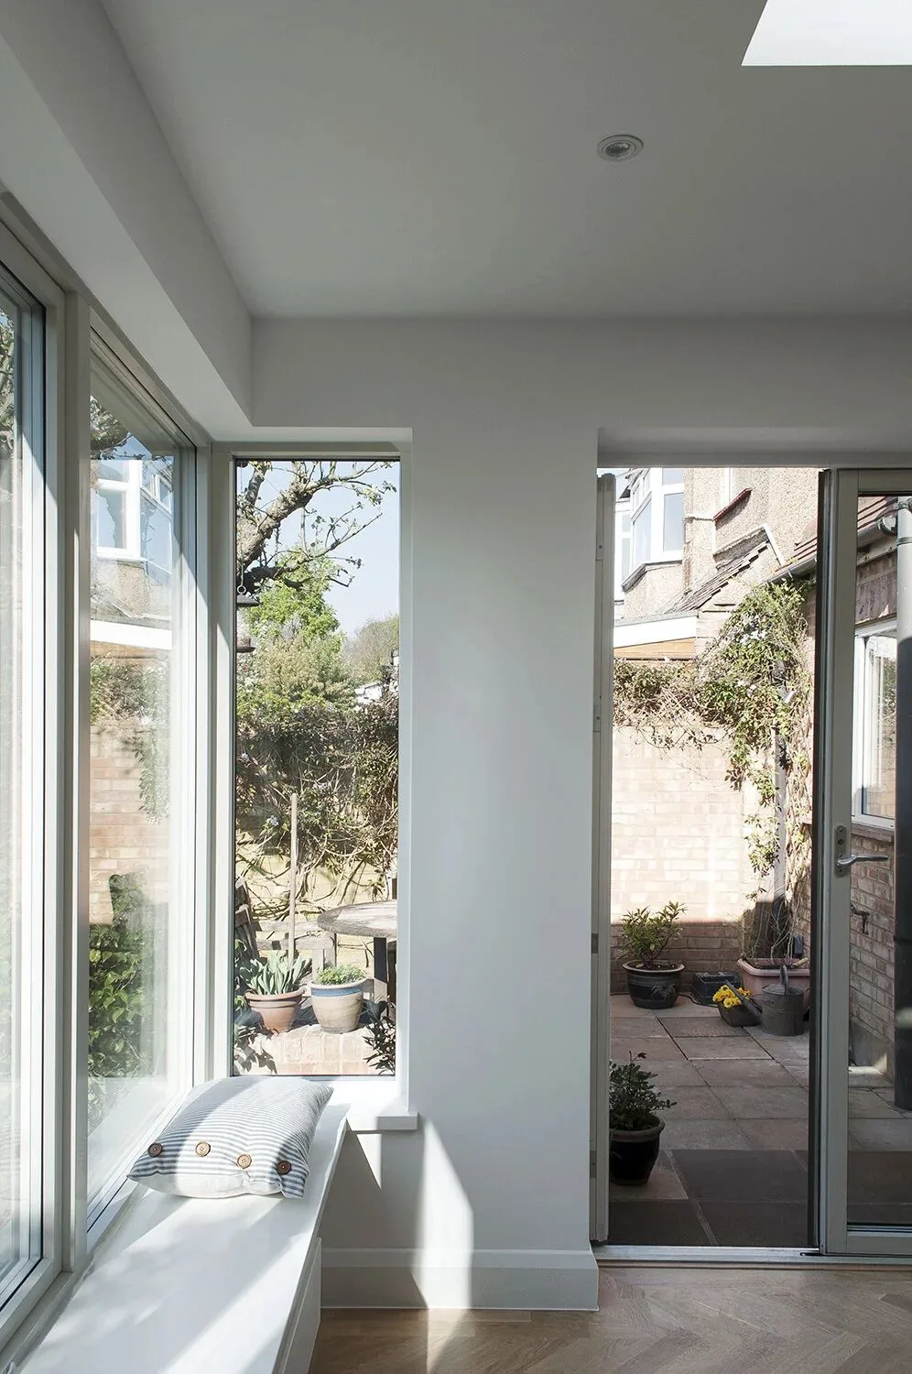
Rear extension with large aluminium-framed windows and doors, a large roof lantern, custom-built window seating, herringbone flooring and contemporary finishes, with structural alterations to integrate the extension into an open-plan layout.
[ 03 ]
Client Objective
A bright, versatile living environment tailored to modern family life, improving both the functionality and the value of the home.
[ 04 ]
Challenges
Integrating the new structure with the existing house required structural alterations while maintaining a clean, elegant architectural appearance.
[ 05 ]
NOOR's Solution
Carefully designed glazing and rooflights flood the room with daylight, and bespoke features like the window seat make the space genuinely liveable year-round.
[ 06 ]
Key Features
- 01Rear extension
- 02Large-format aluminium glazing
- 03Roof lantern
- 04Custom window seating
- 05Herringbone flooring
- 06Structural alterations
[ Project Gallery ]
[ Related Services & Areas ]
House Extensions
Single-storey, double-storey and wrap-around extensions designed around the way you live.
ViewStructural Alterations
Wall removals, steel installation and structural repairs carried out properly, with engineering sign-off.
ViewMore of our Bristol work
See how NOOR works with homeowners in Yate, South Gloucestershire and the surrounding area.
View[ Get Started ]
Planning something similar for your home?
A conversation costs nothing and commits you to nothing. Tell us about your home and what you would like to change — we will give you honest, informed advice.