
Rear Extension & Kitchen Renovation in Yatton
Yatton
Photography — Guri Photography
- Project type
- Extensions, Renovations, Kitchens & Bathrooms
- Location
- Yatton
- Scope
- Rear Extension & Kitchen Renovation
[ 01 ]
Overview
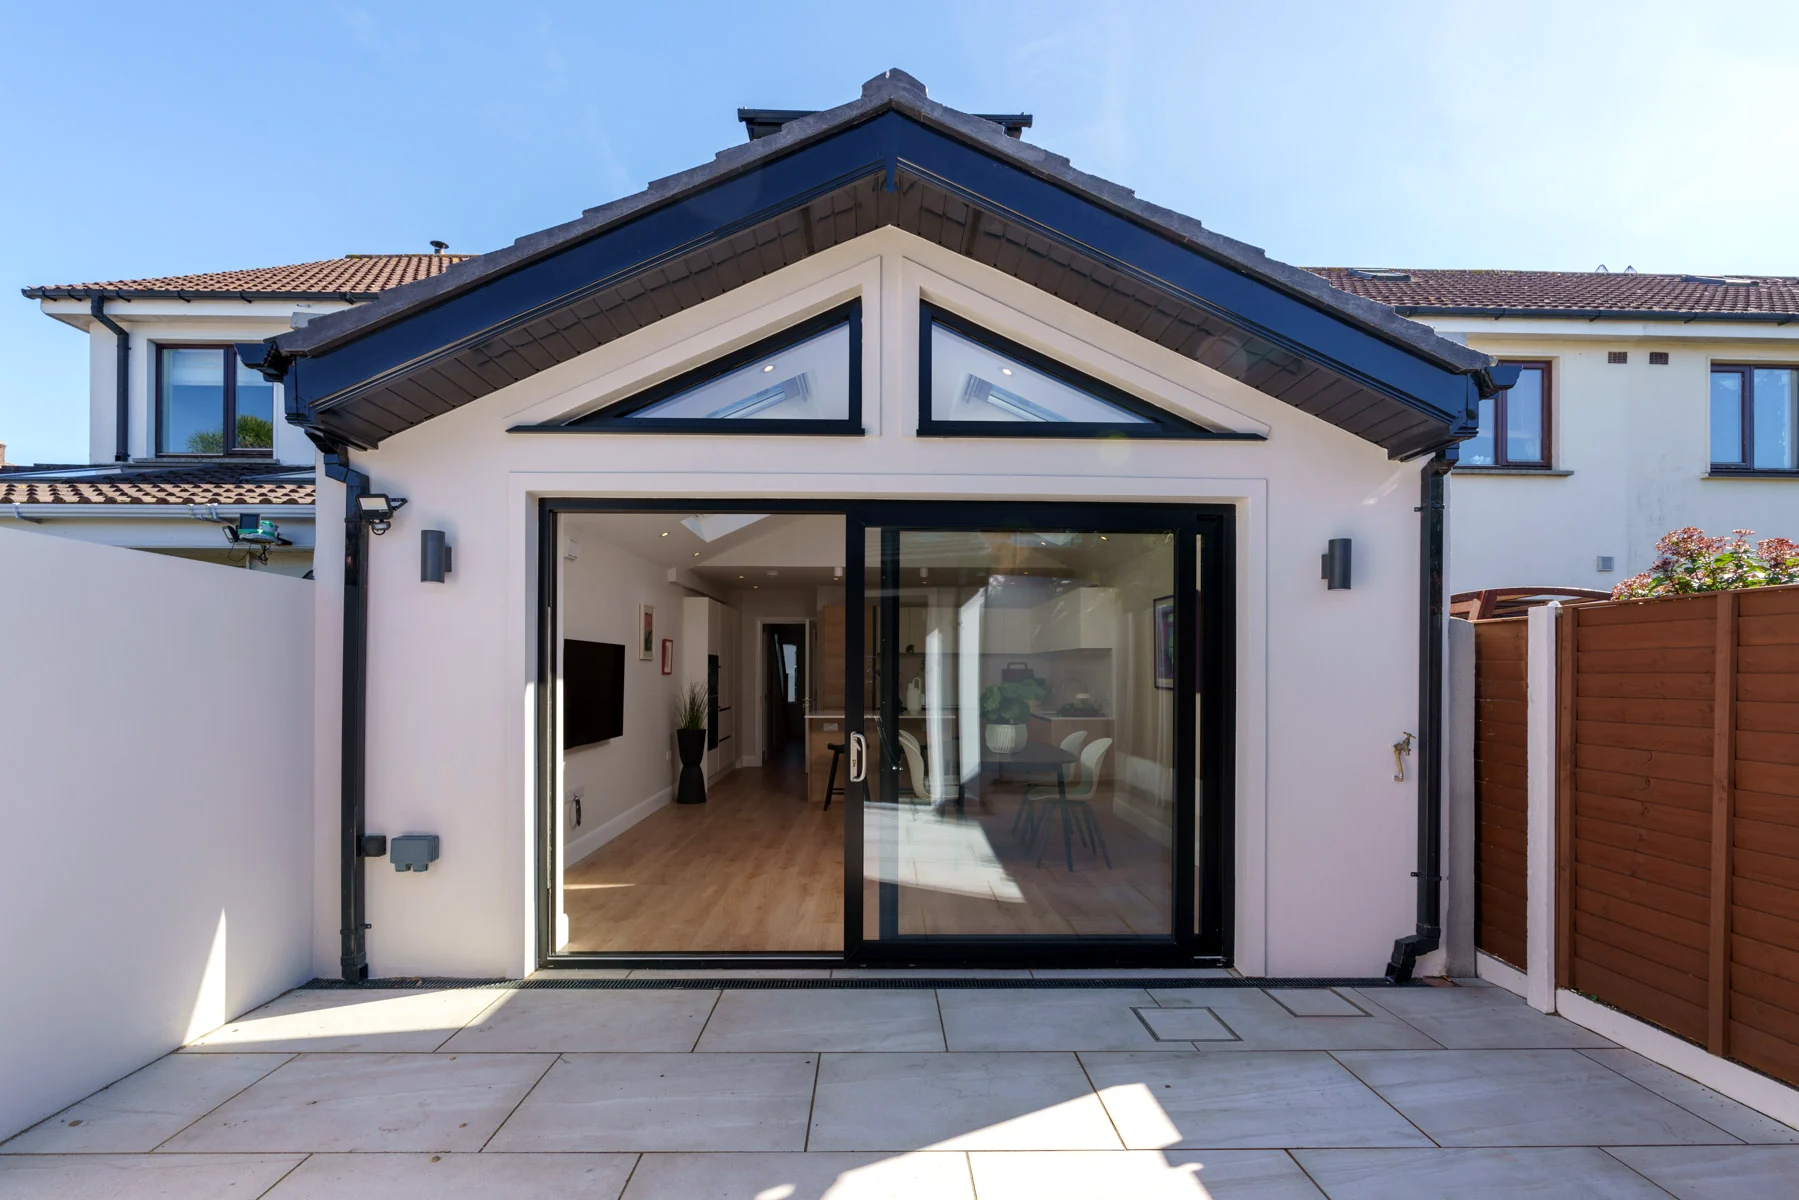
A gabled rear extension giving this Yatton home a beautifully crafted open-plan kitchen and family space. Twin triangular gable windows and four rooflights pour daylight over a handmade oak kitchen with crisp white worktops, while sliding doors open onto a private courtyard garden. The renovation continued inside with a bespoke media wall and full-height larder joinery.
[ 02 ]
Scope of Work
Design and construction of a gabled rear extension with triangular gable glazing, four rooflights and full-width sliding doors. Handmade oak and painted kitchen with island and walk-in larder, bespoke slatted media wall with integrated shelving, utility room, and landscaped courtyard garden with porcelain paving.
[ 03 ]
Client Objective
The owners wanted a hand-crafted kitchen at the heart of a bright open-plan space, with the garden brought into everyday life and joinery that felt made for the house.
[ 04 ]
Challenges
Balancing extensive glazing with a warm, crafted interior, and designing joinery — larder, media wall, utility — that worked as one coherent piece.
[ 05 ]
NOOR's Solution
The gabled form carries triangular windows and four rooflights so daylight tracks across the oak cabinetry all day. Inside-out is handled by full-width sliders to the courtyard, and the media wall, larder and utility share one joinery language.
[ 06 ]
Key Features
- 01Gabled extension with twin triangular windows and four rooflights
- 02Handmade oak kitchen with white worktops and breakfast-bar island
- 03Walk-in larder with oak racking and integrated lighting
- 04Bespoke slatted media wall with illuminated shelving
- 05Full-width sliding doors to a private courtyard garden
- 06Separate fitted utility room
[ Project Gallery ]
[ Related Services & Areas ]
House Extensions
Single-storey, double-storey and wrap-around extensions designed around the way you live.
ViewKitchen Renovations
Kitchens designed around how you cook and live, installed by tradespeople who care about the last 5%.
ViewMore of our Somerset work
See how NOOR works with homeowners in Yatton and the surrounding area.
View[ Insights ]
Related Reading
[ Get Started ]
Planning something similar for your home?
A conversation costs nothing and commits you to nothing. Tell us about your home and what you would like to change — we will give you honest, informed advice.