
Wraparound Extension & Renovation in Yeovil
Yeovil
Photography — Guri Photography
- Project type
- Extensions, Renovations, kitchens
- Location
- Yeovil
- Scope
- Wraparound Extension & Renovation
[ 01 ]
Overview
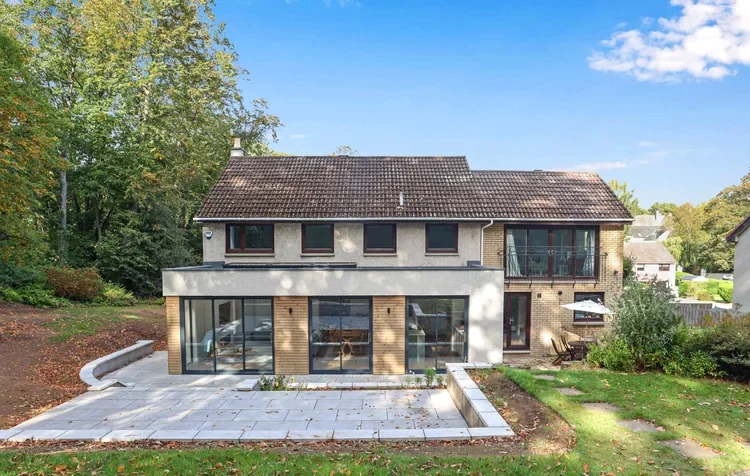
A wraparound extension transforming this Yeovil home, clad in vertical timber with dark-framed glazing wrapping the corner. Inside, the open-plan space pairs a duck-egg island kitchen with oak worktops and a relaxed dining and living area, finished with parquet-style flooring throughout.
[ 02 ]
Scope of Work
Wraparound rear and side extension in vertical timber cladding with dark-framed corner glazing. Open-plan renovation with duck-egg island kitchen, oak worktops, dining area and living space, parquet-style flooring and new patio connection to the garden.
[ 03 ]
Client Objective
The owners wanted to turn a disconnected ground floor into one flowing space wrapped in light, with a kitchen made for gathering around.
[ 04 ]
Challenges
Wrapping structure around a corner plot and giving a large open plan warmth and rhythm.
[ 05 ]
NOOR's Solution
Timber cladding ties the wraparound form together while corner glazing opens the room to the garden on two sides. The island anchors the kitchen, and parquet-style flooring runs through to unify old and new.
[ 06 ]
Key Features
- 01Wraparound extension in vertical timber cladding
- 02Dark-framed corner glazing on two sides
- 03Duck-egg island kitchen with oak worktops
- 04Open-plan dining and living areas
- 05Parquet-style flooring throughout
[ Project Gallery ]
[ Related Services & Areas ]
House Extensions
Single-storey, double-storey and wrap-around extensions designed around the way you live.
ViewFull Home Renovations
Complete transformation of period and modern homes, carefully sequenced and professionally managed.
ViewKitchen Renovations
Kitchens designed around how you cook and live, installed by tradespeople who care about the last 5%.
ViewMore of our Somerset work
See how NOOR works with homeowners in Yeovil and the surrounding area.
View[ Insights ]
Related Reading
[ Get Started ]
Planning something similar for your home?
A conversation costs nothing and commits you to nothing. Tell us about your home and what you would like to change — we will give you honest, informed advice.